Welcome to 12321 Ocean Park Blvd #15 a top-floor, south-facing 3-bedroom, 2-bath + loft PENTHOUSE, offering over 2,300 square feet of private usable living space, including approximately 1,700 square feet of dramatic interior living and an extraordinary 500+ square foot PRIVATE ROOFTOP DECK (and multple private balconies). Ideally positioned on the border of Santa Monica and West LA, this residence provides central access to Brentwood, Santa Monica, and surrounding Westside neighborhoods, along with convenient access to major expressways and approximately 2.5 miles to the beach.Inside, soaring ceilings reaching nearly 25 feet create stunning architectural volume and abundant natural light, giving the home a scale rarely found in condominium living. The expansive open-concept living and dining areas are designed for both everyday comfort and memorable entertaining, flowing seamlessly into a modern kitchen with clean lines and functionality.The three bedrooms are generously sized, offering comfort and versatility for a variety of living arrangements. The oversized loft adds exceptional flexibility ideal for a home office, creative studio, secondary lounge, or live/work configuration. Whether you need space for family living, remote work, or both, this layout adapts effortlessly. Outdoor living is truly exceptional. Just beyond the loft, the private 500+ square foot rooftop retreat functions as a full outdoor living area perfect for entertaining, dining under the open sky, gardening, or relaxing in complete privacy. With no direct sightlines in, it offers a rare sense of seclusion. A generous main-level patio further enhances the indoor-outdoor flow, bringing the total usable space to over 2,300 square feet an offering that stands apart from virtually anything else in the area.Additional features include in-unit laundry, ample storage, and two-car tandem parking, all within a boutique 18-unit building.This is a rare opportunity to own a light-filled penthouse with soaring ceilings, exceptional entertaining space, flexible live/work functionality, and a prime Westside location bridging Santa Monica and West LA. See PVT Remarks for showing requests.
Sold for $1,030,000
$1,030,000
12321 Ocean Park Blvd APT 15, Los Angeles, CA 90064
3beds
1,667sqft
Residential, Condominium, Stock Cooperative
Built in 1981
-- sqft lot
$1,118,800 Zestimate®
$618/sqft
$4,931 Estimated rent
Home value
$1,118,800
$1.06M - $1.17M
$4,931/mo
Zestimate® history
Owner options
List your home for rent
$4,931/mo
Rent Zestimate®
Find your next renter with Zillow Rental Manager. Plus, with online applications, you can quickly screen prospective tenants – for free.
$4,931/mo
Rent Zestimate®
Refinance and save
$7,075/mo
Est. payment
Refinancing to a lower rate could help reduce your monthly payments and save thousands over the life of the loan.
$7,075/mo
Est. payment
Explore your selling options
Work with a Zillow partner agent
Leverage their expertise and Zillow's premium Showcase listings to get your home seen by more buyers.
Get startedList with your own agent
Get your home in front of millions of buyers by listing it on Zillow.
Learn how to do itSell it yourself
Take full control of how buyers see your home on Zillow by listing For Sale by Owner (FSBO).
List your homeWhat's special
Zillow last checked:
Listing updated:
Listed by:
Michael Pines DRE # 01965604 310-359-6696,
The Condo Experts 310-494-2979,
Brian Maser DRE # 01340306 310-494-2979,
The Condo Experts
Bought with:
Angela Von Detten, DRE # 01913656
Compass
Source: CLAW,MLS#: 26650577
Facts & features
Interior
Bedrooms & bathrooms
- Bedrooms: 3
- Bathrooms: 2
- Full bathrooms: 2
Rooms
- Room types: Bar, Dining Room, Dining Area, Living Room, Loft
Heating
- Central
Cooling
- Air Conditioning
Appliances
- Included: Dishwasher, Dryer, Disposal, Exhaust Fan, Washer, Refrigerator, Range/Oven
- Laundry: In Unit, Laundry Area
Features
- Built-Ins, Breakfast Area, Breakfast Counter / Bar, Breakfast Nook, Dining Area, See Remarks, Kitchen Island
- Flooring: Carpet, Laminate, Mixed, Other
- Has fireplace: Yes
- Fireplace features: Decorative, Gas
Interior area
- Total structure area: 1,667
- Total interior livable area: 1,667 sqft
Property
Parking
- Total spaces: 2
- Parking features: Attached, Community Structure, Garage Door Opener, Tandem
- Has attached garage: Yes
- Covered spaces: 2
Features
- Levels: Multi/Split
- Entry location: Main Level
- Patio & porch: Patio, Other, Living Room Deck Attached, Roof Top Deck
- Exterior features: Balcony, Living Room Balcony
- Pool features: None
- Has view: Yes
- View description: Tree Top, Other, City, City Lights
Lot
- Size: 0.35 Acres
Details
- Parcel number: 4257024095
- Zoning: LARD1.5
- Special conditions: Standard
- Other equipment: Cable, Other
Construction
Type & style
- Home type: Condo
- Architectural style: Contemporary
- Property subtype: Residential, Condominium, Stock Cooperative
- Attached to another structure: Yes
Condition
- Year built: 1981
Community & HOA
Community
- Security: Other, Prewired, Secured Community, Gated, Alarm System
- Subdivision: Baywood Villa
HOA
- Has HOA: Yes
- Amenities included: Landscaping, Elevator(s), Storage, Gated, Controlled Access
- HOA fee: $580 monthly
Location
- Region: Los Angeles
Financial & listing details
- Price per square foot: $618/sqft
- Tax assessed value: $876,140
- Annual tax amount: $10,617
- Date on market: 2/13/2026
Price history
| Date | Event | Price |
|---|---|---|
| 3/20/2026 | Sold | $1,030,000+3.1%$618/sqft |
Source:  CLAW #26650577 Report a problem CLAW #26650577 Report a problem | ||
| 2/19/2026 | Pending sale | $999,000$599/sqft |
Source: CLAW #26650577 Report a problem | ||
| 2/13/2026 | Listed for sale | $999,000+37%$599/sqft |
Source: CLAW #26650577 Report a problem | ||
| 1/9/2015 | Sold | $729,000-2.7%$437/sqft |
Source:  CLAW #14800891 Report a problem CLAW #14800891 Report a problem | ||
| 11/13/2014 | Price change | $749,000-2.6%$449/sqft |
Source: KELLER WILLIAMS BEVERLY HILLS REALTY #14800891 Report a problem | ||
| 11/1/2014 | Price change | $769,000-2.5%$461/sqft |
Source: KELLER WILLIAMS BEVERLY HILLS REALTY #14800891 Report a problem | ||
| 10/13/2014 | Listed for sale | $789,000+82.6%$473/sqft |
Source: KELLER WILLIAMS BEVERLY HILLS REALTY #14800891 Report a problem | ||
| 7/1/2003 | Sold | $432,000$259/sqft |
Source: Public Record Report a problem | ||
Public tax history
| Year | Property taxes | Tax assessment |
|---|---|---|
| 2025 | $10,617 +1.2% | $876,140 +2% |
| 2024 | $10,494 +2% | $858,961 +2% |
| 2023 | $10,293 +4.9% | $842,119 +2% |
| 2022 | $9,814 +1.3% | $825,608 +2% |
| 2021 | $9,688 -1% | $809,420 +1% |
| 2020 | $9,788 | $801,122 +2% |
| 2019 | $9,788 +4.5% | $785,415 +2% |
| 2018 | $9,370 | $770,015 +2% |
| 2017 | $9,370 +2.2% | $754,918 +2% |
| 2016 | $9,166 +2.3% | $740,116 +44.8% |
| 2015 | $8,956 +43.3% | $511,049 +2% |
| 2014 | $6,252 | $501,039 +2.5% |
| 2012 | -- | $488,997 +2% |
| 2011 | -- | $479,410 +0.8% |
| 2010 | -- | $475,828 -0.2% |
| 2009 | -- | $476,959 +2% |
| 2008 | -- | $467,608 +2% |
| 2007 | -- | $458,440 +2% |
| 2006 | -- | $449,452 |
| 2005 | -- | $449,452 +4% |
| 2004 | -- | $432,000 +50.3% |
| 2003 | -- | $287,354 +2% |
| 2002 | -- | $281,721 +4% |
| 2000 | -- | $270,783 |
Find assessor info on the county website
Neighborhood: Mar Vista
Nearby homes
- $625,0001 bd1 ba1k sqft12321 Ocean Park Blvd APT 2, Los Angeles, CA 90064For Sale

- $830,0002 bd2 ba1.3k sqft12321 Ocean Park Blvd APT 3, Los Angeles, CA 90064Sold
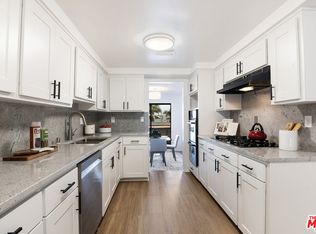
- $930,5002 bd2 ba1.4k sqft12321 Ocean Park Blvd APT 7, Los Angeles, CA 90064Sold
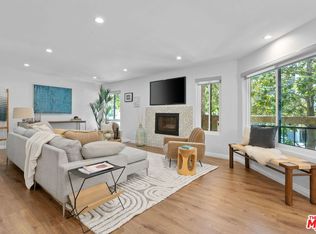
- $850,0002 bd2 ba1.2k sqft12321 Ocean Park Blvd APT 9, Los Angeles, CA 90064Sold
- $800,0002 bd2 ba1.3k sqft12321 Ocean Park Blvd APT 10, Los Angeles, CA 90064Sold
- $950,0002 bd2 ba1.6k sqft12321 Ocean Park Blvd APT 17, Los Angeles, CA 90064Sold
- $860,8002 bd2 ba1.5k sqft12321 Ocean Park Blvd APT 1, Los Angeles, CA 90064Off Market
- $822,7002 bd2 ba1.3k sqft12321 Ocean Park Blvd APT 4, Los Angeles, CA 90064Off Market
Nearby schools
GreatSchools rating
- 9/10Richland Avenue Elementary SchoolGrades: K-7Distance: 0.6 mi
- 6/10University Senior High School CharterGrades: 9-12Distance: 1.6 mi
- 6/10Daniel Webster Middle SchoolGrades: 6-8Distance: 0.9 mi
Get a cash offer in 3 minutes
Find out how much your home could sell for in as little as 3 minutes with a no-obligation cash offer.
Estimated market value
$1,118,800
Get a cash offer in 3 minutes
Find out how much your home could sell for in as little as 3 minutes with a no-obligation cash offer.
Estimated market value
$1,118,800
- California
- Los Angeles County
- Los Angeles
- 90064
- Mar Vista
- 12321 Ocean Park Blvd Apartment 15
Nearby cities
Nearby neighborhoods
Nearby zip codes
Other Los Angeles Topics
