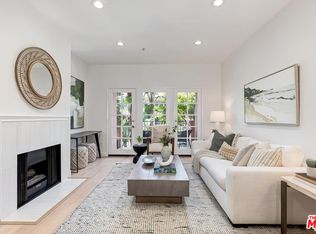
Welcome to modern living in the heart of West Los Angeles! This beautifully updated 2-bedroom, 2-bath condo at 1522 S. Saltair Ave. #206 offers a perfect blend of style, comfort, and convenience. Step inside to discover an open-concept layout bathed in natural light, with sleek hardwood style floors and a spacious living area that flows effortlessly to a private balcony perfect for morning coffee or evening relaxation. The chef's kitchen is a showstopper, featuring stainless steel style appliances, quartz countertops, ample cabinetry. Both bedrooms are generously sized, with the primary suite offering a spa-like en-suite bathroom with a soaking tub. Additional highlights include in-unit laundry, central air and heat, and two assigned parking spaces in a secure garage. The building itself boasts a controlled access entry and is ideally located just moments from shops, dining, and entertainment options in Brentwood, Sawtelle, and Santa Monica. Don't miss this opportunity to own a stylish retreat in one of LA's most desirable neighborhoods. Schedule a showing today and make it yours!
For sale
Price cut: $20K (7/25)
$719,000
1522 S Saltair Ave APT 206, Los Angeles, CA 90025
2beds
1,040sqft
Residential, Condominium
Built in 1994
-- sqft lot
$714,600 Zestimate®
$691/sqft
$653/mo HOA
What's special
Sleek hardwood style floorsAmple cabinetryQuartz countertopsIn-unit laundryCentral air and heatControlled access entry
- 101 days |
- 554 |
- 21 |
Zillow last checked:
Listing updated:
Listed by:
Tony Haspel DRE # 02063605 310-266-8382,
Compass 818-783-7721,
Hilda Hernandez DRE # 01218052 626-536-1485,
Berkshire Hathaway HomeServices California Properties
Source: CLAW,MLS#: 26834193
Facts & features
Interior
Bedrooms & bathrooms
- Bedrooms: 2
- Bathrooms: 2
- Full bathrooms: 2
Rooms
- Room types: Dining Room, Breakfast, Dining Area, Living Room
Bathroom
- Features: Shower and Tub, Shower Over Tub
Kitchen
- Features: Counter Top, Laminate Counters
Heating
- Central
Cooling
- Central Air
Appliances
- Included: Gas Cooktop, Gas/Electric Range, Microwave, Oven, Gas Oven, Range, Range Hood, Free Standing Gas, Dishwasher, Exhaust Fan, Range/Oven, Vented Exhaust Fan, Freezer, Dryer, Washer, Refrigerator
- Laundry: In Unit, Laundry Closet Stacked
Features
- Living Room Balcony, Open Floorplan, Elevator, Dining Area, Eat-in Kitchen, Breakfast Counter / Bar, Living Room
- Flooring: Hardwood
- Windows: Blinds
- Number of fireplaces: 1
- Fireplace features: Living Room
Interior area
- Total structure area: 1,040
- Total interior livable area: 1,040 sqft
Video & virtual tour
Property
Parking
- Total spaces: 2
- Parking features: Assigned, Secured, Covered, Community Structure, Direct Access, Garage Door Opener, Auto Driveway Gate, Parking Space, Off Site, Gated, Private, Private Garage, Tandem
- Garage spaces: 2
- Has uncovered spaces: Yes
Features
- Levels: One
- Stories: 4
- Entry location: Main Level
- Exterior features: Balcony
- Pool features: None
- Spa features: None
- Fencing: Gate
- Has view: Yes
- View description: City
- Waterfront features: None
Lot
- Size: 0.27 Acres
- Features: Curbs, Sidewalks
Details
- Parcel number: 4263035071
- Zoning: LAR3
- Special conditions: Standard
Construction
Type & style
- Home type: Condo
- Architectural style: Contemporary
- Property subtype: Residential, Condominium
- Attached to another structure: Yes
Condition
- Year built: 1994
Utilities & green energy
- Sewer: In Street
- Water: In Street
Community & HOA
Community
- Security: Automatic Gate, Fire Sprinkler System, Smoke Detector(s), Carbon Monoxide Detector(s)
- Subdivision: Pacific Edge Management
HOA
- Has HOA: Yes
- Amenities included: Landscaping, Elevator(s), Gated Parking
- Services included: Trash
- HOA fee: $653 monthly
Location
- Region: Los Angeles
Financial & listing details
- Price per square foot: $691/sqft
- Tax assessed value: $848,420
- Date on market: 5/15/2026
Estimated market value
$714,600
$679,000 - $750,000
$3,562/mo
Price history
| Date | Event | Price |
|---|---|---|
| 7/25/2026 | Price change | $719,000-2.7%$691/sqft |
Source:  CLAW #26834193 Report a problem CLAW #26834193 Report a problem | ||
| 6/30/2026 | Price change | $739,000-1.3%$711/sqft |
Source: CLAW #26834193 Report a problem | ||
| 5/15/2026 | Listed for sale | $749,000+15.4%$720/sqft |
Source: CLAW #26834193 Report a problem | ||
| 1/27/2023 | Listing removed | -- |
Source: Zillow Rentals Report a problem | ||
| 1/17/2023 | Listed for rent | $3,600$3/sqft |
Source: Zillow Rentals Report a problem | ||
| 5/10/2007 | Sold | $649,000$624/sqft |
Source: Agent Provided Report a problem | ||
Public tax history
| Year | Property taxes | Tax assessment |
|---|---|---|
| 2026 | -- | $848,420 +2% |
| 2025 | $10,040 +1.1% | $831,807 +2% |
| 2024 | $9,930 +2% | $815,498 +2% |
| 2023 | $9,739 +4.9% | $799,509 +2% |
| 2022 | $9,283 +1.3% | $783,833 +2% |
| 2021 | $9,166 -1% | $768,465 +1% |
| 2020 | $9,261 | $760,586 +2% |
| 2019 | $9,261 +11.1% | $745,673 +8.5% |
| 2018 | $8,338 | $687,000 +11.7% |
| 2017 | $8,338 +11.8% | $615,000 +13.7% |
| 2016 | $7,458 +13.8% | $541,000 -6.9% |
| 2015 | $6,553 +0% | $581,000 +10% |
| 2014 | $6,550 | $528,000 +24.2% |
| 2012 | -- | $425,000 |
| 2011 | -- | $425,000 |
| 2010 | -- | $425,000 -20.6% |
| 2009 | -- | $535,000 -15.5% |
| 2008 | -- | $633,277 |
Find assessor info on the county website
Monthly payment
Est. payment
Payment breakdown
Explore the cost of this home by adjusting the details. Changes won't be saved.Climate risks
Neighborhood: Sawtelle
Nearby schools
GreatSchools rating
- 7/10Brockton Avenue Elementary SchoolGrades: K-5Distance: 0.2 mi
- 6/10Daniel Webster Middle SchoolGrades: 6-8Distance: 1.8 mi
- 6/10University Senior High School CharterGrades: 9-12Distance: 0.4 mi
- $4,0002 bd2 ba1.1k sqft1522 S Saltair Ave APT 102, Los Angeles, CA 90025Sold

- $574,2001 bd1 ba712 sqft1522 S Saltair Ave APT 106, Los Angeles, CA 90025Off Market

- $805,0002 bd2 ba1k sqft1522 S Saltair Ave APT 101, Los Angeles, CA 90025Sold
- $803,8002 bd2 ba1.1k sqft1522 S Saltair Ave APT 103, Los Angeles, CA 90025Off Market

- $749,0002 bd2 ba1.2k sqft1522 S Saltair Ave APT 107, Los Angeles, CA 90025Sold
- $725,0002 bd2 ba1k sqft1522 S Saltair Ave APT 304, Los Angeles, CA 90025For Sale
- $777,6002 bd2 ba1.1k sqft1522 S Saltair Ave APT 104, Los Angeles, CA 90025Off Market
- $--2 bd2 ba1.1k sqft1522 S Saltair Ave, Los Angeles, CA 90025Off Market
A local agent can set up tours, give advice and negotiate with sellers.
Similar homes
- $725,0002 bd2 ba1k sqft1522 S Saltair Ave APT 304, Los Angeles, CA 90025For Sale
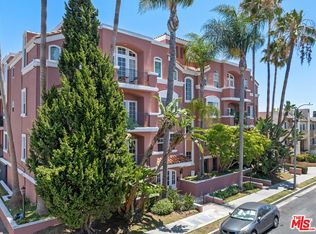 MLS ID #26837223, Nicholas Shepherd DRE # 01916396, KW Westside Estates. CLAW
 - $759,8002 bd2 ba1.1k sqft1262 S Barrington Ave APT 204, Los Angeles, CA 90025For Sale
 MLS ID #26860563, Jaime Tsai DRE # 00963751, SMI Realty. CLAW
 - $748,8002 bd2 ba1k sqft2121 Beloit Ave APT 301, Los Angeles, CA 90025For Sale
 MLS ID #26838397, Danielle Ariola DRE # 01724415, Compass. CLAW
 - $699,0002 bd2 ba979 sqft10751 Wilshire Blvd #Penthouse 1, Los Angeles, CA 90024For Sale
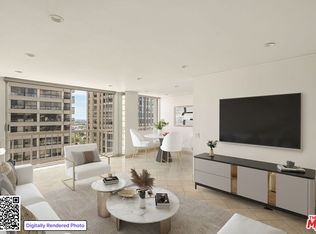 MLS ID #26796093, David Berg DRE # 01481236, Compass. CLAW
 - $699,0002 bd3 ba1.1k sqft4600 Don Lorenzo Dr APT 4, Los Angeles, CA 90008For SaleMLS ID #26876149, Jamial Clark DRE # 01292443, Renaissance Realty Group. CLAW
- $849,0002 bd2 ba1.4k sqft1164 Wellesley Ave APT 204, Los Angeles, CA 90049For SaleMLS ID #26832005, Ellie/Elaheh Salemnia DRE # 00969437, Keller Williams Beverly Hills. CLAW
- $875,0002 bd2 ba1.1k sqft1375 Kelton Ave APT 104, Los Angeles, CA 90024For SaleMLS ID #26838235, David T. Kessler DRE # 01183277, Coldwell Banker Realty. CLAW
- $575,0002 bd2 ba1k sqft11656 Montana Ave APT 114, Los Angeles, CA 90049For SaleMLS ID #26659651, Kimberly Bergenfeld DRE # 01478982, Sotheby's International Realty. CLAW
- $729,9002 bd2 ba1.1k sqft100 S Alameda St Unit 432, Los Angeles, CA 90012For SaleMLS ID #26671771, Agnes Ferreyra DRE # 01799633, Realty Source Incorporated. CLAW
- $699,0003 bd2 ba1.1k sqft100 S Alameda St Unit 453, Los Angeles, CA 90012For SaleMLS ID #26827333, Owen Kim DRE # 01941390, North American Commercial Industrial Properties,In. CLAW
- $589,0002 bd2 ba1k sqft620 S Gramercy Pl APT 320, Los Angeles, CA 90005For SaleMLS ID #26872803, Damian DiCesare DRE # 01267505, Douglas Elliman. CLAW
- $699,0002 bd2 ba1.5k sqft727 S Ardmore Ave APT 304, Los Angeles, CA 90005For SaleMLS ID #26816777, William H. Shin DRE # 01847083, Golden Tree Realty. CLAW
- $698,0002 bd2 ba1.2k sqft121 S Hope St APT 431, Los Angeles, CA 90012For SaleMLS ID #26664069, Russell Chan DRE # 01326223, Wilshire Metro Realty, Inc.. CLAW
- $799,0002 bd2 ba1.4k sqft1040 4th St #106, Santa Monica, CA 90403For SaleMLS ID #26860781, Lena Samigoullina DRE # 01387227, Keller Williams Hollywood Hills. CLAW
- $745,0002 bd3 ba1.3k sqft4551 Kester Ave Unit 1, Sherman Oaks, CA 91403For SaleMLS ID #26875659, Hosh Maha DRE # 02131447, EstateX inc.. CLAW
- $890,0002 bd2 ba1.2k sqft3401 S Bentley Ave APT 301, Los Angeles, CA 90034For SaleMLS ID #26834629, Chih-Hua Kuo DRE # 02019469, eXp Realty of California Inc. CLAW
- $674,5002 bd2 ba1.1k sqft1745 Camino Palmero St APT 104, Los Angeles, CA 90046For SaleMLS ID #26648449, Rodney Wittbrodt DRE # 02095111, Compass. CLAW
- $629,0002 bd2 ba1.2k sqft4700 Natick Ave Unit 310, Sherman Oaks, CA 91403For SaleMLS ID #226004037, David Samuels, Keller Williams Westlake Village. CSMAOR
- $648,0002 bd2 ba1k sqft100 S Alameda St Unit 150, Los Angeles, CA 90012For SaleMLS ID #26755561, Agnes Ferreyra DRE # 01799633, Realty Source Incorporated. CLAW
- $660,0002 bd2 ba1k sqft1026 S Oxford Ave Unit 302, Los Angeles, CA 90006For SaleMLS ID #26849595, Scott Jin Kim DRE # 01759544, New Star Realty. CLAW
Local buyer's agents are ready to help
