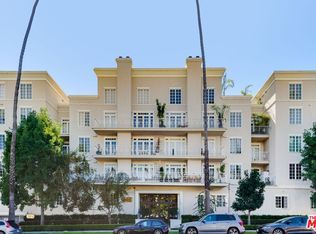
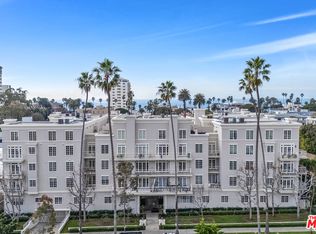
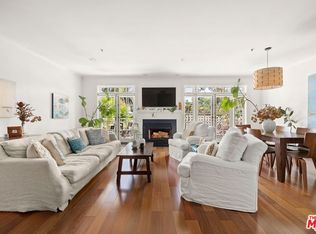
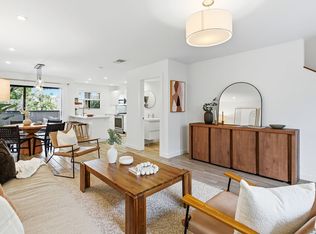
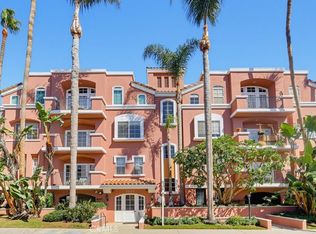
Experience the best of Santa Monica living in this spacious, single-level 2-bedroom, 2-bathroom residence at the prestigious Dorchester House. Offering 1,474 square feet of comfortable living space, this well-maintained building, built in 1990, is ideally situated just four blocks from the beach. The bright, front-facing condominium enjoys abundant natural light, with all windows overlooking a beautiful, tree-lined street. Designed for comfortable everyday living and effortless entertaining, the open-concept floor plan features a well-appointed kitchen that flows seamlessly into the spacious living and dining areas, creating an inviting setting for relaxing and gathering. The expansive primary suite offers a private retreat with two spacious walk-in closets and an en-suite bathroom featuring a soaking tub, a large walk-in shower, and dual vanities. The generously sized second bedroom also features a large walk-in closet, providing excellent storage and flexibility for guests or a home office. Additional highlights include abundant storage throughout, laminate and tile flooring, central air conditioning and heating, and an in-unit laundry closet with an LG washer and dryer. Two secure, gated, side-by-side parking spaces are included, along with an EV charging outlet for added convenience. Ideally located in the highly acclaimed Santa Monica-Malibu Unified School District, this exceptional residence is moments from Montana Avenue, the Third Street Promenade, Palisades Park, and Santa Monica State Beach. Enjoy easy access to world-class dining, boutique shopping, entertainment, parks, public transportation, and the nearby California Incline, connecting you to the beach, oceanfront walking paths, and scenic bike trails.A great buy-and-hold investment opportunity in a prime Santa Monica location, this spacious condominium offers enduring appeal in a highly desirable coastal community. With its generous living space, convenient amenities, and proximity to the beach and premier local destinations, this North of Wilshire residence presents an attractive long-term real estate investment. Deed restriction applies. Please contact the listing agent for details.
For sale
$749,000
1040 4th St #106, Santa Monica, CA 90403
2beds
1,474sqft
Residential, Condominium
Built in 1990
-- sqft lot
$738,800 Zestimate®
$508/sqft
$1,001/mo HOA
What's special
- 2 days
- 321
- 15
Zillow last checked:
Listing updated:
Listed by:
Lena Samigoullina DRE # 01387227 310-625-9005,
Keller Williams Hollywood Hills 310-623-1300,
Roza Samigoullina DRE # 01771802 424-610-6715,
Engel & Volkers Beverly Hills
Source: CLAW,MLS#: 26102402
Facts & features
Interior
Bedrooms & bathrooms
- Bedrooms: 2
- Bathrooms: 2
- Full bathrooms: 2
Rooms
- Room types: Living Room, Walk-In Closet, Dining Area
Kitchen
- Features: Counter Top, Open to Family Room
Heating
- Central
Cooling
- Central Air
Appliances
- Included: Gas Cooktop, Gas Oven, Oven, Range Hood, Dishwasher, Washer, Dryer, Range/Oven, Refrigerator, Disposal
- Laundry: In Unit, Laundry Closet Stacked, Laundry - Closet Stacked
Features
- Open Floorplan, Turnkey, Breakfast Area, Breakfast Nook, Dining Area, Living Room, Eat-in Kitchen
- Flooring: Laminate, Tile
- Has fireplace: No
- Fireplace features: None
Interior area
- Total structure area: 1,474
- Total interior livable area: 1,474 sqft
Property
Parking
- Total spaces: 2
- Parking features: Community Structure, Covered, Gated, Garage Is Attached
- Has attached garage: Yes
- Covered spaces: 2
Features
- Levels: One
- Stories: 5
- Pool features: Other
- Has view: Yes
- View description: Other
Lot
- Size: 0.69 Acres
Details
- Parcel number: 4292019041
- Zoning: SMR3*
- Special conditions: Standard
Construction
Type & style
- Home type: Condo
- Property subtype: Residential, Condominium
- Attached to another structure: Yes
Condition
- Year built: 1990
Utilities & green energy
- Sewer: In Street
- Water: Public
Community & HOA
Community
- Security: Secured Community, Smoke Detector(s), Gated, Fire Sprinkler System, Fire and Smoke Detection System
- Subdivision: Dorchester House
HOA
- Has HOA: Yes
- Amenities included: Gated Parking, Gated, Other
- Services included: Sewer, Trash, Water, Maintenance Paid, Insurance, Earthquake Insurance
- HOA fee: $1,001 monthly
Location
- Region: Santa Monica
Financial & listing details
- Price per square foot: $508/sqft
- Tax assessed value: $557,509
- Date on market: 10/16/2026
Estimated market value
$738,800
$702,000 - $776,000
$6,297/mo
Price history
| Date | Event | Price |
|---|---|---|
| 10/16/2026 | Listed for sale | $749,000-6.3%$508/sqft |
Source:  CLAW #26102402 Report a problem CLAW #26102402 Report a problem | ||
| 10/15/2026 | Listing removed | $799,000$542/sqft |
Source: CLAW #26860781 Report a problem | ||
| 7/16/2026 | Listed for sale | $799,000-11.1%$542/sqft |
Source: CLAW #26860781 Report a problem | ||
| 3/11/2026 | Listing removed | $899,000$610/sqft |
Source: CLAW #26642825 Report a problem | ||
| 3/6/2026 | Listed for sale | $899,000$610/sqft |
Source: CLAW #26642825 Report a problem | ||
| 2/24/2026 | Listing removed | $899,000$610/sqft |
Source: CLAW #26642825 Report a problem | ||
| 2/22/2026 | Price change | $899,000-10%$610/sqft |
Source: CLAW #26642825 Report a problem | ||
| 1/30/2026 | Listed for sale | $999,000+37%$678/sqft |
Source: CLAW #26642825 Report a problem | ||
| 7/27/2015 | Listing removed | $729,000$495/sqft |
Source: Coldwell Banker Residential Brokerage #15906425 Report a problem | ||
| 5/19/2015 | Listed for sale | $729,000-12.1%$495/sqft |
Source: Coldwell Banker Residential Brokerage #15906425 Report a problem | ||
| 6/13/2009 | Listing removed | $829,000$562/sqft |
Source: NRT California #09-362569 Report a problem | ||
| 4/17/2009 | Listed for sale | $829,000+124.1%$562/sqft |
Source: NRT California #09-362569 Report a problem | ||
| 10/23/2001 | Sold | $370,000$251/sqft |
Source: Public Record Report a problem | ||
Public tax history
| Year | Property taxes | Tax assessment |
|---|---|---|
| 2026 | -- | $557,509 +2% |
| 2025 | $7,299 +6.5% | $546,578 +2% |
| 2024 | $6,853 +1.7% | $535,862 +2% |
| 2023 | $6,741 +1.4% | $525,356 +2% |
| 2022 | $6,645 +2.9% | $515,056 +2% |
| 2021 | $6,460 +0.7% | $504,958 +1% |
| 2020 | $6,414 | $499,782 +2% |
| 2019 | $6,414 +7.3% | $489,983 +2% |
| 2018 | $5,980 | $480,376 +2% |
| 2017 | $5,980 +0.6% | $470,958 +2% |
| 2016 | $5,946 +3.5% | $461,724 +1.5% |
| 2015 | $5,745 +2.6% | $454,789 +2% |
| 2014 | $5,598 | $445,881 +2.5% |
| 2012 | -- | $435,165 +2% |
| 2011 | -- | $426,633 +0.8% |
| 2010 | -- | $423,446 -0.2% |
| 2009 | -- | $424,453 +2% |
| 2008 | -- | $416,132 +2% |
| 2007 | -- | $407,973 +2% |
| 2006 | -- | $399,974 |
| 2005 | -- | $399,974 +4% |
| 2004 | -- | $384,445 +1.9% |
| 2003 | -- | $377,400 +2% |
| 2002 | -- | $370,000 +36.8% |
| 2000 | -- | $270,374 |
Find assessor info on the county website
Monthly payment
Est. payment
Payment breakdown
Explore the cost of this home by adjusting the details. Changes won't be saved.Climate risks
Neighborhood: Wilshire/Montana

Similar homes
- $835,0002 bd2 ba1.4k sqft1944 Glendon Ave APT 110, Los Angeles, CA 90025For Sale
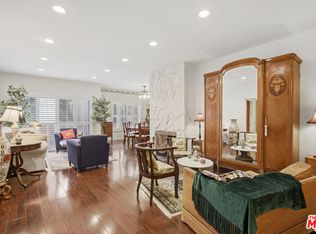 MLS ID #26101856, Bethany Woolf DRE # 01959296, Californian Estates. CLAW
 - $849,0002 bd3 ba1.3k sqft2486 S Centinela Ave APT 303, Los Angeles, CA 90064For Sale
 MLS ID #26102171, Meredith Gruszka DRE # 02013805, Pardee Properties. CLAW
 - $799,0002 bd3 ba1.1k sqft1802 20th St APT B, Santa Monica, CA 90404For Sale
 MLS ID #26985121, Jesse Weinberg DRE # 01435805, Jesse Weinberg. CLAW
 - $715,0002 bd2 ba1k sqft1522 S Saltair Ave APT 206, Los Angeles, CA 90025For Sale
 MLS ID #SB26220490, Nohemi Ramirez, Keller Williams Realty. CRMLS
