Skip main navigation
Sold for $3,280,000
  • Listed by: eXp Realty of California, Inc. • Aaron Klapper • Contact: 310-546-9800
    Bought with: The Condo Experts
    $3,280,000

    1040 4th St Unit 407, Santa Monica, CA 90403

    3beds
    2,297sqft
    Condominium
    Built in 1990
    -- sqft lot
    $3,301,300 Zestimate®
    $1,428/sqft
    $7,566 Estimated rent

    Home value

    $3,301,300

    $3.00M - $3.63M

    $7,566/mo

    Zestimate® history
    Loading
    Loading...

    Owner options

    List your home for rent

    $7,566/mo

    Rent Zestimate®

    Find your next renter with Zillow Rental Manager. Plus, with online applications, you can quickly screen prospective tenants – for free.

    Learn more

    $7,566/mo

    Rent Zestimate®

    Refinance and save

    $21,857/mo

    Est. payment

    Refinancing to a lower rate could help reduce your monthly payments and save thousands over the life of the loan.

    See today's rates

    $21,857/mo

    Est. payment

    Explore your selling options

    Work with a Zillow partner agent

    Leverage their expertise and Zillow's premium Showcase listings to get your home seen by more buyers.

    Get started

    List with your own agent

    Get your home in front of millions of buyers by listing it on Zillow.

    Learn how to do it

    Sell it yourself

    Take full control of how buyers see your home on Zillow by listing For Sale by Owner (FSBO).

    List your home

    What's special

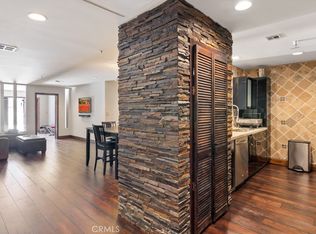
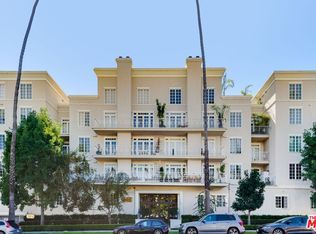
    Penthouse Living with a Santa Monica Soul — Welcome to the Dorchester House Perfectly positioned just blocks from the ocean and the iconic Santa Monica Pier, this two-story penthouse at the Dorchester House delivers beachside living with an elevated twist. Steps from neighborhood favorites like Élephante, Forma, and the boutiques along Montana Avenue, it’s the ultimate mix of laid-back coastal charm and vibrant city energy. Inside, soaring 18-foot ceilings and wide-plank white oak floors set a stunning tone. The open-concept living area features French doors that open to a breezy balcony and a fireplace that’s both gas and wood-burning — perfect for cozy evenings after a sunset stroll. The chef’s kitchen shines with Bertazzoni and Sub-Zero appliances, sleek custom cabinetry, a breakfast bar, and an inviting eat-in nook — a comfortable spot for morning coffee or casual meals. Downstairs, the primary suite is a true retreat with an oversized walk-in closet featuring custom built-ins and a spa-like bath with marble finishes, a walk-in shower, and a jacuzzi tub. A second bedroom on this level is also en-suite, offering flexibility as a guest room, office, or creative space. Upstairs, a third en-suite bedroom provides additional privacy, while the loft area adds an entertainer’s touch — complete with a built-in wet bar and fridge perfectly positioned for effortless rooftop entertaining. Just steps away, the private rooftop deck steals the show with panoramic views of the ocean, city, and mountains — an unbeatable backdrop for sunset cocktails or quiet morning moments. Practical luxury continues with three side-by-side garage spaces, convenient custom cabinetry for extra storage directly beside the parking area, plus an additional private storage closet — because beach living deserves plenty of space for boards, bikes, and adventure gear. Residents of the Dorchester House enjoy resort-style amenities including an indoor pool, spa, sauna, and fitness center — all just minutes from the sand, surf, and Santa Monica’s signature energy. Polished, relaxed, and perfectly Santa Monica — Penthouse #407 is where elevated design meets effortless coastal living.

    Zillow last checked:

    Listing updated:

    Listed by:

    Aaron Klapper DRE #01409532 Aaron@KlapperGroup.com,

    eXp Realty of California, Inc.,

    Linda Hernandez DRE #01371287 310-546-9800,

    eXp Realty of California, Inc.

    Bought with:

    Brian Maser, DRE #01340306

    The Condo Experts

    Source: CRMLS,MLS#: SB25239735MLS LogoOriginating MLS: California Regional MLS

    Facts & features

    Interior

    Bedrooms & bathrooms
    • Bedrooms: 3
    • Bathrooms: 4
    • Full bathrooms: 3
    • 1/2 bathrooms: 1
    • Main level bathrooms: 2
    • Main level bedrooms: 2
    Rooms
    • Room types: Entry/Foyer, Loft, Living Room, Primary Bedroom, Other
    Primary bedroom
    • Features: Primary Suite
    Bathroom
    • Features: Bathtub, Dual Sinks, Enclosed Toilet, Full Bath on Main Level, Jetted Tub, Separate Shower, Walk-In Shower
    Kitchen
    • Features: Kitchen Island, Kitchen/Family Room Combo, Stone Counters
    Other
    • Features: Walk-In Closet(s)
    Heating
    • Central
    Cooling
    • Central Air
    Appliances
    • Included: Built-In Range, Dishwasher, Gas Cooktop, Gas Oven, Microwave, Refrigerator, Range Hood, Dryer, Washer
    • Laundry: Laundry Room, Upper Level
    Features
    • Wet Bar, Breakfast Bar, Built-in Features, Balcony, Breakfast Area, High Ceilings, Open Floorplan, Recessed Lighting, Storage, Bar, Loft, Primary Suite, Walk-In Closet(s)
    • Flooring: Stone, Wood
    • Doors: French Doors
    • Windows: Custom Covering(s)
    • Has fireplace: Yes
    • Fireplace features: Gas, Living Room, Wood Burning
    • Common walls with other units/homes: 1 Common Wall
    Interior area
    • Total interior livable area: 2,297 sqft

    Property

    Parking
    • Total spaces: 3
    • Parking features: Assigned, Storage
    • Garage spaces: 3
    Features
    • Levels: Two
    • Stories: 2
    • Entry location: front door
    • Patio & porch: Rooftop
    • Pool features: Community, Indoor, Association
    • Has spa: Yes
    • Spa features: Association, Community
    • Has view: Yes
    • View description: City Lights, Coastline, Mountain(s), Neighborhood, Ocean, Peek-A-Boo
    • Has water view: Yes
    • Water view: Coastline,Ocean
    Lot
    • Size: 0.69 Acres
    Details
    • Parcel number: 4292019075
    • Special conditions: Standard

    Construction

    Type & style
    • Home type: Condo
    • Property subtype: Condominium
    • Attached to another structure: Yes
    Condition
    • Turnkey
    • New construction: No
    • Year built: 1990

    Utilities & green energy

    • Sewer: Public Sewer
    • Water: Public

    Community & HOA

    Community
    • Features: Biking, Street Lights, Suburban, Sidewalks, Pool
    • Security: Carbon Monoxide Detector(s), Key Card Entry, Smoke Detector(s)
    HOA
    • Has HOA: Yes
    • Amenities included: Controlled Access, Fitness Center, Maintenance Grounds, Hot Water, Management, Maintenance Front Yard, Pool, Pets Allowed, Sauna, Spa/Hot Tub, Storage
    • HOA fee: $1,177 monthly
    • HOA name: The Dorchester House
    • HOA phone: 818-431-5311
    Location
    • Region: Santa Monica

    Financial & listing details

    • Price per square foot: $1,428/sqft
    • Tax assessed value: $3,641,048
    • Annual tax amount: $44,532
    • Date on market: 11/3/2025
    • Cumulative days on market: 7 days
    • Listing terms: Cash,Cash to New Loan,Conventional,Contract

    Price history

    DateEventPrice
    12/2/2025Sold$3,280,000-0.6%$1,428/sqft
    Source: CRMLS #SB25239735 Report a problem
    11/25/2025Pending sale$3,299,000$1,436/sqft
    Source: CRMLS #SB25239735 Report a problem
    11/12/2025Contingent$3,299,000$1,436/sqft
    Source: CRMLS #SB25239735 Report a problem
    11/4/2025Listed for sale$3,299,000+3.1%$1,436/sqft
    Source: CRMLS #SB25239735 Report a problem
    4/14/2018Sold$3,200,000-8.4%$1,393/sqft
    Source: Agent Provided Report a problem
    4/3/2018Pending sale$3,495,000$1,522/sqft
    Source: The Agency #18318248 Report a problem
    3/12/2018Listed for sale$3,495,000+55.3%$1,522/sqft
    Source: The Agency #18318248 Report a problem
    10/26/2015Sold$2,250,000+7.1%$980/sqft
    Source: CLAW #15946461 Report a problem
    10/6/2015Pending sale$2,100,000$914/sqft
    Source: Coldwell Banker Residential Brokerage - Brentwood #15-946461 Report a problem
    10/2/2015Listed for sale$2,100,000$914/sqft
    Source: Coldwell Banker Residential Brokerage #15946461 Report a problem

    Public tax history

    YearProperty taxesTax assessment
    2025$44,532 +6.6%$3,641,048 +2%
    2024$41,784 +1.6%$3,569,656 +2%
    2023$41,116 +1.2%$3,499,664 +2%
    2022$40,623 +2.4%$3,431,044 +2%
    2021$39,656 +0.7%$3,363,770 +1%
    2020$39,388 $3,329,280 +2%
    2019$39,388 +48.3%$3,264,000 +42.2%
    2018$26,553 $2,295,000 +2%
    2017$26,553 +0.4%$2,250,000
    2016$26,447 +1.3%$2,250,000 +147.1%
    2015$26,101 +153.8%$910,479 +2%
    2014$10,285 $892,645 +2.5%
    2012-- $871,188 +2%
    2011-- $854,107 +0.8%
    2010-- $847,724 -0.2%
    2009-- $849,739 +2%
    2008-- $833,078 +2%
    2007-- $816,744 +2%
    2006-- $800,730
    2005-- $800,730 +4%
    2004-- $769,640 +1.9%
    2003-- $755,535 +2%
    2002-- $740,722 +4%
    2000-- $711,960
    Find assessor info on the county website

    Neighborhood: Wilshire/Montana

    Nearby schools

    GreatSchools rating
    Get a cash offer in 3 minutes
    Find out how much your home could sell for in as little as 3 minutes with a no-obligation cash offer.
    Estimated market value
    $3,301,300
    Get a cash offer in 3 minutes
    Find out how much your home could sell for in as little as 3 minutes with a no-obligation cash offer.
    Estimated market value
    $3,301,300