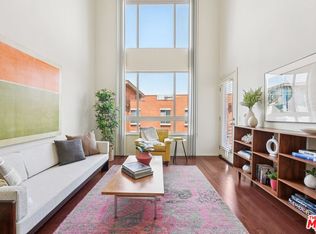
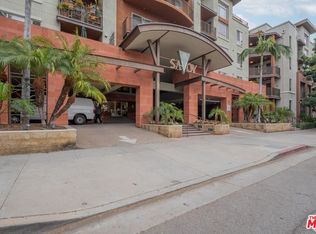
Top-floor 2BR + loft at Savoy in the heart of Little Tokyo in one of Downtown LA's most vibrant and evolving neighborhoods, now buzzing with energy at near pre-pandemic levels. This highly sought-after lofted floor plan offers dramatic volume with soaring ceilings and expansive windows that bring in beautiful natural light and open views of blue skies above. The open-concept living, dining, and kitchen layout flows effortlessly, anchored by rich wood flooring. The kitchen boasts a breakfast island, granite counters, stainless steel appliances, and a newer stove and dishwasher. The versatile loft space is ideal for a home office, guest area, or creative studio. The primary bedroom offers a quiet retreat, while the second bedroom provides flexibility for guests or additional workspace. Additional upgrades include a newer HVAC system (replaced in 2022, approx. $10K). Two parking spaces are included, equipped with an EV charger, an exceptional convenience. Savoy is known for its lush landscaped courtyards and resort-style amenities including pool, spa, fitness center, screening room, business center, rooftop deck, and 24-hour attended lobby with guest parking. Just moments from Little Tokyo's best dining, cafes, markets, and cultural landmarks, with easy access to the Arts District and major transit lines. A rare opportunity to own one of the most desirable layouts in a prime Downtown location.
For sale
Price cut: $18.1K (5/21)
$729,900
100 S Alameda St Unit 432, Los Angeles, CA 90012
2beds
1,187sqft
:
Get pre-qualified$5,623/mo
Residential, Condominium
Built in 2005
-- sqft lot
$720,800 Zestimate®
$615/sqft
$802/mo HOA
What's special
Rich wood flooringLush landscaped courtyardsStainless steel appliancesGranite counters
- 128 days |
- 98 |
- 5 |
Zillow last checked:
Listing updated:
Listed by:
Agnes Ferreyra DRE # 01799633 213-458-0787,
Realty Source Incorporated 877-449-7653
Source: CLAW,MLS#: 26671771
Facts & features
Interior
Bedrooms & bathrooms
- Bedrooms: 2
- Bathrooms: 2
- Full bathrooms: 2
Rooms
- Room types: Breakfast Area, Dining Area, Living Room, Walk-In Closet, Loft
Heating
- Central
Cooling
- Central Air
Appliances
- Included: Dishwasher, Dryer, Disposal, Microwave, Range/Oven, Refrigerator, Washer
- Laundry: In Unit, Laundry Closet
Features
- Flooring: Carpet, Wood, Tile
- Has fireplace: Yes
- Fireplace features: Gas, Den
Interior area
- Total structure area: 1,187
- Total interior livable area: 1,187 sqft
Video & virtual tour
Property
Parking
- Total spaces: 2
- Parking features: Assigned, Subterranean, Side By Side
- Covered spaces: 2
Features
- Levels: Two
- Stories: 4
- Pool features: Heated And Filtered, In Ground, Community
- Spa features: Association Spa, Community, Hot Tub
- Has view: Yes
- View description: Courtyard
Lot
- Size: 3.17 Acres
Details
- Parcel number: 5163020121
- Zoning: LAC2
- Special conditions: Standard
Construction
Type & style
- Home type: Condo
- Property subtype: Residential, Condominium
- Attached to another structure: Yes
Condition
- Year built: 2005
Community & HOA
Community
- Security: Carbon Monoxide Detector(s), Smoke Detector(s), 24 Hour Security
- Subdivision: Savoy Community Association
HOA
- Has HOA: Yes
- Amenities included: Landscaping, Assoc Pet Rules, Controlled Access, Conference, Elevator(s), Hot Water, Fitness Center, Exercise Room, Sun Deck, Spa/Hot Tub, Pool, Security
- HOA fee: $802 monthly
Location
- Region: Los Angeles
Financial & listing details
- Price per square foot: $615/sqft
- Tax assessed value: $814,324
- Annual tax amount: $10,063
- Date on market: 4/2/2026
Estimated market value
$720,800
$685,000 - $757,000
$3,360/mo
Price history
| Date | Event | Price |
|---|---|---|
| 5/21/2026 | Price change | $729,900-2.4%$615/sqft |
Source:  CLAW #26671771 Report a problem CLAW #26671771 Report a problem | ||
| 4/2/2026 | Listed for sale | $748,000+2.5%$630/sqft |
Source: CLAW #26671771 Report a problem | ||
| 8/17/2018 | Sold | $730,000+0.1%$615/sqft |
Source:  CRMLS #PW18153422 Report a problem CRMLS #PW18153422 Report a problem | ||
| 7/20/2018 | Pending sale | $729,000$614/sqft |
Source: Alliance West Realty #PW18153422 Report a problem | ||
| 6/28/2018 | Listed for sale | $729,000+82.3%$614/sqft |
Source: Alliance West Realty #PW18153422 Report a problem | ||
| 9/12/2017 | Listing removed | $2,900$2/sqft |
Source: Supreme Real Estate Report a problem | ||
| 9/5/2017 | Listed for rent | $2,900$2/sqft |
Source: Zillow Rental Manager Report a problem | ||
| 10/5/2012 | Sold | $400,000+27%$337/sqft |
Source:  CLAW #12617631 Report a problem CLAW #12617631 Report a problem | ||
| 8/9/2012 | Listed for sale | $315,000+993.8%$265/sqft |
Source: Coldwell Banker Residential Brokerage - Beverly Hills North #12-617631 Report a problem | ||
| 12/16/2011 | Sold | $28,800-96.2%$24/sqft |
Source: Public Record Report a problem | ||
| 5/1/2007 | Sold | $759,000$639/sqft |
Source: Public Record Report a problem | ||
Public tax history
| Year | Property taxes | Tax assessment |
|---|---|---|
| 2025 | $10,063 +3.5% | $814,324 +2% |
| 2024 | $9,721 +2% | $798,357 +2% |
| 2023 | $9,530 +5% | $782,704 +2% |
| 2022 | $9,074 +1.2% | $767,358 +2% |
| 2021 | $8,963 -1% | $752,313 +1% |
| 2020 | $9,055 | $744,600 +2% |
| 2019 | $9,055 +70.8% | $730,000 +68.6% |
| 2018 | $5,301 | $432,902 +2% |
| 2017 | $5,301 +2.5% | $424,414 +2% |
| 2016 | $5,172 +2.4% | $416,093 +1.5% |
| 2015 | $5,052 +1.1% | $409,844 +2% |
| 2014 | $4,998 | $401,816 +21% |
| 2012 | -- | $332,000 |
| 2011 | -- | $332,000 |
| 2010 | -- | $332,000 -18.7% |
| 2009 | -- | $408,400 -38.9% |
| 2008 | -- | $668,400 +0.5% |
| 2007 | -- | $665,040 |
Find assessor info on the county website
Monthly payment
Est. payment
Payment breakdown
Explore the cost of this home by adjusting the details. Changes won't be saved.Climate risks
Neighborhood: Central City East
Nearby schools
GreatSchools rating
- 5/10Utah Street Elementary SchoolGrades: K-8Distance: 0.8 mi
- 4/10Felicitas And Gonzalo Mendez HighGrades: 9-12Distance: 0.6 mi
- 4/10Theodore Roosevelt Senior HighGrades: 9-12Distance: 1.7 mi
- $549,0001 bd1 ba870 sqft100 S Alameda St UNIT 401, Los Angeles, CA 90012For Sale

- $700,0002 bd2 ba1.1k sqft100 S Alameda St UNIT 428, Los Angeles, CA 90012Sold
- $3,4752 bd2 ba1.2k sqft100 S Alameda St UNIT 436, Los Angeles, CA 90012For Rent

- $450,0001 bd1 ba628 sqft100 S Alameda St UNIT 234, Los Angeles, CA 90012Sold

- $3,2752 bd2 ba1k sqft100 S Alameda St UNIT 366, Los Angeles, CA 90012For Rent
- $648,0002 bd2 ba1k sqft100 S Alameda St UNIT 150, Los Angeles, CA 90012For Sale
- $640,0001 bd1 ba870 sqft100 S Alameda St UNIT 479, Los Angeles, CA 90012Sold
- $400,0001 bd1 ba735 sqft100 S Alameda St UNIT 213, Los Angeles, CA 90012Sold
A local agent can set up tours, give advice and negotiate with sellers.
Similar homes
- $699,0003 bd2 ba1.1k sqft100 S Alameda St Unit 453, Los Angeles, CA 90012For Sale
 MLS ID #26827333, Owen Kim DRE # 01941390, North American Commercial Industrial Properties,In. CLAW
 - $650,0002 bd2 ba1k sqft100 S Alameda St Unit 204, Los Angeles, CA 90012For Sale
 MLS ID #26854795, Chad Schlotterback DRE # 01807076, JohnHart Corp.. CLAW
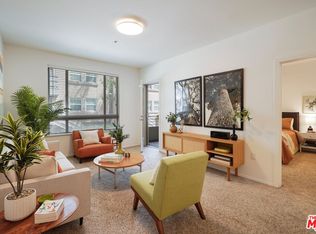
 - $648,0002 bd2 ba1k sqft100 S Alameda St Unit 150, Los Angeles, CA 90012For Sale
 MLS ID #26755561, Agnes Ferreyra DRE # 01799633, Realty Source Incorporated. CLAW
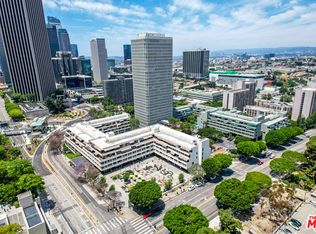
 - $698,0002 bd2 ba1.2k sqft121 S Hope St APT 431, Los Angeles, CA 90012For Sale
 MLS ID #26664069, Russell Chan DRE # 01326223, Wilshire Metro Realty, Inc.. CLAW
 - $625,0002 bd2 ba1k sqft100 S Alameda St Unit 259, Los Angeles, CA 90012For SaleMLS ID #P1-27468, Rainbow Yuen, Remax Dream Properties. CRMLS
- $759,0002 bd2 ba1.1k sqft645 W 9th St APT 740, Los Angeles, CA 90015For SaleMLS ID #26654781, Drew Smyth DRE # 02027853, Real Broker. CLAW
- $390,0002 bd2 ba970 sqft267 S San Pedro St Unit 213, Los Angeles, CA 90012For SaleMLS ID #26856543, Thomas Inatomi DRE # 01276827, Berkshire Hathaway HomeServices California Properties. CLAW
- $549,0001 bd1 ba870 sqft100 S Alameda St Unit 401, Los Angeles, CA 90012For SaleMLS ID #26832705, Anh Tran DRE # 01465571, Keller Williams Larchmont. CLAW
- $579,0001 bd1 ba710 sqft629 Traction Ave APT 312, Los Angeles, CA 90013For SaleMLS ID #WS26167520, ISABELLA SUN, CIRCA PROPERTIES, INC.. CRMLS
- $599,0002 bd2 ba1.1k sqft600 W 9th St APT 811, Los Angeles, CA 90015For SaleMLS ID #SR26153649, Lauren Tizabi, Compass. CRMLS
- $799,9002 bd2 ba1.2k sqft3810 Wilshire Blvd APT 712, Los Angeles, CA 90010For SaleMLS ID #26863379, Alison Seong Kim DRE # 01439057, PARTNERS. CLAW
- $785,0002 bd2 ba1.3k sqft3810 Wilshire Blvd APT 605, Los Angeles, CA 90010For SaleMLS ID #26832727, Eun Kim DRE # 02123755, Urban Real Estate, Inc.. CLAW
- $670,0004 bd2 ba1.5k sqft(Undisclosed Address), Los Angeles, CA 90031For SaleMLS ID #26674015, Hyung Shin DRE # 02082142, LNS Investment Realty, Inc.. CLAW
- $699,0002 bd2 ba1.1k sqft436 S Virgil Ave #Penthouse 1, Los Angeles, CA 90020For SaleMLS ID #26637425, Christina Kim DRE # 01431281, Keller Williams Larchmont. CLAW
- $795,0002 bd3 ba1.7k sqft3223 W 6th St Unit 605, Los Angeles, CA 90020For SaleMLS ID #26829651, Ki Seon Im DRE # 01860439, Ivy Realty Co.. CLAW
- $499,9001 bd1 ba735 sqft100 S Alameda St Unit 154, Los Angeles, CA 90012For SaleMLS ID #23-273102, Jong Seong Lim DRE # 02153225, Keller Williams Larchmont. CLAW
- $520,0002 bd2 ba1.1k sqft1234 Wilshire Blvd APT 204, Los Angeles, CA 90017For SaleMLS ID #26705059, Arthur Yoon DRE # 01955545, Redpoint Realty. CLAW
- $580,0002 bd2 ba1.1k sqft630 W 6th St APT 505, Los Angeles, CA 90017For SaleMLS ID #26639861, Agnes Ferreyra DRE # 01799633, Realty Source Incorporated. CLAW
- $768,5002 bd2 ba1.1k sqft5037 Rosewood Ave APT 101, Los Angeles, CA 90004For SaleMLS ID #26828883, Wasim Khoury DRE # 02153399, Coldwell Banker Realty. CLAW
- $660,0002 bd2 ba1k sqft1026 S Oxford Ave Unit 302, Los Angeles, CA 90006For SaleMLS ID #26849595, Scott Jin Kim DRE # 01759544, New Star Realty. CLAW
Local buyer's agents are ready to help
