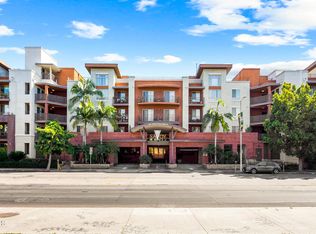
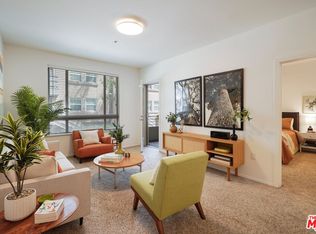
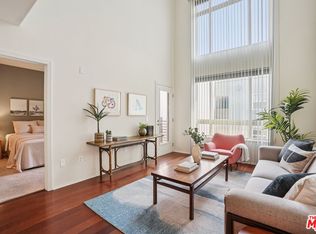
Looking for a peaceful retreat in the center of Downtown Los Angeles? Welcome to this desirable second-floor residence at The Savoy, one of DTLA's most sought-after communities. Ideally situated footsteps to Little Tokyo and the Arts District, this home offers an exceptional combination of urban convenience and resort-inspired amenities. Filled with natural light, this bright and inviting residence enjoys tranquil views overlooking the beautifully landscaped interior courtyard, complete with a serene water feature that creates a calming backdrop rarely found in city living. The thoughtfully designed open-concept floor plan features two en-suite bedrooms positioned on opposite sides of the living space, providing excellent privacy and functionality. The open concept living, dining, and kitchen areas flow seamlessly together, creating an ideal setting for both everyday living and entertaining. The unit also includes two side-by-side parking spaces close to the unit. Residents of The Savoy enjoy access to an impressive collection of amenities surrounded by lushly landscaped grounds. Community features include a resort-style pool and spa, fitness center, movie room, business center, rooftop deck with sweeping skyline views, clubhouse, BBQ areas, library, guest parking, and 24-hour attended security.Located in one of Downtown LA's most walkable neighborhoods, you'll be just moments from acclaimed restaurants, cultural attractions, museums, shopping, Metro access, and major freeways. Offering the perfect balance of privacy, convenience, and vibrant urban living, this exceptional home presents a rare opportunity to experience Downtown Los Angeles at its finest.
For sale
Listed by: Remax Dream Properties • Rainbow Yuen
$625,000
100 S Alameda St Unit 259, Los Angeles, CA 90012
2beds
1,042sqft
:
Get pre-qualified$4,940/mo
Condominium
Built in 2005
-- sqft lot
$621,300 Zestimate®
$600/sqft
$769/mo HOA
What's special
- 58 days |
- 182 |
- 21 |
Zillow last checked:
Listing updated:
Listed by:
Rainbow Yuen DRE #02052726 626-757-3378,
Remax Dream Properties
Source: CRMLS,MLS#: P1-27468 Originating MLS: California Regional MLS (Ventura & Pasadena-Foothills AORs)
Originating MLS: California Regional MLS (Ventura & Pasadena-Foothills AORs)Facts & features
Interior
Bedrooms & bathrooms
- Bedrooms: 2
- Bathrooms: 2
- Full bathrooms: 2
Rooms
- Room types: Kitchen, Living Room, Primary Bedroom, Other
Primary bedroom
- Features: Multiple Primary Suites
Other
- Features: Walk-In Closet(s)
Heating
- Has Heating (Unspecified Type)
Cooling
- Has cooling: Yes
Appliances
- Included: Dishwasher, Gas Cooktop, Gas Oven, Microwave, Refrigerator
- Laundry: Laundry Closet
Features
- Multiple Primary Suites, Walk-In Closet(s)
- Has fireplace: No
- Fireplace features: None
- Common walls with other units/homes: 2+ Common Walls
Interior area
- Total interior livable area: 1,042 sqft
Property
Parking
- Total spaces: 2
- Parking features: Garage - Attached
- Attached garage spaces: 2
Features
- Levels: One
- Stories: 1
- Has private pool: Yes
- Pool features: Community, Association
- Has spa: Yes
- Has view: Yes
- View description: None
Details
- Parcel number: 5163001129
- Special conditions: Trust
Construction
Type & style
- Home type: Condo
- Property subtype: Condominium
- Attached to another structure: Yes
Condition
- Year built: 2005
Utilities & green energy
- Sewer: Public Sewer
- Water: Public
Community & HOA
Community
- Features: Urban, Pool
HOA
- Has HOA: Yes
- Amenities included: Clubhouse, Fitness Center, Maintenance Grounds, Management, Outdoor Cooking Area, Pool
- HOA fee: $769 monthly
- HOA name: Savoy HOA
- HOA phone: 213-617-9300
Location
- Region: Los Angeles
Financial & listing details
- Price per square foot: $600/sqft
- Tax assessed value: $661,009
- Annual tax amount: $8,191
- Date on market: 6/5/2026
- Cumulative days on market: 58 days
- Listing terms: Cash,Cash to New Loan
- Inclusions: Washer and Dryer
Estimated market value
$621,300
$590,000 - $652,000
$3,074/mo
Price history
| Date | Event | Price |
|---|---|---|
| 6/5/2026 | Listed for sale | $625,000+13.6%$600/sqft |
Source:  CRMLS #P1-27468 Report a problem CRMLS #P1-27468 Report a problem | ||
| 8/29/2017 | Listing removed | $2,800$3/sqft |
Source: Steven Kim #17259152 Report a problem | ||
| 8/9/2017 | Listed for rent | $2,800+16.7%$3/sqft |
Source: Steven Kim #17259152 Report a problem | ||
| 3/6/2015 | Sold | $550,000-1.4%$528/sqft |
Source: Public Record Report a problem | ||
| 1/26/2015 | Pending sale | $558,000$536/sqft |
Source: Masters Realty Group #15-817937 Report a problem | ||
| 1/5/2015 | Listed for sale | $558,000+21.2%$536/sqft |
Source: Masters Realty Group #15-817937 Report a problem | ||
| 11/10/2014 | Sold | $460,502+2123.9%$442/sqft |
Source: Public Record Report a problem | ||
| 11/14/2013 | Listing removed | $2,400$2/sqft |
Source: John Aaroe Group Report a problem | ||
| 10/25/2013 | Listed for rent | $2,400$2/sqft |
Source: John Aaroe Group Report a problem | ||
| 3/21/2011 | Sold | $20,707-96.4%$20/sqft |
Source: Public Record Report a problem | ||
| 5/16/2006 | Sold | $582,000$559/sqft |
Source: Public Record Report a problem | ||
Public tax history
| Year | Property taxes | Tax assessment |
|---|---|---|
| 2025 | $8,191 +4.5% | $661,009 +2% |
| 2024 | $7,837 +2% | $648,049 +2% |
| 2023 | $7,682 +5.1% | $635,343 +2% |
| 2022 | $7,312 +1.3% | $622,886 +2% |
| 2021 | $7,219 -1% | $610,674 +1% |
| 2020 | $7,291 | $604,413 +2% |
| 2019 | $7,291 +4.5% | $592,562 +2% |
| 2018 | $6,980 | $580,944 +2% |
| 2017 | $6,980 +2.3% | $569,554 +2% |
| 2016 | $6,822 +2.3% | $558,387 +21.1% |
| 2015 | $6,667 +59.5% | $461,000 +37.8% |
| 2014 | $4,179 | $334,439 +2.5% |
| 2012 | -- | $326,400 +2% |
| 2011 | -- | $320,000 |
| 2010 | -- | $320,000 -27.1% |
| 2009 | -- | $439,000 -27.5% |
| 2008 | -- | $605,511 +2% |
| 2007 | -- | $593,640 |
Find assessor info on the county website
Monthly payment
Est. payment
Payment breakdown
Explore the cost of this home by adjusting the details. Changes won't be saved.Climate risks
Neighborhood: Central City East
Nearby schools
GreatSchools rating
- 5/10Utah Street Elementary SchoolGrades: K-8Distance: 0.8 mi
- 4/10Felicitas And Gonzalo Mendez HighGrades: 9-12Distance: 0.6 mi
- 4/10Theodore Roosevelt Senior HighGrades: 9-12Distance: 1.7 mi
- $640,0002 bd2 ba1k sqft100 S Alameda St UNIT 149, Los Angeles, CA 90012Sold
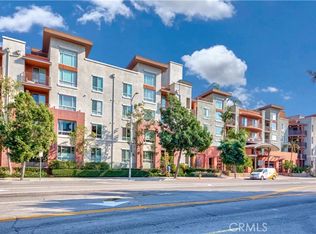
- $579,0002 bd2 ba1k sqft100 S Alameda St UNIT 321, Los Angeles, CA 90012For Sale
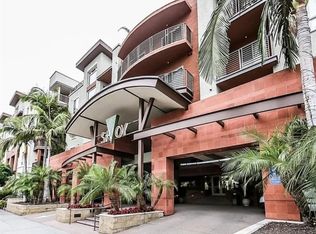
- $550,0002 bd1 ba900 sqft100 S Alameda St UNIT 175, Los Angeles, CA 90012Sold
- $2,3001 bd1 ba735 sqft100 S Alameda St UNIT 318, Los Angeles, CA 90012For Rent

- $462,5001 bd1 ba735 sqft100 S Alameda St UNIT 357, Los Angeles, CA 90012Sold
- $625,0003 bd2 ba1.1k sqft100 S Alameda St UNIT 353, Los Angeles, CA 90012Sold
- $589,0002 bd2 ba1k sqft100 S Alameda St UNIT 159, Los Angeles, CA 90012For Sale
- $620,0002 bd2 ba1k sqft100 S Alameda St UNIT 140, Los Angeles, CA 90012Sold
A local agent can set up tours, give advice and negotiate with sellers.
Similar homes
- $650,0002 bd2 ba1k sqft100 S Alameda St Unit 204, Los Angeles, CA 90012For Sale
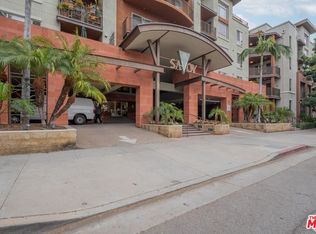 MLS ID #26854795, Chad Schlotterback DRE # 01807076, JohnHart Corp.. CLAW
 - $648,0002 bd2 ba1k sqft100 S Alameda St Unit 150, Los Angeles, CA 90012For Sale
 MLS ID #26755561, Agnes Ferreyra DRE # 01799633, Realty Source Incorporated. CLAW
 - $699,0003 bd2 ba1.1k sqft100 S Alameda St Unit 453, Los Angeles, CA 90012For Sale
 MLS ID #26827333, Owen Kim DRE # 01941390, North American Commercial Industrial Properties,In. CLAW
 - $729,9002 bd2 ba1.1k sqft100 S Alameda St Unit 432, Los Angeles, CA 90012For Sale
 MLS ID #26671771, Agnes Ferreyra DRE # 01799633, Realty Source Incorporated. CLAW
 - $549,0001 bd1 ba870 sqft100 S Alameda St Unit 401, Los Angeles, CA 90012For SaleMLS ID #26832705, Anh Tran DRE # 01465571, Keller Williams Larchmont. CLAW
- $649,0002 bd2 ba1.1k sqft600 W 9th St APT 913, Los Angeles, CA 90015For SaleMLS ID #26862751, Jae Eun Jasmine Lee DRE # 02097420, Dream Realty & Investments Inc. CLAW
- $650,0002 bd2 ba1k sqft3810 Wilshire Blvd APT 408, Los Angeles, CA 90010For SaleMLS ID #26865289, Max Lee DRE # 01905008, Real Broker. CLAW
- $390,0002 bd2 ba970 sqft267 S San Pedro St Unit 213, Los Angeles, CA 90012For SaleMLS ID #26856543, Thomas Inatomi DRE # 01276827, Berkshire Hathaway HomeServices California Properties. CLAW
- $559,0002 bd2 ba1k sqft360 Avenue 26 Unit 314, Los Angeles, CA 90031For SaleMLS ID #26864701, Ken Kim DRE # 01918088, Dream Realty & Investments Inc. CLAW
- $858,0002 bd2 ba1.2k sqft629 Traction Ave APT 412, Los Angeles, CA 90013For SaleMLS ID #26645947, Christiano Sampaio DRE # 01412928, Loftway. CLAW
- $580,0002 bd2 ba1.1k sqft630 W 6th St APT 505, Los Angeles, CA 90017For SaleMLS ID #26639861, Agnes Ferreyra DRE # 01799633, Realty Source Incorporated. CLAW
- $660,0002 bd2 ba1k sqft1026 S Oxford Ave Unit 302, Los Angeles, CA 90006For SaleMLS ID #26849595, Scott Jin Kim DRE # 01759544, New Star Realty. CLAW
- $621,0002 bd2 ba942 sqft5130 Maytime Ln, Culver City, CA 90230For SaleMLS ID #26865341, Ivan Robles DRE # 02069431, Aspire Los Angeles. CLAW
- $699,0002 bd2 ba1.4k sqft645 W 9th St APT 200, Los Angeles, CA 90015For SaleMLS ID #P1-25688, Michael Robleto, COMPASS. CRMLS
- $599,9902 bd2 ba979 sqft620 S Gramercy Pl APT 222, Los Angeles, CA 90005For SaleMLS ID #26807203, John Kim DRE # 01828906, Keller Williams Larchmont. CLAW
- $520,0002 bd2 ba1.1k sqft1234 Wilshire Blvd APT 204, Los Angeles, CA 90017For SaleMLS ID #26705059, Arthur Yoon DRE # 01955545, Redpoint Realty. CLAW
- $799,0002 bd2 ba1.2k sqft629 Traction Ave APT 105, Los Angeles, CA 90013For SaleMLS ID #P1-27630, Diran Afarian, Berkshire Hathaway Home Services Golden Properties. CRMLS
- $349,0001 bd1 ba800 sqft267 S San Pedro St Unit 221, Los Angeles, CA 90012For SaleMLS ID #26668731, Thomas Inatomi DRE # 01276827, Berkshire Hathaway HomeServices California Properties. CLAW
- $588,8882 bd2 ba942 sqft620 S Gramercy Pl APT 135, Los Angeles, CA 90005For SaleMLS ID #26652859, Roddy de la Garza DRE # 01995374, Epique Realty. CLAW
- $799,9002 bd2 ba1.2k sqft3810 Wilshire Blvd APT 712, Los Angeles, CA 90010For SaleMLS ID #26863379, Alison Seong Kim DRE # 01439057, PARTNERS. CLAW
Local buyer's agents are ready to help
