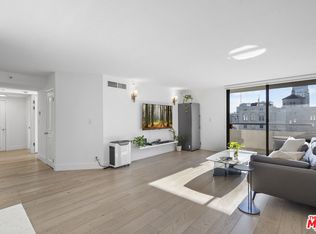
Beautifully updated 2-bedroom, 2-bath residence offering 1,193 sq.ft. of refined living space in the highly sought-after Skyline Condominiums. This north-facing home features an expansive private terrace with unobstructed Downtown city views, creating the perfect setting for relaxing or entertaining. The open-concept floor plan showcases wood flooring, updated kitchen with granite countertops, stainless steel appliances, and a breakfast bar that flows seamlessly into the spacious living and dining areas. Generous closet space, elegant marble bathrooms, and an in-unit washer and dryer provide both comfort and convenience. The residence also includes two assigned tandem parking spacesa rare find in Downtown LA. Residents enjoy 24-hour security and concierge service, a resort-style pool and spa, fitness center, racquetball court, saunas, clubhouse, outdoor BBQ areas, and beautifully landscaped grounds. Ideally located in the heart of South Park, just moments from Crypto.com Arena, L.A. LIVE, FIGat7th, Whole Foods, Ralphs Fresh Fare, and acclaimed restaurants, this exceptional home offers the perfect blend of luxury, convenience, and vibrant urban living.
For sale
$649,000
600 W 9th St APT 913, Los Angeles, CA 90015
2beds
1,193sqft
Residential, Condominium
Built in 1983
-- sqft lot
$634,000 Zestimate®
$544/sqft
$1,268/mo HOA
What's special
- 46 days
- 162
- 4
Zillow last checked:
Listing updated:
Listed by:
Jae Eun Jasmine Lee DRE # 02097420 213-675-4109,
Dream Realty & Investments Inc 213-380-8949,
Seung Soo "eric" Min DRE # 01392922,
Dream Realty & Investments, Inc.
Source: CLAW,MLS#: 26862751
Facts & features
Interior
Bedrooms & bathrooms
- Bedrooms: 2
- Bathrooms: 2
- Full bathrooms: 2
Rooms
- Room types: Other
Heating
- Central
Cooling
- Central Air
Appliances
- Included: Dishwasher, Dryer, Microwave, Washer, Range/Oven, Disposal
- Laundry: In Unit, Inside
Features
- Flooring: Wood, Tile
- Has fireplace: No
- Fireplace features: None
- Furnished: Yes
Interior area
- Total structure area: 1,193
- Total interior livable area: 1,193 sqft
Video & virtual tour
Property
Parking
- Total spaces: 2
- Parking features: Assigned
- Covered spaces: 2
Features
- Levels: One
- Pool features: Community
- Has view: Yes
- View description: City, City Lights
Lot
- Size: 1.91 Acres
Details
- Parcel number: 5138001183
- Zoning: LAR5
- Special conditions: Standard
Construction
Type & style
- Home type: Condo
- Architectural style: Other
- Property subtype: Residential, Condominium
- Attached to another structure: Yes
Condition
- Year built: 1983
Community & HOA
Community
- Security: 24 Hour Security, Smoke Detector(s), Carbon Monoxide Detector(s)
- Subdivision: Skyline Hoa
HOA
- Has HOA: Yes
- Amenities included: Assoc Barbecue, Clubhouse, Pool, Rec Multipurpose Rm
- HOA fee: $1,268 monthly
Location
- Region: Los Angeles
Financial & listing details
- Price per square foot: $544/sqft
- Tax assessed value: $665,696
- Date on market: 7/23/2026
Estimated market value
$634,000
$602,000 - $666,000
$3,337/mo
Price history
| Date | Event | Price |
|---|---|---|
| 7/23/2026 | Listed for sale | $649,000+22.5%$544/sqft |
Source:  CLAW #26862751 Report a problem CLAW #26862751 Report a problem | ||
| 4/19/2013 | Sold | $530,000-11.4%$444/sqft |
Source: Public Record Report a problem | ||
| 3/1/2013 | Listed for sale | $598,000+19.8%$501/sqft |
Source: RE/MAX Masters #CV13032715 Report a problem | ||
| 11/17/2011 | Listing removed | $499,000$418/sqft |
Source: Premier Real Estate Brkg., Inc #11552947 Report a problem | ||
| 10/14/2011 | Listed for sale | $499,000+425.3%$418/sqft |
Source: Visual Tour #11-552947 Report a problem | ||
| 3/1/1996 | Sold | $95,000$80/sqft |
Source: Public Record Report a problem | ||
Public tax history
| Year | Property taxes | Tax assessment |
|---|---|---|
| 2026 | -- | $665,696 +2% |
| 2025 | $8,075 +1.2% | $652,644 +2% |
| 2024 | $7,976 +2% | $639,848 +2% |
| 2023 | $7,819 +4.9% | $627,303 +2% |
| 2022 | $7,454 +1.4% | $615,004 +2% |
| 2021 | $7,354 -0.9% | $602,946 +1% |
| 2020 | $7,423 | $596,765 +2% |
| 2019 | $7,423 +4.3% | $585,065 +2% |
| 2018 | $7,119 | $573,594 +2% |
| 2017 | $7,119 +2.2% | $562,348 +2% |
| 2016 | $6,968 +2.4% | $551,322 +1.5% |
| 2015 | $6,805 +1.2% | $543,042 +2% |
| 2014 | $6,726 | $532,405 +323.8% |
| 2012 | -- | $125,631 +2% |
| 2011 | -- | $123,169 +0.8% |
| 2010 | -- | $122,250 -0.2% |
| 2009 | -- | $122,542 +2% |
| 2008 | -- | $120,140 +2% |
| 2007 | -- | $117,786 +2% |
| 2006 | -- | $115,477 -77.7% |
| 2005 | -- | $517,140 +365.9% |
| 2004 | -- | $110,995 +1.9% |
| 2003 | -- | $108,961 +2% |
| 2002 | -- | $106,826 +4% |
| 2000 | -- | $102,680 |
Find assessor info on the county website
Monthly payment
Est. payment
Payment breakdown
Explore the cost of this home by adjusting the details. Changes won't be saved.Climate risks
Neighborhood: Downtown


Similar homes
- $668,0002 bd2 ba1.1k sqft600 W 9th St APT 1214, Los Angeles, CA 90015For Sale
 MLS ID #26858047, Kyung Li Kim DRE # 02044016, Dream Realty & Investments Inc. CLAW
 - $699,0002 bd2 ba1.4k sqft645 W 9th St APT 200, Los Angeles, CA 90015For Sale
 MLS ID #P1-25688, Michael Robleto, COMPASS. CRMLS
 - $698,0002 bd2 ba1.1k sqft800 W 1st St APT 905, Los Angeles, CA 90012For Sale
 MLS ID #26864341, Alma Lam DRE # 01926963, eXp Realty of California Inc. CLAW
 - $839,0002 bd2 ba1.1k sqft1155 S Grand Ave APT 808, Los Angeles, CA 90015For Sale
 MLS ID #26834217, Greg Stangl DRE # 01440433, The Agency. CLAW
Local buyer's agents are ready to help
