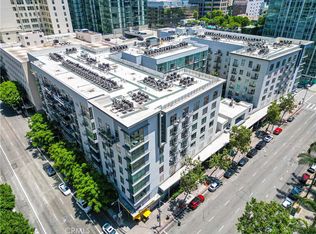
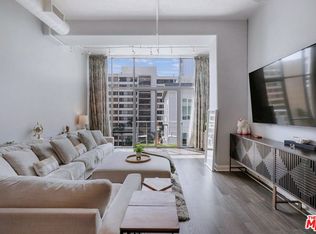
Welcome to Market Lofts Unit 200, an exceptional residence in the heart of Los Angeles, CA. This spacious 1,420-square-foot home offers a blend of modern design and urban convenience, perfect for those who appreciate both style and functionality. Step inside to discover a thoughtfully updated kitchen, featuring sleek finishes and a practical kitchenette that will delight any culinary enthusiast. The two generously sized bedrooms offer comfort and privacy, with the primary suite boasting a luxurious walk-in closet and a beautifully updated bathroom. The second bathroom has also been tastefully renovated, ensuring a cohesive aesthetic throughout. The living area extends seamlessly to a private patio with direct access to the sparkling pool--a perfect spot for relaxation or entertaining guests. Enjoy the convenience of two assigned parking spaces in the garage and the peace of mind provided by a comprehensive security system. Residents of this midrise community are treated to an array of premium amenities, including a barbecue area, concierge services, a gym, spa, and a refreshing pool. For entertainment, indulge in the common media/recreation room, billiards room, and screening room. Pets are welcome, subject to conditions. This unit is a smart choice for those seeking a vibrant lifestyle in a prime location. Walking steps to world class dining like Bottega Louis, Little Sister, Pine & Crane and Capital Grille. Entertainment abounds in South Park with LA Live,Crypto Arena and the LA28 Olympics taking place just steps away. Don't miss this opportunity to make it your own!
For sale
Listed by: COMPASS • Michael Robleto • 213-595-4720
$699,000
645 W 9th St APT 200, Los Angeles, CA 90015
2beds
1,420sqft
Condominium
Built in 2006
-- sqft lot
$672,000 Zestimate®
$492/sqft
$1,328/mo HOA
What's special
- 414 days
- 307
- 31
Zillow last checked:
Listing updated:
Listed by:
Michael Robleto DRE #01980172 213-595-4720,
COMPASS
Source: CRMLS,MLS#: P1-25688 Originating MLS: California Regional MLS (Ventura & Pasadena-Foothills AORs)
Originating MLS: California Regional MLS (Ventura & Pasadena-Foothills AORs)Facts & features
Interior
Bedrooms & bathrooms
- Bedrooms: 2
- Bathrooms: 2
- Full bathrooms: 2
Rooms
- Room types: Bedroom
Bedroom
- Features: All Bedrooms Down
Heating
- Central
Cooling
- Central Air
Appliances
- Included: Built-In Range, Dishwasher, Freezer, Gas Cooktop, Gas Oven, Gas Range, Microwave, Refrigerator, Dryer, Washer
- Laundry: Laundry Closet, Stacked
Features
- Balcony, Stone Counters, All Bedrooms Down
- Flooring: Concrete
- Has fireplace: No
- Fireplace features: None
- Common walls with other units/homes: 2+ Common Walls
Interior area
- Total interior livable area: 1,420 sqft
Property
Parking
- Total spaces: 2
- Parking features: Assigned, Community Structure
- Attached garage spaces: 2
Features
- Levels: One
- Stories: 1
- Patio & porch: Patio
- Has private pool: Yes
- Pool features: Community, Association
- Has spa: Yes
- Spa features: Association, Community
- Fencing: None
- Has view: Yes
- View description: City Lights
Lot
- Size: 1.72 Acres
- Features: Sprinklers None
Details
- Parcel number: 5144027008
- Special conditions: Standard
Construction
Type & style
- Home type: Condo
- Property subtype: Condominium
- Attached to another structure: Yes
Condition
- Year built: 2006
Utilities & green energy
- Sewer: Public Sewer
- Water: Public
Community & HOA
Community
- Features: Curbs, Street Lights, Sidewalks, Urban, Pool
- Security: Closed Circuit Camera(s), Carbon Monoxide Detector(s), Security Gate, 24 Hour Security, Key Card Entry, Resident Manager, Smoke Detector(s), Security Guard, Security Lights
HOA
- Has HOA: Yes
- Amenities included: Billiard Room, Controlled Access, Fitness Center, Gas, Barbecue, Pool, Pets Allowed, Recreation Room, Guard, Spa/Hot Tub, Cable TV
- Services included: Earthquake Insurance
- HOA fee: $1,328 monthly
- HOA name: Market Lofts
- HOA phone: 213-327-0562
Location
- Region: Los Angeles
Financial & listing details
- Price per square foot: $492/sqft
- Tax assessed value: $715,000
- Date on market: 2/3/2026
- Cumulative days on market: 414 days
- Listing terms: Cash,Conventional,FHA
- Exclusions: Chandelier, bathroom bidet, patio furniture.
Estimated market value
$672,000
$638,000 - $706,000
$4,011/mo
Price history
| Date | Event | Price |
|---|---|---|
| 6/24/2026 | Listed for sale | $699,000-3.6%$492/sqft |
Source:  CRMLS #P1-25688 Report a problem CRMLS #P1-25688 Report a problem | ||
| 3/13/2026 | Listing removed | $725,000$511/sqft |
Source: CRMLS #P1-25688 Report a problem | ||
| 2/9/2026 | Price change | $725,000-3.2%$511/sqft |
Source: CRMLS #P1-25688 Report a problem | ||
| 2/3/2026 | Listed for sale | $749,000$527/sqft |
Source: CRMLS #P1-25688 Report a problem | ||
| 9/19/2025 | Listing removed | $749,000-3.9%$527/sqft |
Source:  SDMLS #P1-21303 Report a problem SDMLS #P1-21303 Report a problem | ||
| 6/28/2025 | Listed for sale | $779,000-7.2%$549/sqft |
Source: SDMLS #P1-21303 Report a problem | ||
| 6/1/2018 | Sold | $839,000$591/sqft |
Source:  CLAW #18307206 Report a problem CLAW #18307206 Report a problem | ||
| 5/14/2018 | Pending sale | $839,000$591/sqft |
Source: The Agency #18307206 Report a problem | ||
| 4/16/2018 | Price change | $839,000-1.3%$591/sqft |
Source: The Agency #18307206 Report a problem | ||
| 2/27/2018 | Listed for sale | $850,000+19.2%$599/sqft |
Source: The Agency #18307206 Report a problem | ||
| 6/6/2008 | Sold | $713,000$502/sqft |
Source: Public Record Report a problem | ||
Public tax history
| Year | Property taxes | Tax assessment |
|---|---|---|
| 2026 | -- | $715,000 -6.4% |
| 2025 | $9,412 +5.7% | $764,000 +6.7% |
| 2024 | $8,902 -7.6% | $716,000 -8% |
| 2023 | $9,639 +6.6% | $778,000 +3.7% |
| 2022 | $9,040 -15.1% | $750,000 -15% |
| 2021 | $10,644 -1% | $881,936 +1% |
| 2020 | $10,748 | $872,894 +2% |
| 2019 | $10,748 +6.3% | $855,780 +4% |
| 2018 | $10,114 | $823,085 +2% |
| 2017 | $10,114 +2.2% | $806,947 +4.4% |
| 2016 | $9,894 +4.7% | $773,000 +6.9% |
| 2015 | $9,453 +24.7% | $723,000 +20.1% |
| 2014 | $7,580 | $602,000 +38.4% |
| 2012 | -- | $435,000 -11.1% |
| 2011 | -- | $489,500 |
| 2010 | -- | $489,500 -13.1% |
| 2009 | -- | $563,000 |
Find assessor info on the county website
Monthly payment
Est. payment
Payment breakdown
Explore the cost of this home by adjusting the details. Changes won't be saved.Climate risks
Neighborhood: Downtown


Similar homes
- $649,0002 bd2 ba1.1k sqft600 W 9th St APT 913, Los Angeles, CA 90015For Sale
 MLS ID #26862751, Jae Eun Jasmine Lee DRE # 02097420, Dream Realty & Investments Inc. CLAW
 - $759,0002 bd2 ba1.1k sqft645 W 9th St APT 740, Los Angeles, CA 90015For Sale
 MLS ID #26654781, Drew Smyth DRE # 02027853, Real Broker. CLAW
 - $600,0002 bd2 ba1.1k sqft645 W 9th St APT 240, Los Angeles, CA 90015New Construction
 MLS ID #26679949, Inne S Chung DRE # 01364009, Coldwell Banker Realty. CLAW
 - $839,0002 bd2 ba1.1k sqft1155 S Grand Ave APT 808, Los Angeles, CA 90015For Sale
 MLS ID #26834217, Greg Stangl DRE # 01440433, The Agency. CLAW
Local buyer's agents are ready to help
