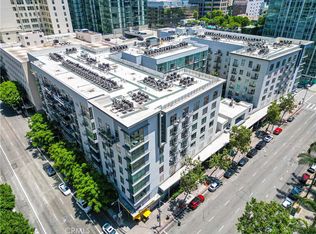
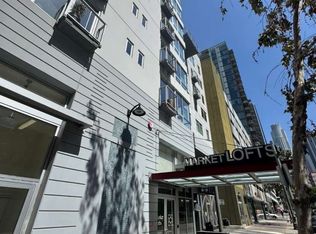
Prime location Market Lofts at the center of DTLA, South Park neighborhood. From the moment you enter you'll be greeted by an inviting open and spacious floor plan featuring, 2 beds, 2 baths, 1020 sq ft open loft living with modern sleek sliding glass door room dividers for privacy. The interior also features a gourmet kitchen, sleek Italian cabinetry, caesar stone counters, stainless steel appliances, recessed lighting, walk in closets, hardwood flooring, interior stackable laundry units, concrete finished walls and exposed duct work to give you the modern industrial architecture. Within the complex lies lush landscaped courtyards, swimming pool, fitness center, screening room and the social room with kitchen area, downstairs guarded secured access 24/7. Perfectly situated in a wonderful South Park neighborhood, close to your everyday needs, fantastic schools, hospitals, parks, markets, local eateries, entertainment, easy access to all major freeways and Metro station and minutes from, beaches, airports, entertainment & sports stadiums, Crypto Arena, LA Live, La Convention Center, FIDM, and the list goes on. Truly a remarkable place to call your new home, we invite you to come and see it today and make it yours!
For sale
Listed by: ETOPREALESTATE • Hung Ngo • Contact: 626-652-1510
$499,900
645 W 9th St APT 314, Los Angeles, CA 90015
2beds
1,020sqft
Condominium
Built in 2006
-- sqft lot
$540,200 Zestimate®
$490/sqft
$957/mo HOA
What's special
- 84 days
- 454
- 33
Zillow last checked:
Listing updated:
Listed by:
Hung Ngo DRE #01808701 626-652-1510,
ETOPREALESTATE
Source: CRMLS,MLS#: CV26161805 Originating MLS: California Regional MLS
Originating MLS: California Regional MLSFacts & features
Interior
Bedrooms & bathrooms
- Bedrooms: 2
- Bathrooms: 2
- Full bathrooms: 2
- Main level bathrooms: 2
- Main level bedrooms: 2
Rooms
- Room types: Kitchen, Laundry, Living Room, Other
Bathroom
- Features: Bathroom Exhaust Fan, Closet, Quartz Counters, Tub Shower
Kitchen
- Features: Kitchen Island, Kitchen/Family Room Combo, Pots & Pan Drawers, Quartz Counters, Self-closing Cabinet Doors, Self-closing Drawers
Other
- Features: Walk-In Closet(s)
Heating
- Central
Cooling
- Central Air
Appliances
- Included: Dishwasher, Gas Cooktop, Disposal, Microwave, Refrigerator, Dryer, Washer
- Laundry: Inside, Laundry Closet
Features
- Breakfast Bar, Balcony, Eat-in Kitchen, High Ceilings, Open Floorplan, Quartz Counters, Track Lighting, Walk-In Closet(s)
- Flooring: Wood
- Doors: Sliding Doors
- Has fireplace: No
- Fireplace features: None
- Common walls with other units/homes: 2+ Common Walls
Interior area
- Total interior livable area: 1,020 sqft
Property
Parking
- Total spaces: 1
- Parking features: Assigned, Controlled Entrance, Community Structure
- Attached garage spaces: 1
Features
- Levels: One
- Stories: 1
- Entry location: 3
- Pool features: Community, Association
- Has spa: Yes
- Spa features: Community
- Has view: Yes
- View description: Courtyard
Lot
- Size: 1.72 Acres
- Features: Near Park, Near Public Transit, Walkstreet
Details
- Parcel number: 5144027064
- Special conditions: Standard
Construction
Type & style
- Home type: Condo
- Architectural style: Modern
- Property subtype: Condominium
- Attached to another structure: Yes
Condition
- Turnkey
- New construction: No
- Year built: 2006
Utilities & green energy
- Sewer: Public Sewer
- Water: Public
Community & HOA
Community
- Features: Curbs, Storm Drain(s), Street Lights, Sidewalks, Urban, Park, Pool
- Security: Carbon Monoxide Detector(s), Fire Sprinkler System, 24 Hour Security, Smoke Detector(s)
HOA
- Has HOA: Yes
- Amenities included: Clubhouse, Controlled Access, Fitness Center, Maintenance Grounds, Outdoor Cooking Area, Barbecue, Pool, Recreation Room, Guard, Spa/Hot Tub, Security, Trash, Water
- Services included: Sewer
- HOA fee: $957 monthly
- HOA name: Market Lofts
- HOA phone: 213-327-0554
Location
- Region: Los Angeles
Financial & listing details
- Price per square foot: $490/sqft
- Tax assessed value: $646,856
- Date on market: 7/24/2026
- Cumulative days on market: 84 days
- Listing terms: Cash,Conventional,FHA,Fannie Mae,Freddie Mac,Submit
Estimated market value
$540,200
$513,000 - $567,000
$3,185/mo
Price history
| Date | Event | Price |
|---|---|---|
| 7/24/2026 | Listed for sale | $499,900-2.9%$490/sqft |
Source:  CRMLS #CV26161805 Report a problem CRMLS #CV26161805 Report a problem | ||
| 12/24/2019 | Listing removed | $3,000$3/sqft |
Source: ETOPREALESTATE #CV19203062 Report a problem | ||
| 9/27/2019 | Listed for rent | $3,000+3.4%$3/sqft |
Source: ETOPREALESTATE #CV19203062 Report a problem | ||
| 9/3/2016 | Listing removed | $2,900-3.3%$3/sqft |
Source: eTopRealEstate Report a problem | ||
| 5/19/2016 | Listing removed | $3,000+20%$3/sqft |
Source: ETOPREALESTATE #CV16105955 Report a problem | ||
| 4/18/2014 | Listing removed | $2,500$2/sqft |
Source: eTopBroker, Inc. #CV14033469 Report a problem | ||
| 2/21/2014 | Listed for rent | $2,500+6.4%$2/sqft |
Source: eTopBroker, Inc. #CV14033469 Report a problem | ||
| 4/17/2013 | Sold | $515,000+3.2%$505/sqft |
Source: Public Record Report a problem | ||
| 3/14/2013 | Listed for sale | $499,000-16.1%$489/sqft |
Source: Hilton & Hyland #13657635 Report a problem | ||
| 2/6/2011 | Listing removed | $2,350$2/sqft |
Source: Hilton & Hyland #10495593 Report a problem | ||
| 12/17/2010 | Listed for rent | $2,350$2/sqft |
Source: Hilton & Hyland #10495593 Report a problem | ||
| 7/6/2007 | Sold | $595,000$583/sqft |
Source: Public Record Report a problem | ||
Public tax history
| Year | Property taxes | Tax assessment |
|---|---|---|
| 2026 | -- | $646,856 +2% |
| 2025 | $7,721 +1.2% | $634,173 +2% |
| 2024 | $7,627 +2% | $621,739 +2% |
| 2023 | $7,476 +4.9% | $609,549 +2% |
| 2022 | $7,126 +1.4% | $597,598 +2% |
| 2021 | $7,030 -0.9% | $585,881 +1% |
| 2020 | $7,096 | $579,874 +2% |
| 2019 | $7,096 +4.3% | $568,505 +2% |
| 2018 | $6,801 | $557,359 +2% |
| 2017 | $6,801 +2.2% | $546,431 +2% |
| 2016 | $6,652 +2.4% | $535,718 +1.5% |
| 2015 | $6,497 +1.2% | $527,672 +2% |
| 2014 | $6,420 | $517,337 +31% |
| 2012 | -- | $395,000 -5.3% |
| 2011 | -- | $417,000 |
| 2010 | -- | $417,000 -8.6% |
| 2009 | -- | $456,000 |
Find assessor info on the county website
Monthly payment
Est. payment
Payment breakdown
Explore the cost of this home by adjusting the details. Changes won't be saved.Climate risks
Neighborhood: Downtown


Similar homes
- $499,9001 bd1 ba1.1k sqft1111 S Grand Ave APT 1102, Los Angeles, CA 90015For Sale
 MLS ID #BB26170624, Alin Glogovicean, Redfin Corporation. CRMLS
 - $450,0001 bd1 ba754 sqft645 W 9th St APT 424, Los Angeles, CA 90015For Sale
 MLS ID #OC26154535, David Bui, NAMY Inc.. CRMLS
 - $600,0002 bd2 ba1.1k sqft645 W 9th St APT 240, Los Angeles, CA 90015New Construction
 MLS ID #26679949, Inne S Chung DRE # 01364009, Coldwell Banker Realty. CLAW
 - $450,0001 bd1 ba780 sqft645 W 9th St, Los Angeles, CA 90015For Sale
 MLS ID #GD26192665, Raz Zadorian, Rockwell Properties. CRMLS
Local buyer's agents are ready to help
