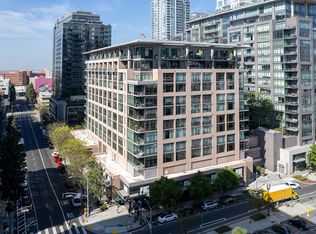
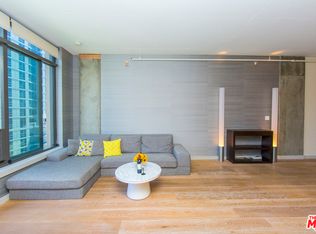
Elleven #702 offers approximately 1,100 square feet of light-filled loft living in the heart of DTLA’s South Park. West-facing, floor-to-ceiling windows frame pool-terrace views and fill the open, gallery-style interior with natural light. Hardwood floors, a defined bedroom area, and generous living and dining zones create a flexible setting for relaxing and entertaining. The kitchen is anchored by a granite-topped island and stainless-steel finishes, while an oversized in-unit utility room with premium washer and dryer adds exceptional convenience. Elleven is a 2005 LEED-verified building with a lap pool, spa, half-acre outdoor terrace with BBQ lounges, clubhouse, resident lounge, concierge, and security services. One assigned, gated parking space is included. Close to L.A. Live, Whole Foods, dining, entertainment, transit, and DTLA’s premier sports and cultural destinations. Walk Score 94. A rare opportunity to own a spacious one-bedroom loft with parking, outstanding amenities, and the flexibility to make it your own.
For sale
Listed by: Real Brokerage Technologies • Sarkis Ter-Minasyan • Contact: 818-572-9557
$475,000
1111 S Grand Ave APT 702, Los Angeles, CA 90015
1beds
1,100sqft
:
Get pre-qualified$4,097/mo
Condominium
Built in 2005
-- sqft lot
$467,800 Zestimate®
$432/sqft
$940/mo HOA
What's special
- 362 days |
- 210 |
- 7 |
Zillow last checked:
Listing updated:
Listed by:
Sarkis Ter-Minasyan DRE #02062179 818-572-9557,
Real Brokerage Technologies
Source: CRMLS,MLS#: BB25180277 Originating MLS: California Regional MLS
Originating MLS: California Regional MLSFacts & features
Interior
Bedrooms & bathrooms
- Bedrooms: 1
- Bathrooms: 1
- Full bathrooms: 1
- Main level bathrooms: 1
- Main level bedrooms: 1
Rooms
- Room types: Bedroom, Entry/Foyer, Kitchen, Laundry, Loft, Living Room, Dining Room
Bedroom
- Features: Bedroom on Main Level
Bathroom
- Features: Bathroom Exhaust Fan, Low Flow Plumbing Fixtures, Tub Shower
Kitchen
- Features: Granite Counters, Kitchen Island, Stone Counters
Heating
- Central
Cooling
- Central Air
Appliances
- Included: Built-In Range, Dishwasher, Electric Oven, Freezer, Gas Cooktop, Disposal, Gas Oven, Gas Range, Microwave, Refrigerator, Vented Exhaust Fan, Dryer, Washer
- Laundry: Inside, Laundry Room, Stacked
Features
- Breakfast Bar, Separate/Formal Dining Room, Eat-in Kitchen, High Ceilings, Open Floorplan, Stone Counters, Recessed Lighting, Track Lighting, Unfinished Walls, Bedroom on Main Level, Loft
- Flooring: Tile, Wood
- Doors: Sliding Doors
- Windows: Custom Covering(s), Double Pane Windows, Screens
- Has fireplace: No
- Fireplace features: None
- Common walls with other units/homes: 2+ Common Walls
Interior area
- Total interior livable area: 1,100 sqft
Property
Parking
- Total spaces: 1
- Parking features: Assigned, Controlled Entrance, Covered, Underground, Garage, Garage Door Opener, Gated, One Space, Community Structure
- Attached garage spaces: 1
Accessibility
- Accessibility features: Customized Wheelchair Accessible, Accessible Doors
Features
- Levels: One
- Stories: 1
- Entry location: Grand Avenue
- Pool features: Community, Fenced, Filtered, Heated, Lap, Association
- Has spa: Yes
- Spa features: Association, Community, Heated
- Fencing: Excellent Condition,Privacy
- Has view: Yes
- View description: City Lights, Courtyard, Pool, Trees/Woods
Lot
- Size: 0.89 Acres
- Features: Corner Lot, Corners Marked, Landscaped, No Landscaping, Near Public Transit
Details
- Parcel number: 5139021090
- Zoning: LAR5
- Special conditions: Standard
Construction
Type & style
- Home type: Condo
- Architectural style: Modern
- Property subtype: Condominium
- Attached to another structure: Yes
Materials
- Glass, Metal Siding, Concrete
- Foundation: Quake Bracing, Slab
- Roof: Concrete,Flat
Condition
- Repairs Cosmetic,Updated/Remodeled,Turnkey
- New construction: No
- Year built: 2005
Utilities & green energy
- Sewer: Public Sewer, Sewer Tap Paid
- Water: Public
Green energy
- Energy efficient items: Construction, Lighting
Community & HOA
Community
- Features: Street Lights, Sidewalks, Urban, Gated, Pool
- Security: Security System, Closed Circuit Camera(s), Carbon Monoxide Detector(s), Fire Detection System, Fire Sprinkler System, Security Gate, Gated with Guard, Gated Community, Gated with Attendant, 24 Hour Security, Key Card Entry, Smoke Detector(s), Security Guard
HOA
- Has HOA: Yes
- Amenities included: Clubhouse, Controlled Access, Gas, Maintenance Grounds, Insurance, Meeting Room, Outdoor Cooking Area, Barbecue, Picnic Area, Pool, Pet Restrictions, Pets Allowed, Recreation Room, Spa/Hot Tub, Security, Trash, Water
- Services included: Sewer
- HOA fee: $940 monthly
- HOA name: Elleven HOA
- HOA phone: 213-749-9255
Location
- Region: Los Angeles
Financial & listing details
- Price per square foot: $432/sqft
- Tax assessed value: $716,191
- Annual tax amount: $9,228
- Date on market: 8/11/2025
- Cumulative days on market: 363 days
- Listing terms: Cash,Conventional
- Road surface type: Paved
Estimated market value
$467,800
$444,000 - $491,000
$2,996/mo
Price history
| Date | Event | Price |
|---|---|---|
| 3/25/2026 | Price change | $475,000-5%$432/sqft |
Source:  CRMLS #BB25180277 Report a problem CRMLS #BB25180277 Report a problem | ||
| 9/4/2025 | Listing removed | $2,700$2/sqft |
Source: CRMLS #BB25180305 Report a problem | ||
| 8/11/2025 | Listed for rent | $2,700-1.8%$2/sqft |
Source: CRMLS #BB25180305 Report a problem | ||
| 7/8/2025 | Listing removed | $500,000$455/sqft |
Source:  SDMLS #BB25125066 Report a problem SDMLS #BB25125066 Report a problem | ||
| 6/29/2025 | Listed for sale | $500,000-13%$455/sqft |
Source: SDMLS #BB25125066 Report a problem | ||
| 1/20/2025 | Listing removed | $575,000$523/sqft |
Source:  CLAW #24-417535 Report a problem CLAW #24-417535 Report a problem | ||
| 12/7/2024 | Price change | $575,000-2.5%$523/sqft |
Source: CLAW #24-417535 Report a problem | ||
| 8/28/2024 | Price change | $590,000-1.7%$536/sqft |
Source: CLAW #24-417535 Report a problem | ||
| 7/30/2024 | Price change | $600,000-1.6%$545/sqft |
Source: CLAW #24-417535 Report a problem | ||
| 7/19/2024 | Listed for sale | $610,000-3.2%$555/sqft |
Source: CLAW #24-417535 Report a problem | ||
| 5/1/2024 | Listing removed | -- |
Source: CLAW #24-372195 Report a problem | ||
| 4/8/2024 | Price change | $630,000-3.1%$573/sqft |
Source: CLAW #24-372195 Report a problem | ||
| 3/26/2024 | Listed for sale | $650,000+7.4%$591/sqft |
Source: CLAW #24-372195 Report a problem | ||
| 10/29/2015 | Sold | $605,000-3.2%$550/sqft |
Source:  CLAW #15928287 Report a problem CLAW #15928287 Report a problem | ||
| 9/24/2015 | Pending sale | $625,000$568/sqft |
Source: Coldwell Banker Residential Brokerage - Downtown Los Angeles #15-928287 Report a problem | ||
| 8/6/2015 | Listed for sale | $625,000+21.4%$568/sqft |
Source: Coldwell Banker Residential Brokerage #15928287 Report a problem | ||
| 4/8/2014 | Listing removed | $2,750$3/sqft |
Source: Greenstone Properties WWW. LACONDOSEARCH.COM Report a problem | ||
| 2/14/2014 | Listed for rent | $2,750$3/sqft |
Source: Greenstone Properties WWW. LACONDOSEARCH.COM Report a problem | ||
| 4/25/2007 | Sold | $515,000$468/sqft |
Source: Public Record Report a problem | ||
Public tax history
| Year | Property taxes | Tax assessment |
|---|---|---|
| 2025 | $9,228 +1.4% | $716,191 +2% |
| 2024 | $9,103 +2.1% | $702,149 +2% |
| 2023 | $8,913 +4.9% | $688,382 +2% |
| 2022 | $8,495 +2.4% | $674,885 +2% |
| 2021 | $8,298 -0.8% | $661,653 +1% |
| 2020 | $8,367 | $654,870 +2% |
| 2019 | $8,367 +4.4% | $642,030 +2% |
| 2018 | $8,015 | $629,442 +2% |
| 2017 | $8,015 +2.4% | $617,100 +2% |
| 2016 | $7,831 +2.2% | $605,000 +5.4% |
| 2015 | $7,663 +13.4% | $573,989 +9.3% |
| 2014 | $6,758 | $525,000 +54% |
| 2012 | -- | $341,000 |
| 2011 | -- | $341,000 |
| 2010 | -- | $341,000 -22.3% |
| 2009 | -- | $439,000 -14.2% |
| 2008 | -- | $511,500 +11.7% |
| 2007 | -- | $457,776 |
Find assessor info on the county website
Monthly payment
Est. payment
Payment breakdown
Explore the cost of this home by adjusting the details. Changes won't be saved.Climate risks
Neighborhood: Downtown
Nearby schools
GreatSchools rating
- 7/10Ninth Street SchoolGrades: K-5Distance: 1 mi
- 2/10John H. Liechty Middle SchoolGrades: 6-8Distance: 1 mi
- 5/10Miguel Contreras Learning Complex SchoolGrades: 9-12Distance: 1.1 mi
- $2,850,0003 bd3 ba2.6k sqft1111 S Grand Ave #PENTHOUSE 1, Los Angeles, CA 90017For Sale
- $620,7001 bd2 ba1.2k sqft1111 S Grand Ave APT 816, Los Angeles, CA 90015Off Market
- $3,4001 bd1 ba960 sqft1111 S Grand Ave APT 817, Los Angeles, CA 90015For Rent

- $560,0001 bd1 ba1k sqft1111 S Grand Ave APT 1106, Los Angeles, CA 90015Sold
- $478,9001 bd1 ba840 sqft1111 S Grand Ave APT 510, Los Angeles, CA 90015Off Market
- $494,1001 bd1 ba960 sqft1111 S Grand Ave APT 617, Los Angeles, CA 90015Off Market
- $473,7001 bd1 ba840 sqft1111 S Grand Ave APT 409, Los Angeles, CA 90015Off Market
- $554,9001 bd1 ba1.1k sqft1111 S Grand Ave APT 902, Los Angeles, CA 90015Off Market
A local agent can set up tours, give advice and negotiate with sellers.
Similar homes
- $499,9001 bd1 ba1.1k sqft1111 S Grand Ave APT 1102, Los Angeles, CA 90015For Sale
 MLS ID #BB26170624, Alin Glogovicean, Redfin Corporation. CRMLS
 - $499,0002 bd2 ba1.4k sqft1100 S Grand Ave #A503, Los Angeles, CA 90015For Sale
 MLS ID #OC26143081, Matthew Shinn, Shinn Real Estate Group. CRMLS
 - $450,0002 bd2 ba1.1k sqft1100 S Grand Ave #109, Los Angeles, CA 90015For Sale
 MLS ID #OC26125317, Matthew Shinn, Shinn Real Estate Group. CRMLS
 - $499,9002 bd2 ba1k sqft645 W 9th St APT 314, Los Angeles, CA 90015For Sale
 MLS ID #CV26161805, Hung Ngo, ETOPREALESTATE. CRMLS
 - $450,0001 bd1 ba754 sqft645 W 9th St APT 424, Los Angeles, CA 90015For SaleMLS ID #OC26154535, David Bui, NAMY Inc.. CRMLS
- $535,0001 bd1 ba1k sqft1100 S Hope St APT 1006, Los Angeles, CA 90015For SaleMLS ID #PW26102243, Casey McKinley, Compass. CRMLS
- $450,0001 bd1 ba754 sqft600 W 9th St APT 1103, Los Angeles, CA 90015For SaleMLS ID #OC26149341, Andy Sohn, Christie's Southern California. CRMLS
- $470,0001 bd1 ba760 sqft939 S Broadway APT 1001, Los Angeles, CA 90015For SaleMLS ID #SB26156915, Deborah Bush, Jason Mitchell Real Estate CA. CRMLS
- $449,0002 bd2 ba970 sqft267 S San Pedro St Unit 218, Los Angeles, CA 90012For SaleMLS ID #SR26108587, Arezou Salarpour, Equity Union. CRMLS
- $699,0001 bd2 ba1.2k sqft1155 S Grand Ave APT 426, Los Angeles, CA 90015For SaleMLS ID #CV26100527, Daniel Gushue, GUSHUE REAL ESTATE. CRMLS
- $498,0001 bd1 ba750 sqft889 Francisco St Unit 1210, Los Angeles, CA 90017For SaleMLS ID #TR26149605, Peggie Zhao, First Team Real Estate. CRMLS
- $500,0001 bd1 ba750 sqft889 Francisco St Unit 1710, Los Angeles, CA 90017For SaleMLS ID #TR26151758, Yuanyuan Estrada, Real Broker. CRMLS
- $375,0001 bd1 ba660 sqft939 S Broadway, Los Angeles, CA 90015For SaleMLS ID #SR26146217, Marite Matassa, Pinnacle Estate Properties. CRMLS
- $485,0001 bd1 ba820 sqft1100 Wilshire Blvd APT 2608, Los Angeles, CA 90017For SaleMLS ID #OC24179386, Emir Abdo, Redly, Inc.. CRMLS
- $449,0001 bd1 ba670 sqft1100 Wilshire Blvd APT 2901, Los Angeles, CA 90017For SaleMLS ID #AR26127722, Christian Siegel, Seven Gables Real Estate. CRMLS
- $470,0001 bd1 ba762 sqft800 W 1st St APT 502, Los Angeles, CA 90012For SaleMLS ID #SR26023990, Kenya Hughes, JohnHart Real Estate. CRMLS
- $399,0002 bd2 ba970 sqft267 S San Pedro St Unit 315, Los Angeles, CA 90012For SaleMLS ID #SB26058009, Derek Hirano, Keller Williams Realty. CRMLS
- $579,0002 bd2 ba1k sqft100 S Alameda St Unit 321, Los Angeles, CA 90012For SaleMLS ID #PW26157504, Alex Jang, New Star Realty & Investment. CRMLS
- $546,6001 bd1 ba695 sqft877 Francisco St APT 2503, Los Angeles, CA 90017For SaleMLS ID #WS26086685, LIN ZHAO, Wetrust Realty. CRMLS
- $420,0001 bd1 ba860 sqft312 W 5th St APT 907, Los Angeles, CA 90013For SaleMLS ID #SR25279372, Nesrin Karam, RE/MAX of Santa Clarita. CRMLS
Local buyer's agents are ready to help
