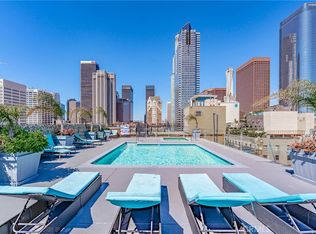
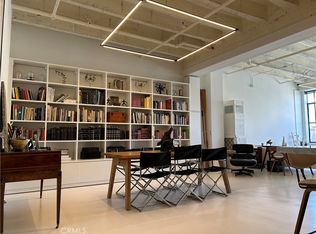
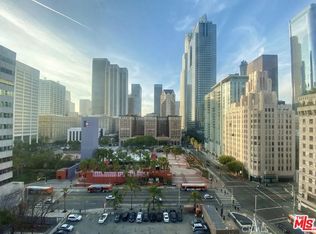
Welcome to this stunning high ceiling loft on the ninth floor of the iconic building at 312 W 5th St, located in the heart of Downtown Los Angeles’ Historic Core. This light filled residence features soaring ceilings, an open floor plan, a recently remodeled kitchen with all appliances included, and expansive city views that capture the true essence of urban living. The loft includes air conditioning and a spacious layout ideal for both comfortable living and entertaining. The building is Airbnb and short term rental friendly, making this unit a strong income generating opportunity for investors seeking flexible use and cash flow potential. Residents enjoy resort style amenities including a rooftop pool and spa, lounge areas, fitness center, 24 hour security, and concierge services. The rooftop offers breathtaking 360 degree panoramic views of the Downtown Los Angeles skyline. Perfectly situated near Little Tokyo, the Arts District, and the Toy District, with easy access to the 10, 110, and 101 freeways. Enjoy close proximity to the Downtown farmers market, Disney Concert Hall, LA Live, and Crypto.com Arena, along with an array of dining, shopping, and cultural attractions. This loft presents an excellent opportunity for owner occupants or investors seeking a prime Downtown Los Angeles property with strong appeal, flexibility, and income potential.
For sale
Listed by: RE/MAX of Santa Clarita • Nesrin Karam • Contact: 818-307-1989
$390,000
312 W 5th St APT 907, Los Angeles, CA 90013
1beds
860sqft
Condominium
Built in 1923
-- sqft lot
$-- Zestimate®
$453/sqft
$342/mo HOA
What's special
- 282 days
- 223
- 23
Zillow last checked:
Listing updated:
Listed by:
Nesrin Karam DRE #01983539 818-307-1989,
RE/MAX of Santa Clarita
Source: CRMLS,MLS#: SR25279372 Originating MLS: California Regional MLS
Originating MLS: California Regional MLSFacts & features
Interior
Bedrooms & bathrooms
- Bedrooms: 1
- Bathrooms: 1
- Full bathrooms: 1
- Main level bathrooms: 1
- Main level bedrooms: 1
Rooms
- Room types: Kitchen, Living Room
Bathroom
- Features: Tub Shower
Kitchen
- Features: Kitchen/Family Room Combo, Quartz Counters, Remodeled, Updated Kitchen
Heating
- Wall Furnace
Cooling
- Wall/Window Unit(s)
Appliances
- Included: Dishwasher, Electric Cooktop, Electric Oven, Refrigerator
- Laundry: Inside
Features
- Elevator, Quartz Counters
- Flooring: Laminate
- Has fireplace: No
- Fireplace features: None
- Common walls with other units/homes: 2+ Common Walls
Interior area
- Total interior livable area: 860 sqft
Video & virtual tour
Property
Parking
- Parking features: None
Features
- Levels: One
- Stories: 1
- Entry location: Main entrance
- Pool features: Community, Roof Top, Association
- Has spa: Yes
- Spa features: Community, Roof Top
- Fencing: None
- Has view: Yes
- View description: City Lights
Lot
- Size: 0.63 Acres
Details
- Parcel number: 5149002121
- Special conditions: Standard
Construction
Type & style
- Home type: Condo
- Property subtype: Condominium
- Attached to another structure: Yes
Condition
- New construction: No
- Year built: 1923
Utilities & green energy
- Sewer: Public Sewer
- Water: Public
Community & HOA
Community
- Features: Gutter(s), Pool
- Security: Gated with Attendant, 24 Hour Security, Smoke Detector(s)
HOA
- Has HOA: Yes
- Amenities included: Controlled Access, Fitness Center, Pool, Spa/Hot Tub, Trash, Water
- HOA fee: $342 monthly
- HOA name: Shybary Grand Inc.
- HOA phone: 747-247-2568
Location
- Region: Los Angeles
Financial & listing details
- Price per square foot: $453/sqft
- Tax assessed value: $337,463
- Date on market: 1/1/2026
- Cumulative days on market: 283 days
- Listing terms: Cash,Cash to New Loan
- Inclusions: Fridge, washer and dryer.
Estimated market value
Not available
Estimated sales range
Not available
$2,196/mo
Price history
| Date | Event | Price |
|---|---|---|
| 9/18/2026 | Listed for sale | $390,000-7.1%$453/sqft |
Source: CRMLS #SR25279372 Report a problem | ||
| 1/2/2026 | Listed for sale | $420,000+32.1%$488/sqft |
Source:  CRMLS #SR25279372 Report a problem CRMLS #SR25279372 Report a problem | ||
| 4/29/2024 | Listing removed | -- |
Source: Zillow Rentals Report a problem | ||
| 4/4/2024 | Price change | $1,950-6.9%$2/sqft |
Source: Zillow Rentals Report a problem | ||
| 3/26/2024 | Price change | $2,095-6.7%$2/sqft |
Source: Zillow Rentals Report a problem | ||
| 3/12/2024 | Price change | $2,245-10.2%$3/sqft |
Source: Zillow Rentals Report a problem | ||
| 3/5/2024 | Listed for rent | $2,500$3/sqft |
Source: Zillow Rentals Report a problem | ||
| 1/24/2023 | Sold | $318,000-14.7%$370/sqft |
Source: Public Record Report a problem | ||
| 12/19/2022 | Contingent | $373,000$434/sqft |
Source: CRMLS #DW22210546 Report a problem | ||
| 10/24/2022 | Price change | $373,000-15.2%$434/sqft |
Source: CRMLS #DW22210546 Report a problem | ||
| 9/27/2022 | Listed for sale | $439,999+73.2%$512/sqft |
Source: CRMLS #DW22210546 Report a problem | ||
| 9/25/2008 | Sold | $254,000-27.1%$295/sqft |
Source: Public Record Report a problem | ||
| 4/22/2008 | Sold | $348,500$405/sqft |
Source: Public Record Report a problem | ||
Public tax history
| Year | Property taxes | Tax assessment |
|---|---|---|
| 2026 | -- | $337,463 +2% |
| 2025 | $4,463 +1.9% | $330,847 +2% |
| 2024 | $4,381 +3.5% | $324,360 +3.2% |
| 2023 | $4,235 +5.3% | $314,382 +2% |
| 2022 | $4,022 +1.7% | $308,218 +2% |
| 2021 | $3,956 -0.7% | $302,176 +1% |
| 2020 | $3,984 | $299,078 +2% |
| 2019 | $3,984 +4.7% | $293,214 +2% |
| 2018 | $3,806 | $287,466 +2% |
| 2017 | $3,806 +3.3% | $281,830 +2% |
| 2016 | $3,683 +2.6% | $276,304 +1.5% |
| 2015 | $3,590 +11.4% | $272,154 +13.4% |
| 2014 | $3,222 | $240,000 +53.8% |
| 2012 | -- | $156,000 -25.4% |
| 2011 | -- | $209,000 |
| 2010 | -- | $209,000 -17.7% |
| 2009 | -- | $254,000 -32.3% |
| 2008 | -- | $375,000 -25.7% |
| 2007 | -- | $505,000 +576.7% |
| 2006 | -- | $74,628 |
Find assessor info on the county website
Monthly payment
Est. payment
Payment breakdown
Explore the cost of this home by adjusting the details. Changes won't be saved.Climate risks
Neighborhood: Downtown
Similar homes
- $379,0001 bd1 ba720 sqft460 S Spring St APT 702, Los Angeles, CA 90013For Sale
 MLS ID #SB26187540, Deborah Bush, Jason Mitchell Real Estate CA. CRMLS
 - $399,0001 bd1 ba830 sqft312 W 5th St APT 1003, Los Angeles, CA 90013For Sale
 MLS ID #SR26149754, Tamara Aleksanyan, Tamara Aleksanyan. CRMLS
 - $445,0001 bd1 ba860 sqft312 W 5th St APT 707, Los Angeles, CA 90013For Sale
 MLS ID #DW26153868, Daniel Kim, ehomes. CRMLS
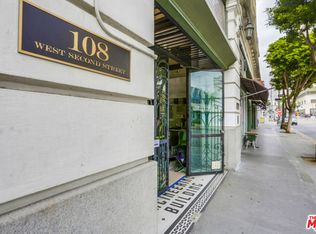
 - $425,0001 bd1 ba730 sqft108 W 2nd St APT 410, Los Angeles, CA 90012For Sale
 MLS ID #26871791, Javier Hernandez DRE # 01994660, Premier Real Estate. CLAW
