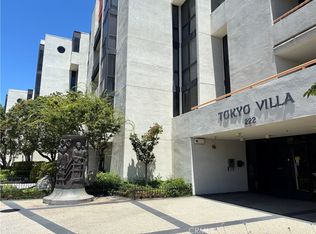
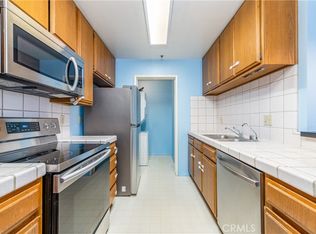
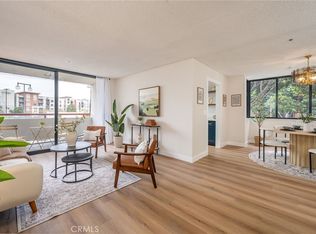
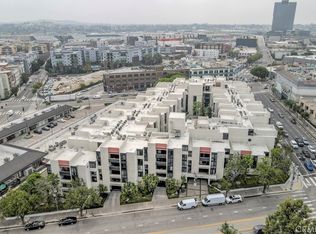
Welcome to Tokyo Villa in the heart of Downtown Los Angeles’ vibrant Little Tokyo! This freshly painted 1-bedroom, 1-bath condo offers 645 Sq ft of thoughtfully designed living space. The spacious layout features a comfortable living room with direct access to a private patio with city views, a bright dining area with a storage closet, and a walk-in laundry room with stackable washer/dryer hookups conveniently located off the kitchen. The bedroom is generously sized, and the bathroom is updated with a walk-in shower and a modern bidet toilet. Additional highlights include ample closet space in the hallway and throughout the unit, creating both function and comfort. Tokyo Villa is a sought-after community with exceptional amenities: enjoy a fitness center, dry sauna, jacuzzi, and secure, controlled-access parking. Residents also love spending time in the center courtyard, a tranquil outdoor retreat complete with a koi pond and peaceful sitting areas. Located in a prime DTLA location, you’ll be steps away from shops, dining, entertainment, and cultural attractions. This move-in ready condo is a fantastic opportunity to own in one of Los Angeles’ most historic and exciting neighborhoods.
For sale
Street View
Listed by: Keller Williams Luxury • Gurmeet Kaur • Contact: 818-264-9622
Price cut: $16K (6/29)
$419,000
222 S Central Ave APT 432, Los Angeles, CA 90012
1beds
645sqft
:
Get pre-qualified$3,400/mo
Condominium
Built in 1985
-- sqft lot
$414,800 Zestimate®
$650/sqft
$603/mo HOA
What's special
- 308 days |
- 110 |
- 4 |
Zillow last checked:
Listing updated:
Listed by:
Gurmeet Kaur DRE #02098179 818-264-9622,
Keller Williams Luxury
Source: CRMLS,MLS#: SR26024338 Originating MLS: California Regional MLS
Originating MLS: California Regional MLSFacts & features
Interior
Bedrooms & bathrooms
- Bedrooms: 1
- Bathrooms: 1
- Full bathrooms: 1
- Main level bathrooms: 1
- Main level bedrooms: 1
Rooms
- Room types: Kitchen, Laundry, Living Room, Primary Bedroom, Other
Primary bedroom
- Features: Primary Suite
Bathroom
- Features: Bathtub, Separate Shower, Tub Shower
Other
- Features: Walk-In Closet(s)
Heating
- Central
Cooling
- Central Air, Wall/Window Unit(s)
Appliances
- Included: Electric Range, Microwave, Refrigerator, Dryer, Washer
- Laundry: Inside, Stacked
Features
- Balcony, Elevator, Living Room Deck Attached, Open Floorplan, Stone Counters, Recessed Lighting, Tile Counters, Unfurnished, Primary Suite, Walk-In Closet(s)
- Flooring: Laminate
- Has fireplace: No
- Fireplace features: None
- Common walls with other units/homes: 2+ Common Walls
Interior area
- Total interior livable area: 645 sqft
Property
Parking
- Total spaces: 1
- Parking features: Assigned, Garage, Garage Door Opener, Guest
- Garage spaces: 1
Features
- Levels: One
- Stories: 1
- Entry location: 4
- Exterior features: Koi Pond
- Pool features: None
- Has spa: Yes
- Spa features: Community
- Has view: Yes
- View description: City Lights, Panoramic, Pond
- Has water view: Yes
- Water view: Pond
- Waterfront features: Pond
Lot
- Size: 2 Acres
Details
- Parcel number: 5161019173
- Special conditions: Standard
Construction
Type & style
- Home type: Condo
- Property subtype: Condominium
- Attached to another structure: Yes
Condition
- New construction: No
- Year built: 1985
Utilities & green energy
- Sewer: Public Sewer
- Water: Public
- Utilities for property: Electricity Available, Water Available
Community & HOA
Community
- Features: Street Lights, Urban
- Security: 24 Hour Security
HOA
- Has HOA: Yes
- Amenities included: Call for Rules, Clubhouse, Fitness Center, Game Room, Meeting Room, Pets Not Allowed, Pet Restrictions, Guard, Sauna, Security
- HOA fee: $603 monthly
- HOA name: Tokyo Villa HOA
- HOA phone: 213-617-8534
Location
- Region: Los Angeles
Financial & listing details
- Price per square foot: $650/sqft
- Tax assessed value: $477,883
- Annual tax amount: $5,979
- Date on market: 2/3/2026
- Cumulative days on market: 309 days
- Listing terms: Cash,Conventional
- Inclusions: Fridge, Washer-Dryer, Dishwasher
Estimated market value
$414,800
$394,000 - $436,000
$2,376/mo
Price history
| Date | Event | Price |
|---|---|---|
| 6/29/2026 | Price change | $419,000-3.7%$650/sqft |
Source:  CRMLS #SR26024338 Report a problem CRMLS #SR26024338 Report a problem | ||
| 3/5/2026 | Price change | $435,000-3.3%$674/sqft |
Source: CRMLS #SR26024338 Report a problem | ||
| 2/3/2026 | Listed for sale | $450,000+7.1%$698/sqft |
Source: CRMLS #SR26024338 Report a problem | ||
| 9/14/2023 | Listing removed | -- |
Source: Zillow Rentals Report a problem | ||
| 9/8/2023 | Listed for rent | $2,200$3/sqft |
Source: Zillow Rentals Report a problem | ||
| 9/1/2017 | Sold | $420,000$651/sqft |
Source:  CLAW #17248538 Report a problem CLAW #17248538 Report a problem | ||
| 7/13/2017 | Pending sale | $420,000$651/sqft |
Source: Re/Max Tri-City #17248538 Report a problem | ||
| 7/6/2017 | Listed for sale | $420,000+320%$651/sqft |
Source: Re/Max Tri-City #17248538 Report a problem | ||
| 1/25/1995 | Sold | $100,000$155/sqft |
Source: Public Record Report a problem | ||
Public tax history
| Year | Property taxes | Tax assessment |
|---|---|---|
| 2025 | $5,979 +4.2% | $477,883 +2% |
| 2024 | $5,738 +2% | $468,513 +2% |
| 2023 | $5,627 +5% | $459,327 +2% |
| 2022 | $5,361 +1.2% | $450,321 +2% |
| 2021 | $5,296 -1% | $441,493 +1% |
| 2020 | $5,349 | $436,967 +2% |
| 2019 | $5,349 +4.4% | $428,400 +2% |
| 2018 | $5,123 | $420,000 +76.4% |
| 2017 | $5,123 +74.5% | $238,092 +2% |
| 2016 | $2,937 +2.4% | $233,425 +1.5% |
| 2015 | $2,868 +0.9% | $229,919 +2% |
| 2014 | $2,842 | $225,417 +68.6% |
| 2012 | -- | $133,713 +2% |
| 2011 | -- | $131,092 +0.8% |
| 2010 | -- | $130,113 -0.2% |
| 2009 | -- | $130,423 +2% |
| 2008 | -- | $127,867 +2% |
| 2007 | -- | $125,361 +2% |
| 2006 | -- | $122,904 |
| 2005 | -- | $122,904 +4% |
| 2004 | -- | $118,133 +1.9% |
| 2003 | -- | $115,969 +2% |
| 2002 | -- | $113,696 +4% |
| 2000 | -- | $109,283 |
Find assessor info on the county website
Monthly payment
Est. payment
Payment breakdown
Explore the cost of this home by adjusting the details. Changes won't be saved.Climate risks
Neighborhood: Downtown
Nearby schools
GreatSchools rating
- 7/10Ninth Street SchoolGrades: K-5Distance: 0.8 mi
- 6/10Hollenbeck Middle SchoolGrades: 6-8Distance: 1.6 mi
- 6/10Edward R. Roybal Learning CenterGrades: 9-12Distance: 1.4 mi
- $2,9002 bd2 ba1k sqft222 S Central Ave APT 112, Los Angeles, CA 90012For Rent
- $425,0001 bd1 ba578 sqft222 S Central Ave APT 117, Los Angeles, CA 90012Sold
- $480,0001 bd1 ba841 sqft222 S Central Ave APT 119, Los Angeles, CA 90012Sold
- $582,0002 bd2 ba1k sqft222 S Central Ave APT 141, Los Angeles, CA 90012Sold
- $605,0002 bd2 ba1k sqft222 S Central Ave APT 203, Los Angeles, CA 90012Sold
- $645,0002 bd2 ba1.2k sqft222 S Central Ave APT 242, Los Angeles, CA 90012Sold
- $510,0001 bd1 ba850 sqft222 S Central Ave APT 316, Los Angeles, CA 90012Sold
- $680,0002 bd2 ba1k sqft222 S Central Ave APT 411, Los Angeles, CA 90012Sold
- $435,0001 bd1 ba863 sqft222 S Central Ave APT 428, Los Angeles, CA 90012Sold
A local agent can set up tours, give advice and negotiate with sellers.
Similar homes
- $385,0001 bd1 ba735 sqft100 S Alameda St Unit 120, Los Angeles, CA 90012For Sale
 MLS ID #AR25282288, Tristan Park, Standard Prosperity. CRMLS
 - $470,0001 bd1 ba762 sqft800 W 1st St APT 502, Los Angeles, CA 90012For Sale
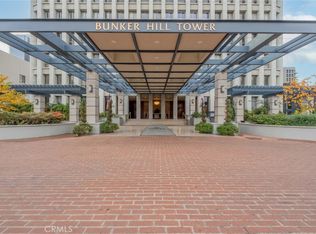 MLS ID #SR26023990, Kenya Hughes, JohnHart Real Estate. CRMLS
 - $450,0001 bd1 ba754 sqft600 W 9th St APT 1103, Los Angeles, CA 90015For Sale
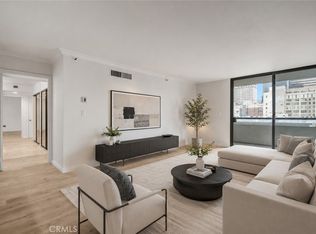 MLS ID #OC26149341, Andy Sohn, Christie's Southern California. CRMLS
 - $375,0001 bd1 ba853 sqft121 S Hope St APT 333, Los Angeles, CA 90012For Sale
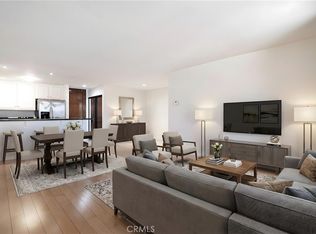 MLS ID #BB26057085, Robin McCary, eXp Realty of Greater Los Angeles, Inc.. CRMLS
 - $309,0001 bd1 ba690 sqft267 S San Pedro St Unit 217, Los Angeles, CA 90012For SaleMLS ID #MB26159866, RAY DURAN, III, WEDGEWOOD HOMES REALTY. CRMLS
- $420,0001 bd1 ba860 sqft312 W 5th St APT 907, Los Angeles, CA 90013For SaleMLS ID #SR25279372, Nesrin Karam, RE/MAX of Santa Clarita. CRMLS
- $450,0001 bd1 ba754 sqft645 W 9th St APT 424, Los Angeles, CA 90015For SaleMLS ID #OC26154535, David Bui, NAMY Inc.. CRMLS
- $399,9001 bd1 ba670 sqft312 W 5th St APT 1022, Los Angeles, CA 90013For SaleMLS ID #PW26061990, Jimmy Nguyen, eXp Realty of Southern Ca, Inc. CRMLS
- $450,000-- bd1 ba518 sqft877 S Francisco St #805, Los Angeles, CA 90017For SaleMLS ID #TR26102986, Tianlun Jiang, RE/MAX Galaxy. CRMLS
- $375,0001 bd1 ba640 sqft630 W 6th St APT 616, Los Angeles, CA 90017For SaleMLS ID #AR26095275, Jackie Lee, Real Brokerage Technologies, Inc. CRMLS
- $389,000-- bd1 ba519 sqft877 Francisco St APT 1717, Los Angeles, CA 90017For SaleMLS ID #PW26162716, Jung Kim, Team Spirit Realty, Inc.. CRMLS
- $490,0001 bd1 ba470 sqft400 S Broadway Ave #924, Los Angeles, CA 90013For SaleMLS ID #TR25241634, Pin Pei Chen, WeTrust Realty. CRMLS
- $410,0002 bd2 ba940 sqft5325 Newcastle Ave Unit 108, Encino, CA 91316For SaleMLS ID #NP26168928, Roya Lotfi, Coldwell Banker Realty. CRMLS
- $373,0001 bd1 ba482 sqft620 S Gramercy Pl APT 130, Los Angeles, CA 90005For SaleMLS ID #OC26032342, Joshua Wilson, Real Broker. CRMLS
- $419,0001 bd1 ba621 sqft4260 Via Arbolada Unit 206, Los Angeles, CA 90042For SaleMLS ID #PW26016053, Travis Ensling, First Team Real Estate. CRMLS
- $485,0001 bd1 ba820 sqft1100 Wilshire Blvd APT 2608, Los Angeles, CA 90017For SaleMLS ID #OC24179386, Emir Abdo, Redly, Inc.. CRMLS
- $365,000-- bd1 ba494 sqft877 Francisco St APT 517, Los Angeles, CA 90017For SaleMLS ID #DW26056821, Grace Lin, Century 21 Realty Masters. CRMLS
- $409,000-- bd1 ba529 sqft310 N Jackson St APT 326, Glendale, CA 91206For SaleMLS ID #GD26164785, Massis Tarbinian, MetroCapital Realty Group. CRMLS
- $499,000-- bd1 ba492 sqft400 S Broadway Ave APT 1513, Los Angeles, CA 90013For SaleMLS ID #AR26138500, Fan Feng, Real Brokerage Technologies, Inc. CRMLS
- $470,0001 bd1 ba760 sqft939 S Broadway APT 1001, Los Angeles, CA 90015For SaleMLS ID #SB26156915, Deborah Bush, Jason Mitchell Real Estate CA. CRMLS
Local buyer's agents are ready to help
