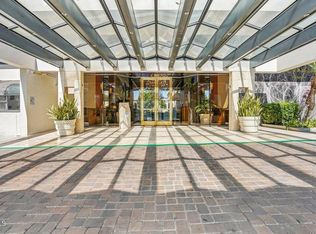
Experience sophisticated city living in the heart of Downtown Los Angeles! Located directly across from the iconic Walt Disney Concert Hall, this stunning 1 bed, 1 bath condo offers sleek design and city and courtyard views. The bright, open-concept layout features a modern kitchen with black granite countertops, newer appliances, and ample storage. The spacious living room opens to an enclosed glass balcony overlooking the city. The bedroom offers direct balcony access and abundant natural light, while the bathroom boasts a large soaking tub and walk-in shower. Enjoy central A/C and heat, on-site laundry on every floor, 2 underground parking spaces, and resort-style amenities. This prestigious building is a true showstopper. From the moment you enter the elegant lobby, you’ll feel the sophistication of downtown living. Enjoy access to 24-hour security and concierge, controlled building access, a sparkling pool and spa, a fitness center, and plenty of guest parking available, all designed for comfort, convenience, and peace of mind. Close to The Broad, Ahmanson Theatre, top restaurants, shops, and entertainment this is DTLA living at its finest!
For sale
Listed by: eXp Realty of Greater Los Angeles, Inc. • Robin McCary • Contact: 818-974-0613
$375,000
121 S Hope St APT 333, Los Angeles, CA 90012
1beds
853sqft
:
Get pre-qualified$3,631/mo
Condominium
Built in 1980
-- sqft lot
$368,800 Zestimate®
$440/sqft
$1,128/mo HOA
What's special
- 273 days |
- 547 |
- 20 |
Zillow last checked:
Listing updated:
Listed by:
Robin McCary DRE #01451230 818-974-0613,
eXp Realty of Greater Los Angeles, Inc.
Source: CRMLS,MLS#: BB26057085 Originating MLS: California Regional MLS
Originating MLS: California Regional MLSFacts & features
Interior
Bedrooms & bathrooms
- Bedrooms: 1
- Bathrooms: 1
- Full bathrooms: 1
- Main level bathrooms: 1
- Main level bedrooms: 1
Rooms
- Room types: Living Room
Kitchen
- Features: Granite Counters
Heating
- Central
Cooling
- Central Air
Appliances
- Included: Dishwasher, Electric Range, Disposal, Ice Maker, Microwave, Refrigerator
- Laundry: Common Area
Features
- Open Floorplan, Recessed Lighting
- Flooring: Carpet
- Has fireplace: No
- Fireplace features: None
- Common walls with other units/homes: 2+ Common Walls
Interior area
- Total interior livable area: 853 sqft
Property
Parking
- Total spaces: 2
- Parking features: Assigned, Covered, Direct Access, Garage
- Garage spaces: 2
Features
- Levels: One
- Stories: 1
- Entry location: Front
- Patio & porch: Glass Enclosed, Porch
- Pool features: In Ground, Association
- Has spa: Yes
- Spa features: Association, In Ground
- Has view: Yes
- View description: City Lights
Lot
- Size: 1.54 Acres
Details
- Parcel number: 5151002094
- Zoning: LAR5
- Special conditions: Standard
Construction
Type & style
- Home type: Condo
- Property subtype: Condominium
- Attached to another structure: Yes
Condition
- New construction: No
- Year built: 1980
Utilities & green energy
- Sewer: Public Sewer
- Water: Public
Community & HOA
Community
- Features: Curbs, Sidewalks
- Security: 24 Hour Security, Key Card Entry
HOA
- Has HOA: Yes
- Amenities included: Controlled Access, Fitness Center, Maintenance Grounds, Pool, Spa/Hot Tub, Trash
- HOA fee: $1,128 monthly
- HOA name: The Promenade
- HOA phone: 213-617-8121
Location
- Region: Los Angeles
Financial & listing details
- Price per square foot: $440/sqft
- Tax assessed value: $535,241
- Annual tax amount: $6,581
- Date on market: 3/26/2026
- Cumulative days on market: 273 days
- Listing terms: Cash,Cash to New Loan,Conventional
Estimated market value
$368,800
$350,000 - $387,000
$2,688/mo
Price history
| Date | Event | Price |
|---|---|---|
| 3/26/2026 | Listed for sale | $375,000-6%$440/sqft |
Source:  CRMLS #BB26057085 Report a problem CRMLS #BB26057085 Report a problem | ||
| 3/14/2026 | Listing removed | $399,000$468/sqft |
Source: eXp Realty #BB25236919 Report a problem | ||
| 12/17/2025 | Listed for sale | $399,000+17247.8%$468/sqft |
Source: eXp Realty #BB25236919 Report a problem | ||
| 12/5/2019 | Listing removed | $2,500$3/sqft |
Source: Wilshire Metro Realty, Inc. #19507014 Report a problem | ||
| 9/21/2019 | Price change | $2,500-2%$3/sqft |
Source: Wilshire Metro Realty, Inc. #19507014 Report a problem | ||
| 9/12/2019 | Price change | $2,550+6.3%$3/sqft |
Source: Wilshire Metro Realty, Inc. #19507014 Report a problem | ||
| 9/4/2019 | Listed for rent | $2,400-4%$3/sqft |
Source: Wilshire Metro Realty, Inc. #19507014 Report a problem | ||
| 4/5/2017 | Listing removed | $2,500$3/sqft |
Source: Wilshire Metro Realty, Inc. #17-197826 Report a problem | ||
| 4/4/2017 | Sold | $2,300-99.4%$3/sqft |
Source: Agent Provided Report a problem | ||
| 1/31/2017 | Listed for rent | $2,500$3/sqft |
Source: Wilshire Metro Realty, Inc. #17197826 Report a problem | ||
| 8/3/2004 | Sold | $384,000$450/sqft |
Source: Public Record Report a problem | ||
Public tax history
| Year | Property taxes | Tax assessment |
|---|---|---|
| 2025 | $6,581 +1.2% | $535,241 +2% |
| 2024 | $6,502 +2% | $524,747 +2% |
| 2023 | $6,376 +4.9% | $514,459 +2% |
| 2022 | $6,080 +1.3% | $504,373 +2% |
| 2021 | $6,000 -1% | $494,485 +1% |
| 2020 | $6,057 | $489,416 +2% |
| 2019 | $6,057 +4.3% | $479,820 +2% |
| 2018 | $5,809 | $470,412 +2% |
| 2017 | $5,809 +2.2% | $461,189 +2% |
| 2016 | $5,685 +2.4% | $452,000 +7.1% |
| 2015 | $5,554 +12.2% | $422,000 +7.7% |
| 2014 | $4,951 | $392,000 +87.6% |
| 2012 | -- | $209,000 |
| 2011 | -- | $209,000 |
| 2010 | -- | $209,000 -30% |
| 2009 | -- | $298,600 -26.7% |
| 2008 | -- | $407,502 +2% |
| 2007 | -- | $399,513 +2% |
| 2006 | -- | $391,680 |
| 2005 | -- | $391,680 +27.5% |
| 2004 | -- | $307,230 +114.4% |
| 2003 | -- | $143,283 +2% |
| 2002 | -- | $140,474 +26.6% |
| 2000 | -- | $111,000 |
Find assessor info on the county website
Monthly payment
Est. payment
Payment breakdown
Explore the cost of this home by adjusting the details. Changes won't be saved.Climate risks
Neighborhood: Downtown
Nearby schools
GreatSchools rating
- 4/10Gratts Learning Academy For Young Scholars (GLAYS)Grades: K-5Distance: 0.7 mi
- 5/10Sal Castro Middle SchoolGrades: 6-8Distance: 0.8 mi
- 6/10Edward R. Roybal Learning CenterGrades: 9-12Distance: 0.5 mi
- $365,0001 bd1 ba793 sqft121 S Hope St APT 321, Los Angeles, CA 90012Sold
- $770,0002 bd2 ba1.5k sqft121 S Hope St APT 408, Los Angeles, CA 90012For Sale
- $665,0002 bd3 ba1.4k sqft121 S Hope St APT 117, Los Angeles, CA 90012Sold

- $950,6004 bd2 ba2k sqft623 W 2nd St, San Pedro, CA 90731Off Market
- $--1 bd1 ba757 sqft34 S Hope St FLOOR 5-ID373, Los Angeles, CA 90012Off Market
- $--1 bd1 ba668 sqft34 S Hope St FLOOR 12-ID279, Los Angeles, CA 90012Off Market
- $693,7002 bd3 ba1.4k sqft121 S Hope St APT 04, Los Angeles, CA 90012Off Market
- $605,9002 bd2 ba1.2k sqft121 S. Hope St. #423, Los Angeles, CA 90012Off Market
A local agent can set up tours, give advice and negotiate with sellers.
Similar homes
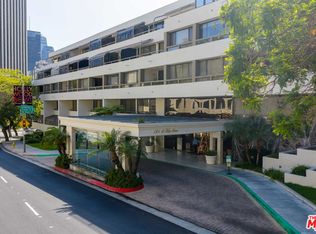
- $365,0001 bd1 ba793 sqft121 S Hope St APT 417, Los Angeles, CA 90012For Sale
 MLS ID #26850259, Stephen Hampar DRE # 01357849, Hampar Properties. CLAW
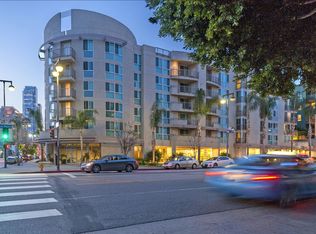
 - $390,0002 bd2 ba970 sqft267 S San Pedro St Unit 213, Los Angeles, CA 90012For Sale
 MLS ID #26856543, Thomas Inatomi DRE # 01276827, Berkshire Hathaway HomeServices California Properties. CLAW
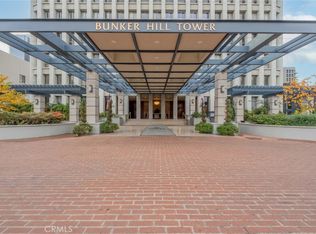
 - $470,0001 bd1 ba762 sqft800 W 1st St APT 502, Los Angeles, CA 90012For Sale
 MLS ID #SR26023990, Kenya Hughes, JohnHart Real Estate. CRMLS
 - $419,0002 bd2 ba970 sqft267 S San Pedro St Unit 315, Los Angeles, CA 90012For Sale
 MLS ID #SB26058009, Derek Hirano, Keller Williams Realty. CRMLS
 - $394,0001 bd1 ba735 sqft100 S Alameda St Unit 120, Los Angeles, CA 90012For SaleMLS ID #AR25282288, Tristan Park, Standard Prosperity. CRMLS
- $375,0001 bd1 ba640 sqft630 W 6th St APT 616, Los Angeles, CA 90017For SaleMLS ID #AR26095275, Jackie Lee, Real Brokerage Technologies, Inc. CRMLS
- $419,0001 bd1 ba645 sqft222 S Central Ave APT 432, Los Angeles, CA 90012For SaleMLS ID #SR26024338, Gurmeet Kaur, Keller Williams Luxury. CRMLS
- $399,5001 bd2 ba886 sqft400 S La Fayette Park Pl APT 213, Los Angeles, CA 90057For SaleMLS ID #TR26130897, Zhongmin Su, Universal Elite Inc.. CRMLS
- $485,0002 bd2 ba970 sqft267 S San Pedro St Unit 218, Los Angeles, CA 90012For SaleMLS ID #SR26108587, Arezou Salarpour, Equity Union. CRMLS
- $420,0001 bd1 ba860 sqft312 W 5th St APT 907, Los Angeles, CA 90013For SaleMLS ID #SR25279372, Nesrin Karam, RE/MAX of Santa Clarita. CRMLS
- $373,0001 bd1 ba482 sqft620 S Gramercy Pl APT 130, Los Angeles, CA 90005For SaleMLS ID #OC26032342, Joshua Wilson, Real Broker. CRMLS
- $450,0001 bd1 ba754 sqft600 W 9th St APT 1103, Los Angeles, CA 90015For SaleMLS ID #OC26149341, Andy Sohn, Christie's International. CRMLS
- $450,0001 bd1 ba800 sqft1100 Wilshire Blvd APT 2707, Los Angeles, CA 90017For SaleMLS ID #OC26082150, Yazen Haddad, E Realty. CRMLS
- $399,0001 bd1 ba566 sqft525 S Ardmore Ave APT 107, Los Angeles, CA 90020For SaleMLS ID #26833915, Rudy Serrato DRE # 01935967, Carolwood Estates. CLAW
- $549,0001 bd1 ba870 sqft100 S Alameda St Unit 401, Los Angeles, CA 90012For SaleMLS ID #26832705, Anh Tran DRE # 01465571, Keller Williams Larchmont. CLAW
- $330,000-- bd1 ba536 sqft7250 Franklin Ave Unit 311, Los Angeles, CA 90046For SaleMLS ID #SR26158841, Racquel Wilder, Pinnacle Estate Properties, Inc.. CRMLS
- $485,0001 bd1 ba820 sqft1100 Wilshire Blvd APT 2608, Los Angeles, CA 90017For SaleMLS ID #OC24179386, Emir Abdo, Redly, Inc.. CRMLS
- $490,0001 bd1 ba470 sqft400 S Broadway Ave #924, Los Angeles, CA 90013For SaleMLS ID #TR25241634, Pin Pei Chen, WeTrust Realty. CRMLS
- $450,000-- bd1 ba518 sqft877 S Francisco St #805, Los Angeles, CA 90017For SaleMLS ID #TR26102986, Tianlun Jiang, RE/MAX Galaxy. CRMLS
- $374,0002 bd2 ba1k sqft18530 Hatteras St Unit 337, Tarzana, CA 91356For SaleMLS ID #SR26137106, Steve Julian, Luxury Collective. CRMLS
Local buyer's agents are ready to help
