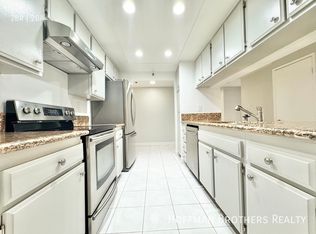
Positioned on the 11th floor of Skyline, this beautifully maintained 1BD and 1BA residence captures the energy of Downtown Los Angeles with expansive city views and abundant natural light. An open-concept layout creates a comfortable flow between the living, dining, and kitchen areas, while oversized windows frame the skyline and bring the city indoors. The kitchen opens seamlessly to the main living space, making it ideal for both everyday living and entertaining. The spacious bedroom offers generous closet space and easy access to a well-appointed full bathroom, creating a private and functional retreat. In-unit laundry adds everyday convenience. Skyline is one of Downtown LA’s premier full-service communities, offering 24-hour security and concierge-style service, a resort-inspired pool deck with spas, BBQ area, fitness center with cardio and weight equipment, racquetball courts, private dog run, community room, and secure underground parking with guest parking. Located in the heart of South Park, the building is directly across from Ralphs, just moments from Whole Foods, LA Live, Crypto.com Arena, restaurants, cafés, museums, and some of Downtown’s best entertainment and cultural destinations. With easy access to major freeways. This home offers an exceptional opportunity to experience the best of urban living in one of Los Angeles’ most desirable full-service high-rise communities.
For sale
Listed by: Christie's International • Andy Sohn • Contact: 949-508-1111
$450,000
600 W 9th St APT 1103, Los Angeles, CA 90015
1beds
754sqft
:
Get pre-qualified$3,946/mo
Condominium
Built in 1983
-- sqft lot
$438,400 Zestimate®
$597/sqft
$955/mo HOA
What's special
- 16 days |
- 266 |
- 16 |
Zillow last checked:
Listing updated:
Listed by:
Andy Sohn DRE #01965394 949-508-1111,
Christie's International
Source: CRMLS,MLS#: OC26149341 Originating MLS: California Regional MLS
Originating MLS: California Regional MLSFacts & features
Interior
Bedrooms & bathrooms
- Bedrooms: 1
- Bathrooms: 1
- Full bathrooms: 1
- Main level bathrooms: 1
- Main level bedrooms: 1
Rooms
- Room types: Bedroom, Kitchen, Laundry, Dining Room
Bedroom
- Features: All Bedrooms Down
Bedroom
- Features: Bedroom on Main Level
Bathroom
- Features: Bathtub
Kitchen
- Features: Kitchen/Family Room Combo
Heating
- Central
Cooling
- Central Air
Appliances
- Included: Built-In Range, Dishwasher, Gas Oven, Gas Range, Refrigerator, Dryer, Washer
- Laundry: Inside, Laundry Room
Features
- Balcony, Separate/Formal Dining Room, Eat-in Kitchen, Elevator, All Bedrooms Down, Bedroom on Main Level
- Flooring: Wood
- Windows: Double Pane Windows
- Has fireplace: No
- Fireplace features: None
- Common walls with other units/homes: 2+ Common Walls
Interior area
- Total interior livable area: 754 sqft
Property
Parking
- Total spaces: 155
- Parking features: Garage
- Attached garage spaces: 1
Accessibility
- Accessibility features: Accessible Elevator Installed
Features
- Levels: One
- Stories: 1
- Entry location: 1
- Pool features: Association
- Has spa: Yes
- Spa features: Association
- Has view: Yes
- View description: City Lights
Lot
- Size: 1.91 Acres
- Features: 0-1 Unit/Acre
Details
- Parcel number: 5138001205
- Special conditions: Standard
Construction
Type & style
- Home type: Condo
- Property subtype: Condominium
- Attached to another structure: Yes
Materials
- Roof: Flat
Condition
- Turnkey
- New construction: No
- Year built: 1983
Utilities & green energy
- Sewer: Public Sewer
- Water: Public
- Utilities for property: Cable Available, Electricity Connected, Natural Gas Connected, Sewer Connected, Water Connected
Community & HOA
Community
- Features: Street Lights, Suburban
- Security: Carbon Monoxide Detector(s), Fire Sprinkler System, Gated with Attendant, 24 Hour Security, Smoke Detector(s), Security Guard
HOA
- Has HOA: Yes
- Amenities included: Clubhouse, Sport Court, Fitness Center, Fire Pit, Gas, Maintenance Grounds, Hot Water, Insurance, Management, Maintenance Front Yard, Outdoor Cooking Area, Barbecue, Picnic Area, Pool, Guard, Spa/Hot Tub, Security, Storage, Trash, Utilities, Water
- Services included: Sewer
- HOA fee: $955 monthly
- HOA name: Skyline
- HOA phone: 213-627-7450
Location
- Region: Los Angeles
Financial & listing details
- Price per square foot: $597/sqft
- Tax assessed value: $620,109
- Annual tax amount: $7,589
- Date on market: 7/13/2026
- Cumulative days on market: 17 days
- Listing terms: Cash,Cash to New Loan,Conventional,Fannie Mae,Submit
Estimated market value
$438,400
$416,000 - $460,000
$2,389/mo
Price history
| Date | Event | Price |
|---|---|---|
| 7/14/2026 | Listed for sale | $450,000-17.4%$597/sqft |
Source:  CRMLS #OC26149341 Report a problem CRMLS #OC26149341 Report a problem | ||
| 7/12/2026 | Listing removed | $2,450$3/sqft |
Source: Zillow Rentals Report a problem | ||
| 6/26/2026 | Listed for rent | $2,450-12.5%$3/sqft |
Source: Zillow Rentals Report a problem | ||
| 5/5/2026 | Listing removed | $2,800$4/sqft |
Source: Zillow Rentals Report a problem | ||
| 5/4/2026 | Listed for rent | $2,800+13.1%$4/sqft |
Source: Zillow Rentals Report a problem | ||
| 6/4/2025 | Listing removed | $2,475$3/sqft |
Source: Zillow Rentals Report a problem | ||
| 5/15/2025 | Price change | $2,475-1%$3/sqft |
Source: Zillow Rentals Report a problem | ||
| 4/17/2025 | Price change | $2,500-2%$3/sqft |
Source: Zillow Rentals Report a problem | ||
| 4/4/2025 | Price change | $2,550-1.7%$3/sqft |
Source: Zillow Rentals Report a problem | ||
| 3/25/2025 | Price change | $2,595-5.8%$3/sqft |
Source: Zillow Rentals Report a problem | ||
| 2/20/2025 | Price change | $2,755-8.2%$4/sqft |
Source: Zillow Rentals Report a problem | ||
| 2/8/2025 | Price change | $3,000+14.7%$4/sqft |
Source: Zillow Rentals Report a problem | ||
| 1/28/2025 | Price change | $2,615-6.6%$3/sqft |
Source: Zillow Rentals Report a problem | ||
| 1/13/2025 | Listed for rent | $2,800-6.7%$4/sqft |
Source: Zillow Rentals Report a problem | ||
| 11/30/2024 | Listing removed | $3,000$4/sqft |
Source: Zillow Rentals Report a problem | ||
| 11/28/2024 | Listed for rent | $3,000+20%$4/sqft |
Source: Zillow Rentals Report a problem | ||
| 8/28/2024 | Listing removed | -- |
Source: Zillow Rentals Report a problem | ||
| 8/24/2024 | Listed for rent | $2,500+4.2%$3/sqft |
Source: Zillow Rentals Report a problem | ||
| 8/24/2024 | Listing removed | -- |
Source: Zillow Rentals Report a problem | ||
| 8/6/2024 | Price change | $2,400-4%$3/sqft |
Source: Zillow Rentals Report a problem | ||
| 8/1/2024 | Price change | $2,500-5.7%$3/sqft |
Source: Zillow Rentals Report a problem | ||
| 7/21/2024 | Price change | $2,650+10.4%$4/sqft |
Source: Zillow Rentals Report a problem | ||
| 7/11/2024 | Listed for rent | $2,400$3/sqft |
Source: Zillow Rentals Report a problem | ||
| 8/4/2017 | Sold | $545,000+60.3%$723/sqft |
Source: Public Record Report a problem | ||
| 8/21/2012 | Sold | $340,000+476.3%$451/sqft |
Source:  CLAW #12607811 Report a problem CLAW #12607811 Report a problem | ||
| 12/3/1996 | Sold | $59,000-37.9%$78/sqft |
Source: Public Record Report a problem | ||
| 8/23/1996 | Sold | $95,000$126/sqft |
Source: Public Record Report a problem | ||
Public tax history
| Year | Property taxes | Tax assessment |
|---|---|---|
| 2025 | $7,589 +1.2% | $620,109 +2% |
| 2024 | $7,502 +2% | $607,951 +2% |
| 2023 | $7,356 +4.9% | $596,032 +2% |
| 2022 | $7,012 +2.5% | $584,346 +2% |
| 2021 | $6,839 -1% | $572,890 +1% |
| 2020 | $6,904 | $567,017 +2% |
| 2019 | $6,904 +4.3% | $555,900 +2% |
| 2018 | $6,617 | $545,000 +51.1% |
| 2017 | $6,617 +47.5% | $360,750 +2% |
| 2016 | $4,486 +2.4% | $353,677 +1.5% |
| 2015 | $4,382 +1.1% | $348,366 +2% |
| 2014 | $4,335 | $341,543 +346.5% |
| 2012 | -- | $76,491 +2% |
| 2011 | -- | $74,992 +0.8% |
| 2010 | -- | $74,433 -0.2% |
| 2009 | -- | $74,610 +2% |
| 2008 | -- | $73,148 +2% |
| 2007 | -- | $71,714 +2% |
| 2006 | -- | $70,309 |
| 2005 | -- | $70,309 +4% |
| 2004 | -- | $67,580 +1.9% |
| 2003 | -- | $66,343 +2% |
| 2002 | -- | $65,044 +4% |
| 2000 | -- | $62,520 |
Find assessor info on the county website
Monthly payment
Est. payment
Payment breakdown
Explore the cost of this home by adjusting the details. Changes won't be saved.Climate risks
Neighborhood: Downtown
Nearby schools
GreatSchools rating
- NAOlympic Primary CenterGrades: KDistance: 0.6 mi
- 2/10John H. Liechty Middle SchoolGrades: 6-8Distance: 0.8 mi
- 5/10Miguel Contreras Learning Complex SchoolGrades: 9-12Distance: 0.9 mi
- $578,2002 bd2 ba1.2k sqft600 W 9th St APT 207, Los Angeles, CA 90015Off Market

- $535,2002 bd2 ba-- sqft600 W 9th St APT 211, Los Angeles, CA 90015Off Market
- $575,0002 bd2 ba1.1k sqft600 W 9th St APT 305, Los Angeles, CA 90015Sold

- $465,0001 bd1 ba754 sqft600 W 9th St APT 608, Los Angeles, CA 90015Sold

- $488,0001 bd1 ba754 sqft600 W 9th St APT 801, Los Angeles, CA 90015Sold
- $599,0002 bd2 ba1.1k sqft600 W 9th St APT 811, Los Angeles, CA 90015For Sale
- $510,4002 bd2 ba1.1k sqft600 W 9th St APT 205, Los Angeles, CA 90015Off Market
- $825,9002 bd2 ba1.1k sqft600 W 9th St, Los Angeles, CA 90015Off Market
A local agent can set up tours, give advice and negotiate with sellers.
Similar homes
- $450,0001 bd1 ba754 sqft645 W 9th St APT 424, Los Angeles, CA 90015For Sale
 MLS ID #OC26154535, David Bui, NAMY Inc.. CRMLS
 - $499,9002 bd2 ba1k sqft645 W 9th St APT 314, Los Angeles, CA 90015For Sale
 MLS ID #CV26161805, Hung Ngo, ETOPREALESTATE. CRMLS
 - $498,0001 bd1 ba750 sqft889 Francisco St Unit 1210, Los Angeles, CA 90017For Sale
 MLS ID #TR26149605, Peggie Zhao, First Team Real Estate. CRMLS
 - $475,0001 bd1 ba1.1k sqft1111 S Grand Ave APT 702, Los Angeles, CA 90015For Sale
 MLS ID #BB25180277, Sarkis Ter-Minasyan, Real Brokerage Technologies. CRMLS
 - $470,0001 bd1 ba760 sqft939 S Broadway APT 1001, Los Angeles, CA 90015For SaleMLS ID #SB26156915, Deborah Bush, Jason Mitchell Real Estate CA. CRMLS
- $500,0001 bd1 ba750 sqft889 Francisco St Unit 1710, Los Angeles, CA 90017For SaleMLS ID #TR26151758, Yuanyuan Estrada, Real Broker. CRMLS
- $440,000-- bd1 ba514 sqft877 Francisco St APT 1818, Los Angeles, CA 90017For SaleMLS ID #OC26108589, Andy Sohn, Christie's International. CRMLS
- $375,0001 bd1 ba660 sqft939 S Broadway, Los Angeles, CA 90015For SaleMLS ID #SR26146217, Marite Matassa, Pinnacle Estate Properties. CRMLS
- $470,0001 bd1 ba762 sqft800 W 1st St APT 502, Los Angeles, CA 90012For SaleMLS ID #SR26023990, Kenya Hughes, JohnHart Real Estate. CRMLS
- $485,0001 bd1 ba820 sqft1100 Wilshire Blvd APT 2608, Los Angeles, CA 90017For SaleMLS ID #OC24179386, Emir Abdo, Redly, Inc.. CRMLS
- $485,0002 bd2 ba970 sqft267 S San Pedro St Unit 218, Los Angeles, CA 90012For SaleMLS ID #SR26108587, Arezou Salarpour, Equity Union. CRMLS
- $375,0001 bd1 ba640 sqft630 W 6th St APT 616, Los Angeles, CA 90017For SaleMLS ID #AR26095275, Jackie Lee, Real Brokerage Technologies, Inc. CRMLS
- $299,0001 bd1 ba650 sqft1119 Albany St APT 226, Los Angeles, CA 90015For SaleMLS ID #TR26122109, Nicole Lei, ACG Funding Inc.. CRMLS
- $399,0002 bd2 ba970 sqft267 S San Pedro St Unit 315, Los Angeles, CA 90012For SaleMLS ID #SB26058009, Derek Hirano, Keller Williams Realty. CRMLS
- $399,5001 bd2 ba886 sqft400 S La Fayette Park Pl APT 213, Los Angeles, CA 90057For SaleMLS ID #TR26130897, Zhongmin Su, Universal Elite Inc.. CRMLS
- $498,000-- bd1 ba480 sqft889 Francisco St Unit 3205, Los Angeles, CA 90017For SaleMLS ID #AR26023460, Kuangkai Kuo, In Realty Inc.. CRMLS
- $459,0001 bd1 ba645 sqft525 N Sycamore Ave APT 333, Los Angeles, CA 90036For SaleMLS ID #SB26075747, Dillon Perera, Meldia Investment Realty of America. CRMLS
- $339,999-- bd1 ba514 sqft877 Francisco St APT 819, Los Angeles, CA 90017For SaleMLS ID #DW26102403, Miguel Reyes, Century 21 LOTUS. CRMLS
- $650,0001 bd1 ba823 sqft877 Francisco St APT 3102, Los Angeles, CA 90017For SaleMLS ID #SR25229862, Balbir Arora, Arora Realty. CRMLS
- $589,0002 bd2 ba1k sqft100 S Alameda St Unit 159, Los Angeles, CA 90012For SaleMLS ID #WS26021955, LOU WU, LOU EDWARDS FINANCIAL INC.. CRMLS
Local buyer's agents are ready to help
