Sky-High Corner Residence with Sweeping DTLA & Hills Views — Metropolis Tower II, 31st Floor
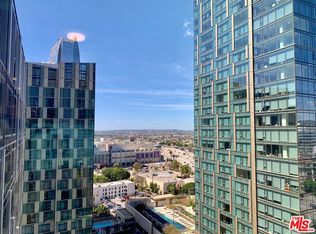
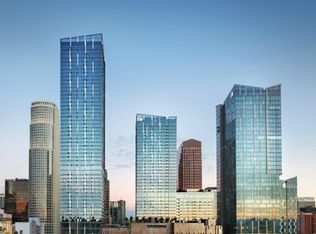
Perched on the top corner of Tower II, this rare 31st-floor one-bed, one-bath showcases wraparound, floor-to-ceiling glass and jaw-dropping views in multiple directions—downtown’s glittering skyline to the storied Hollywood Hills. Designed by Gensler, the residence pairs modern architecture with a bright, double-sided layout that maximizes light and scenery throughout the day.
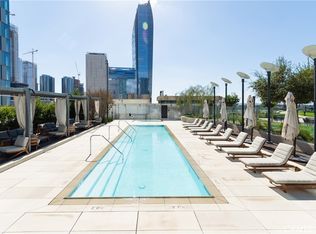
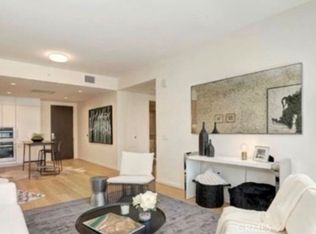
Step from the grand, attended lobby into an airy home finished with wide-plank oak floors and an open great room. The living area frames nightly sunsets, while sightlines drop down to Metropolis’s curated 1.7-acre amenity deck—complete with resort-style pool and tranquil garden spaces. The streamlined kitchen features premium Miele appliances and island-style prep space, ideal for everyday cooking or effortless entertaining. The bedroom comfortably fits a king bed and captures serene west-facing vistas; additional perks include in-unit laundry and thoughtfully integrated storage.
Ownership at Metropolis II delivers a five-star lifestyle: 24/7 concierge and security, state-of-the-art fitness and yoga studios, business and conference rooms, resident lounge, billiards and screening rooms, children’s play area, dog park, and secure parking. On-site dining and hospitality—including Hotel Indigo and the Metropole Restaurant—put convenience at your doorstep, moments from L.A. Live, Crypto.com Arena, and the Financial District.
Refined, elevated, and rare—this top-floor corner home is a standout opportunity in one of L.A.’s most iconic contemporary towers. Book your private showing today.
For sale
Listed by: Arora Realty • Balbir Arora • Contact: 818-235-7713
$650,000
877 Francisco St APT 3102, Los Angeles, CA 90017
1beds
823sqft
:
Get pre-qualified$5,243/mo
Condominium
Built in 2017
-- sqft lot
$-- Zestimate®
$790/sqft
$882/mo HOA
What's special
- 289 days |
- 144 |
- 12 |
Zillow last checked:
Listing updated:
Listed by:
Balbir Arora DRE #01764077 818-235-7713,
Arora Realty
Source: CRMLS,MLS#: SR25229862 Originating MLS: California Regional MLS
Originating MLS: California Regional MLSFacts & features
Interior
Bedrooms & bathrooms
- Bedrooms: 1
- Bathrooms: 1
- Full bathrooms: 1
- Main level bathrooms: 1
- Main level bedrooms: 1
Rooms
- Room types: Bedroom, Family Room, Kitchen, Laundry, Primary Bathroom
Bedroom
- Features: Bedroom on Main Level
Heating
- Central
Cooling
- Central Air
Appliances
- Laundry: Inside
Features
- Bedroom on Main Level
- Has fireplace: No
- Fireplace features: None
- Common walls with other units/homes: 2+ Common Walls
Interior area
- Total interior livable area: 823 sqft
Property
Features
- Levels: One
- Stories: 1
- Entry location: Front
- Pool features: Association
- Has view: Yes
- View description: City Lights, Hills, Landmark, Mountain(s), Neighborhood, Panoramic
Lot
- Size: 2.96 Acres
Details
- Parcel number: 5144034147
- Special conditions: Short Sale
Construction
Type & style
- Home type: Condo
- Property subtype: Condominium
- Attached to another structure: Yes
Condition
- New construction: No
- Year built: 2017
Utilities & green energy
- Sewer: Public Sewer
- Water: Public
Community & HOA
Community
- Features: Suburban, Urban
HOA
- Has HOA: Yes
- Amenities included: Clubhouse, Fitness Center, Management, Pool, Security
- Services included: Sewer
- HOA fee: $635 monthly
- HOA name: Metropolis II
- HOA phone: 213-493-5555
- Second HOA fee: $247 monthly
Location
- Region: Los Angeles
Financial & listing details
- Price per square foot: $790/sqft
- Date on market: 10/5/2025
- Cumulative days on market: 290 days
- Listing terms: Cash,Cash to New Loan
Estimated market value
Not available
Estimated sales range
Not available
$3,135/mo
Price history
| Date | Event | Price |
|---|---|---|
| 7/1/2026 | Listed for sale | $650,000-18.6%$790/sqft |
Source:  CRMLS #SR25229862 Report a problem CRMLS #SR25229862 Report a problem | ||
| 6/19/2026 | Listing removed | $799,000$971/sqft |
Source: CRMLS #SR25229862 Report a problem | ||
| 10/22/2025 | Price change | $799,000-1.4%$971/sqft |
Source: CRMLS #SR25229862 Report a problem | ||
| 10/5/2025 | Listed for sale | $810,000-13.7%$984/sqft |
Source: CRMLS #SR25229862 Report a problem | ||
| 7/12/2025 | Listing removed | $939,000$1,141/sqft |
Source:  SDMLS #SR24057897 Report a problem SDMLS #SR24057897 Report a problem | ||
| 6/23/2025 | Listed for sale | $939,000$1,141/sqft |
Source: SDMLS #SR24057897 Report a problem | ||
| 8/5/2019 | Listing removed | $4,100$5/sqft |
Source: Compass #19435164 Report a problem | ||
| 3/13/2019 | Price change | $4,100-8.9%$5/sqft |
Source: Compass #19435164 Report a problem | ||
| 2/17/2019 | Listed for rent | $4,500$5/sqft |
Source: Compass #19435164 Report a problem | ||
Public tax history
Tax history is unavailable.
Monthly payment
Est. payment
Payment breakdown
Explore the cost of this home by adjusting the details. Changes won't be saved.Climate risks
Neighborhood: Downtown
Nearby schools
GreatSchools rating
- NAOlympic Primary CenterGrades: KDistance: 0.4 mi
- 2/10John H. Liechty Middle SchoolGrades: 6-8Distance: 0.6 mi
- 5/10Miguel Contreras Learning Complex SchoolGrades: 9-12Distance: 0.8 mi
- $441,0001 bd1 ba564 sqft877 Francisco St #1910, Los angeles, CA 90017Off Market
- $402,3001 bd1 ba815 sqft877 Francisco St #2710, Los Angeles, CA 90017Off Market
- $1,146,9002 bd2 ba1.3k sqft877 Francisco #4206, Los Angeles, CA 90017Off Market
- $--2.38 Acres916 Francisco St, Los Angeles, CA 90015Off Market

- from $605,0001 bd1 ba750 sqftFloor Plan 05, Tower II Plan, Metropolis Los Angeles, Los Angeles, CA 90017New Construction
- from $799,0001 bd2 ba904 sqftFloor Plan 12, Tower II Plan, Metropolis Los Angeles, Los Angeles, CA 90017New Construction
- from $1,100,0002 bd2 ba1.3k sqftFloor Plan 06, Tower II Plan, Metropolis Los Angeles, Los Angeles, CA 90017New Construction
- from $590,0001 bd1 ba693 sqftFloor Plan 03, Tower II Plan, Metropolis Los Angeles, Los Angeles, CA 90017New Construction
A local agent can set up tours, give advice and negotiate with sellers.
Similar homes
- $710,0001 bd2 ba780 sqft889 Francisco St Unit 2901, Los Angeles, CA 90017For Sale
 MLS ID #TR26084020, Betty Huang, Latitude 33 Real Estate. CRMLS
 - $487,0001 bd1 ba870 sqft877 Francisco St APT 707, Los Angeles, CA 90017For Sale
 MLS ID #AR26168271, Xiao Cash Li, SoCal Premier Properties. CRMLS
 - $699,0001 bd2 ba1k sqft1100 Wilshire Blvd APT 1707, Los Angeles, CA 90017For Sale
 MLS ID #GD26167251, Sean Morsi, MOR REALTY. CRMLS
 - $500,0001 bd1 ba750 sqft889 Francisco St Unit 1710, Los Angeles, CA 90017For Sale
 MLS ID #TR26151758, Yuanyuan Estrada, Real Broker. CRMLS
 - $546,6001 bd1 ba695 sqft877 Francisco St APT 2503, Los Angeles, CA 90017For SaleMLS ID #WS26086685, LIN ZHAO, Wetrust Realty. CRMLS
- $498,0001 bd1 ba750 sqft889 Francisco St Unit 1210, Los Angeles, CA 90017For SaleMLS ID #TR26149605, Peggie Zhao, First Team Real Estate. CRMLS
- $490,0001 bd1 ba852 sqft877 Francisco St APT 708, Los Angeles, CA 90017For SaleMLS ID #25576101, Eunice Kim DRE # 02204335, Keller Williams Larchmont. CLAW
- $440,000-- bd1 ba514 sqft877 Francisco St APT 1818, Los Angeles, CA 90017For SaleMLS ID #OC26108589, Andy Sohn, Christie's International. CRMLS
- $499,9002 bd2 ba1k sqft645 W 9th St APT 314, Los Angeles, CA 90015For SaleMLS ID #CV26161805, Hung Ngo, ETOPREALESTATE. CRMLS
- $595,0001 bd1 ba900 sqft1155 S Grand Ave APT 915, Los Angeles, CA 90015For SaleMLS ID #26834157, Kathy Lee DRE # 01998973, Dream Realty & Investments Inc. CLAW
- $578,0001 bd2 ba870 sqft889 Francisco St Unit 1911, Los Angeles, CA 90017For SaleMLS ID #OC25240229, Xiaoyu Li, JC Pacific Corp. CRMLS
- $450,000-- bd1 ba518 sqft877 S Francisco St #805, Los Angeles, CA 90017For SaleMLS ID #TR26102986, Tianlun Jiang, RE/MAX Galaxy. CRMLS
- $619,9001 bd1 ba656 sqft400 S Broadway Ave APT 921, Los Angeles, CA 90013For SaleMLS ID #TR26090179, Ying Liang, Star Max Realty. CRMLS
- $389,000-- bd1 ba519 sqft877 Francisco St APT 1717, Los Angeles, CA 90017For SaleMLS ID #PW26162716, Jung Kim, Team Spirit Realty, Inc.. CRMLS
- $589,0002 bd2 ba1k sqft100 S Alameda St Unit 159, Los Angeles, CA 90012For SaleMLS ID #WS26021955, LOU WU, LOU EDWARDS FINANCIAL INC.. CRMLS
- $679,0002 bd2 ba1k sqft917 S New Hampshire Ave Unit 215, Los Angeles, CA 90006For SaleMLS ID #PW26155091, Halo You, T.N.G. Real Estate Consultants. CRMLS
- $450,0001 bd1 ba754 sqft645 W 9th St APT 424, Los Angeles, CA 90015For SaleMLS ID #OC26154535, David Bui, NAMY Inc.. CRMLS
- $450,0001 bd1 ba754 sqft600 W 9th St APT 1103, Los Angeles, CA 90015For SaleMLS ID #OC26149341, Andy Sohn, Christie's International. CRMLS
- $339,999-- bd1 ba514 sqft877 Francisco St APT 819, Los Angeles, CA 90017For SaleMLS ID #DW26102403, Miguel Reyes, Century 21 LOTUS. CRMLS
- $588,8881 bd2 ba1.2k sqft416 S Spring St APT 205, Los Angeles, CA 90013For SaleMLS ID #GD26161749, Raffi Soualian, JohnHart Real Estate. CRMLS
Local buyer's agents are ready to help
