Freshly renovated, park-facing, and positioned in one of the most convenient locations at Market Lofts, this South Park loft is the one buyers keep hoping will come available.
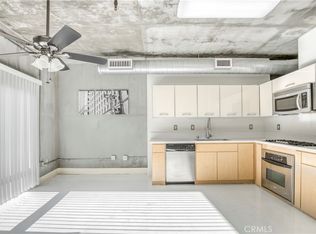
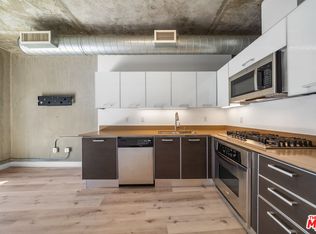
From the balcony, you get one of the building’s best views over Grand Hope Park. Inside, the home feels crisp and move-in ready with brand-new flooring, modern lighting, updated electrical and plumbing, fresh paint, a renovated bathroom, and a sleek kitchen with stainless steel appliances. The open 754-square-foot layout lives comfortably, with bright living space and an easy flow for everyday city living.
The location within the building is a real advantage: close to the main elevators and parking structure, making daily life noticeably easier. Add lower HOA dues than many competing DTLA condos, 24-hour security, resort-style amenities, Ralphs downstairs, and quick access to LA Live, Crypto.com Arena, Whole Foods, restaurants, coffee, and nightlife.
Park view. Fresh renovation. Prime building location. Lower HOA.
A standout DTLA loft, ready now.
For sale
Listed by: NAMY Inc. • David Bui • Contact: 310-779-6272
$450,000
645 W 9th St APT 424, Los Angeles, CA 90015
1beds
754sqft
Condominium
Built in 2006
-- sqft lot
$442,800 Zestimate®
$597/sqft
$908/mo HOA
What's special
- 57 days
- 326
- 18
Zillow last checked:
Listing updated:
Listed by:
David Bui DRE #02085029 310-779-6272,
NAMY Inc.
Source: CRMLS,MLS#: OC26154535 Originating MLS: California Regional MLS
Originating MLS: California Regional MLSFacts & features
Interior
Bedrooms & bathrooms
- Bedrooms: 1
- Bathrooms: 1
- Full bathrooms: 1
- Main level bathrooms: 1
- Main level bedrooms: 1
Rooms
- Room types: Loft, Living Room, Other
Bathroom
- Features: Bathtub, Tub Shower
Other
- Features: Walk-In Closet(s)
Heating
- Central
Cooling
- Central Air
Appliances
- Included: Dishwasher, Gas Range, Microwave, Refrigerator, Dryer, Washer
- Laundry: Stacked
Features
- Balcony, High Ceilings, Open Floorplan, Loft, Walk-In Closet(s)
- Flooring: Vinyl
- Has fireplace: No
- Fireplace features: None
- Common walls with other units/homes: 2+ Common Walls
Interior area
- Total interior livable area: 754 sqft
Property
Parking
- Total spaces: 1
- Parking features: Assigned, Covered
- Garage spaces: 1
Features
- Levels: Three Or More
- Stories: 3
- Entry location: Front Lobby
- Pool features: Association
- Has spa: Yes
- Spa features: Association
- Fencing: None
- Has view: Yes
- View description: Park/Greenbelt
Lot
- Size: 1.72 Acres
- Features: Lot Over 40000 Sqft
Details
- Parcel number: 5144027119
- Special conditions: Standard
Construction
Type & style
- Home type: Condo
- Property subtype: Condominium
- Attached to another structure: Yes
Materials
- Drywall, Concrete
- Roof: None
Condition
- Updated/Remodeled,Turnkey
- New construction: No
- Year built: 2006
Utilities & green energy
- Sewer: Public Sewer
- Water: Public
Community & HOA
Community
- Features: Curbs, Sidewalks, Urban
- Security: Closed Circuit Camera(s), Fire Sprinkler System, Security Gate, Gated with Attendant, 24 Hour Security, Key Card Entry, Resident Manager, Smoke Detector(s)
HOA
- Has HOA: Yes
- Amenities included: Clubhouse, Controlled Access, Fitness Center, Gas, Maintenance Grounds, Outdoor Cooking Area, Barbecue, Picnic Area, Pool, Pets Allowed, Spa/Hot Tub, Security, Trash
- HOA fee: $908 monthly
- HOA name: Market Lofts
- HOA phone: 213-327-0562
Location
- Region: Los Angeles
Financial & listing details
- Price per square foot: $597/sqft
- Tax assessed value: $507,833
- Date on market: 7/15/2026
- Cumulative days on market: 57 days
- Listing terms: Cash,Cash to Existing Loan,Cash to New Loan,Conventional,FHA,Fannie Mae,Freddie Mac
- Inclusions: Refrigerator, Dishwasher, Stove, Washer, Dryer
- Exclusions: Staging Furniture
- Road surface type: Paved
Estimated market value
$442,800
$421,000 - $465,000
$2,606/mo
Price history
| Date | Event | Price |
|---|---|---|
| 7/15/2026 | Listed for sale | $450,000+12.5%$597/sqft |
Source:  CRMLS #OC26154535 Report a problem CRMLS #OC26154535 Report a problem | ||
| 8/22/2025 | Listing removed | $2,300$3/sqft |
Source:  CLAW #25553403 Report a problem CLAW #25553403 Report a problem | ||
| 8/1/2025 | Price change | $2,300-4.2%$3/sqft |
Source: CLAW #25553403 Report a problem | ||
| 6/18/2025 | Listing removed | $400,000$531/sqft |
Source:  CLAW #25515865 Report a problem CLAW #25515865 Report a problem | ||
| 6/17/2025 | Listed for rent | $2,400+2.1%$3/sqft |
Source: CLAW #25553403 Report a problem | ||
| 4/9/2025 | Listed for sale | $400,000-8%$531/sqft |
Source: CLAW #25515865 Report a problem | ||
| 3/27/2019 | Listing removed | $2,350$3/sqft |
Source: Loftway #19443524 Report a problem | ||
| 3/13/2019 | Listed for rent | $2,350+17.5%$3/sqft |
Source: Loftway #19443524 Report a problem | ||
| 11/27/2014 | Listing removed | $2,000$3/sqft |
Source: Loftway #14-802069 Report a problem | ||
| 11/6/2014 | Price change | $2,000-4.8%$3/sqft |
Source: Loftway #14-802069 Report a problem | ||
| 10/16/2014 | Listed for rent | $2,100+13.5%$3/sqft |
Source: Loftway #14-802069 Report a problem | ||
| 6/19/2013 | Listing removed | $435,000$577/sqft |
Source: Loftway #13661915 Report a problem | ||
| 5/12/2013 | Price change | $435,000-3.3%$577/sqft |
Source: Loftway #13661915 Report a problem | ||
| 4/4/2013 | Listed for sale | $450,000$597/sqft |
Source: Loftway #13661915 Report a problem | ||
| 5/12/2011 | Listing removed | $1,850$2/sqft |
Source: Loftway #11523065 Report a problem | ||
| 4/29/2011 | Listed for rent | $1,850$2/sqft |
Source: Loftway #11523065 Report a problem | ||
Public tax history
| Year | Property taxes | Tax assessment |
|---|---|---|
| 2026 | -- | $507,833 +2% |
| 2025 | $6,102 +1.2% | $497,890 +2% |
| 2024 | $6,032 +2% | $488,128 +2% |
| 2023 | $5,915 +4.9% | $478,558 +2% |
| 2022 | $5,639 +1.3% | $469,175 +2% |
| 2021 | $5,566 -1% | $459,977 +1% |
| 2020 | $5,619 | $455,262 +2% |
| 2019 | $5,619 +4.3% | $446,336 +2% |
| 2018 | $5,387 | $437,585 +2% |
| 2017 | $5,387 +2.2% | $429,006 +2% |
| 2016 | $5,270 +2.3% | $420,595 +1.5% |
| 2015 | $5,151 +1.1% | $414,278 +2% |
| 2014 | $5,095 | $406,164 +44% |
| 2012 | -- | $282,000 -7.8% |
| 2011 | -- | $306,000 |
| 2010 | -- | $306,000 |
| 2009 | -- | $306,000 |
Find assessor info on the county website
Monthly payment
Est. payment
Payment breakdown
Explore the cost of this home by adjusting the details. Changes won't be saved.Climate risks
Neighborhood: Downtown


Similar homes
- $450,0001 bd1 ba780 sqft645 W 9th St, Los Angeles, CA 90015For Sale
 MLS ID #GD26192665, Raz Zadorian, Rockwell Properties. CRMLS
 - $499,9002 bd2 ba1k sqft645 W 9th St APT 314, Los Angeles, CA 90015For Sale
 MLS ID #CV26161805, Hung Ngo, ETOPREALESTATE. CRMLS
 - $459,0001 bd1 ba750 sqft889 Francisco St Unit 1210, Los Angeles, CA 90017For Sale
 MLS ID #TR26149605, Peggie Zhao, First Team Real Estate. CRMLS
 - $475,0001 bd1 ba1.1k sqft1111 S Grand Ave APT 702, Los Angeles, CA 90015For Sale
 MLS ID #BB25180277, Sarkis Ter-Minasyan, Real Brokerage Technologies. CRMLS
Local buyer's agents are ready to help
