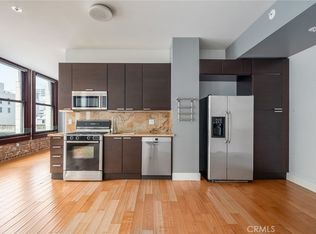
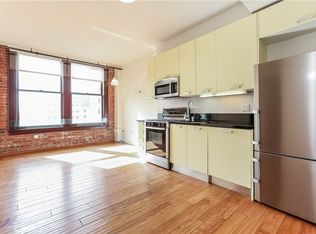
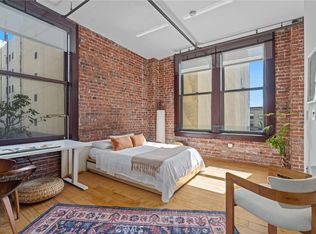
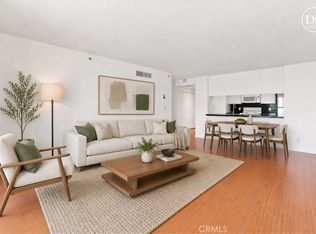
Perched on the seventh floor of the Rowan, this light filled 1 bed 1 bath pairs 1912 architecture with a clean, modern finish. Original exposed brick, soaring ceilings and a wall of oversized mahogany framed windows bring in natural light all day and open to city views. The living and dining area flows to a stainless kitchen with gas range, granite counters and full granite backsplash, and the bedroom sits privately off the main space with its own bank of windows and original brick. Hardwood floors run throughout
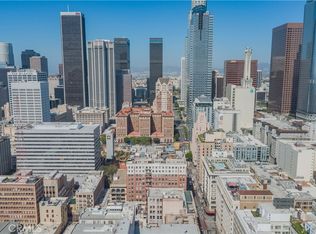
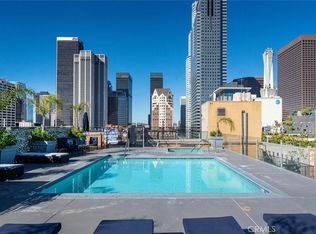
The Rowan is a designated Mills Act property, which can translate to meaningful annual property tax savings, a benefit very few Downtown buildings carry. Designed in 1911 by Parkinson and Bergstrom, the architects behind Los Angeles City Hall and the Alexandria Hotel, the building was restored in 2009 with its Carrara marble corridors and Art Deco elevator doors intact. Amenities include 24 hour security and concierge with one of the best lobbies in DTLA a residents lounge, and a landscaped garden courtyard with barbecues and spas. Set at Fifth and Spring in the Old Bank District, steps from Spring Street Park, the weekly farmers market, Grand Central Market and the Pershing Square Metro station. Parking spot can be rented for $270 a month from neighboring lot and not included in the sale
For sale
Listed by: Jason Mitchell Real Estate CA • Deborah Bush • Contact: 310-895-0439
$379,000
460 S Spring St APT 702, Los Angeles, CA 90013
1beds
720sqft
Condominium
Built in 1912
-- sqft lot
$370,300 Zestimate®
$526/sqft
$857/mo HOA
What's special
- 52 days
- 425
- 41
Zillow last checked:
Listing updated:
Listed by:
Deborah Bush DRE #01964485 310-895-0439,
Jason Mitchell Real Estate CA
Source: CRMLS,MLS#: SB26187540 Originating MLS: California Regional MLS
Originating MLS: California Regional MLSFacts & features
Interior
Bedrooms & bathrooms
- Bedrooms: 1
- Bathrooms: 1
- Full bathrooms: 1
- Main level bathrooms: 1
- Main level bedrooms: 1
Rooms
- Room types: Bedroom
Bedroom
- Features: All Bedrooms Down
Bathroom
- Features: Separate Shower, Tub Shower
Kitchen
- Features: Granite Counters, Remodeled, Updated Kitchen
Heating
- Central
Cooling
- Central Air
Appliances
- Included: Refrigerator
- Laundry: Washer Hookup, Electric Dryer Hookup, Gas Dryer Hookup, Laundry Closet
Features
- Brick Walls, Cathedral Ceiling(s), Granite Counters, All Bedrooms Down
- Has fireplace: No
- Fireplace features: None
- Common walls with other units/homes: 1 Common Wall,End Unit
Interior area
- Total interior livable area: 720 sqft
Property
Parking
- Total spaces: 1
- Parking features: Assigned, Controlled Entrance, One Space, Community Structure
- Garage spaces: 1
Features
- Levels: One
- Stories: 1
- Entry location: 7
- Pool features: Association, Community
- Has spa: Yes
- Spa features: Association, Community
- Has view: Yes
- View description: Neighborhood
Lot
- Size: 0.71 Acres
- Features: 0-1 Unit/Acre
Details
- Parcel number: 5149023117
- Special conditions: Standard
Construction
Type & style
- Home type: Condo
- Property subtype: Condominium
- Attached to another structure: Yes
Condition
- Updated/Remodeled,Turnkey
- New construction: No
- Year built: 1912
Utilities & green energy
- Sewer: Public Sewer
- Water: Public
- Utilities for property: Cable Available, Electricity Connected, Natural Gas Connected, Sewer Connected, Water Connected
Community & HOA
Community
- Features: Urban, Pool
- Security: Gated with Attendant
HOA
- Has HOA: Yes
- Amenities included: Call for Rules, Clubhouse, Controlled Access, Maintenance Grounds, Insurance, Meeting Room, Outdoor Cooking Area, Barbecue, Pets Allowed, Recreation Room, Spa/Hot Tub, Trash
- HOA fee: $857 monthly
- HOA name: Rowan
- HOA phone: 310-415-4442
Location
- Region: Los Angeles
Financial & listing details
- Price per square foot: $526/sqft
- Tax assessed value: $126,000
- Date on market: 8/26/2026
- Cumulative days on market: 53 days
- Listing terms: Cash to New Loan
Estimated market value
$370,300
$352,000 - $389,000
$2,137/mo
Price history
| Date | Event | Price |
|---|---|---|
| 8/27/2026 | Listed for sale | $379,000+8%$526/sqft |
Source:  CRMLS #SB26187540 Report a problem CRMLS #SB26187540 Report a problem | ||
| 1/12/2011 | Sold | $351,000$488/sqft |
Source: Public Record Report a problem | ||
Public tax history
| Year | Property taxes | Tax assessment |
|---|---|---|
| 2026 | -- | $126,000 |
| 2025 | $1,950 +1.2% | $126,000 |
| 2024 | $1,927 +1.2% | $126,000 |
| 2023 | $1,905 +3.9% | $126,000 |
| 2022 | $1,834 -26.8% | $126,000 -31.5% |
| 2021 | $2,506 -1.9% | $184,000 -0.5% |
| 2020 | $2,555 | $185,000 |
| 2019 | $2,555 +1.2% | $185,000 |
| 2018 | $2,525 | $185,000 +1.1% |
| 2017 | $2,525 +2.8% | $183,000 +112.8% |
| 2016 | $2,456 +92.2% | $86,000 |
| 2015 | $1,278 -32.3% | $86,000 |
| 2014 | $1,887 | $86,000 |
| 2012 | -- | $86,000 |
| 2011 | -- | $86,000 |
| 2010 | -- | $86,000 +113.6% |
| 2009 | -- | $40,263 |
Find assessor info on the county website
Monthly payment
Est. payment
Payment breakdown
Explore the cost of this home by adjusting the details. Changes won't be saved.Climate risks
Neighborhood: Downtown
- $328,000-- bd1 ba510 sqft460 S Spring St APT 1008, Los Angeles, CA 90013For Sale

- $440,2062 bd2 ba860 sqft460 S Spring St APT 1013, Los Angeles, CA 90013Sold
- $305,0001 bd1 ba470 sqft460 S Spring St APT 404, Los Angeles, CA 90013Sold
- $410,0001 bd1 ba720 sqft460 S Spring St APT 302, Los Angeles, CA 90013Sold
Similar homes
- $369,0002 bd1 ba740 sqft312 W 5th St APT 304, Los Angeles, CA 90013For Sale
 MLS ID #CV26218018, Sean Hwangbo, TNG REAL ESTATE CONSULTANTS. CRMLS
 - $390,0001 bd1 ba860 sqft312 W 5th St APT 907, Los Angeles, CA 90013For Sale
 MLS ID #SR25279372, Nesrin Karam, RE/MAX of Santa Clarita. CRMLS
 - $445,0001 bd1 ba860 sqft312 W 5th St APT 707, Los Angeles, CA 90013For Sale
 MLS ID #DW26153868, Daniel Kim, ehomes. CRMLS
 - $379,9001 bd1 ba754 sqft600 W 9th St APT 910, Los Angeles, CA 90015For Sale
 MLS ID #SB26178642, Helen Nimeh, eXp Realty of Greater Los Angeles, Inc.. CRMLS
