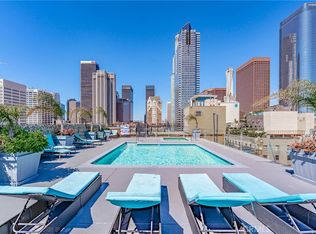
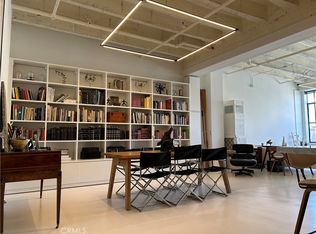
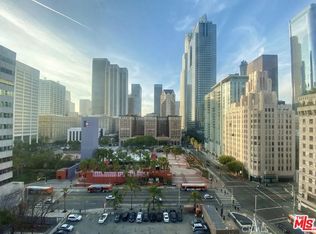
We are pleased to present Unit 304 at the historic SB Grand Lofts, located in the heart of Downtown Los Angeles. This approximately 740 SF, 2 bedroom, 1 bath loft offers high ceilings, great natural light, updated laminate flooring, a private balcony, and CitiQuiet windows in the second bedroom with views toward Pershing Square and the Downtown skyline. The kitchen features stainless steel appliances, ample cabinetry, and a breakfast bar. The spacious bathroom includes an oversized soaking tub, shower, and an in-unit washer and dryer. Residents enjoy a rooftop deck with 360-degree city views, pool and spa, fitness center, 24-hour lobby security/concierge, and in-building parking available for an additional fee. Set directly across from Pershing Square and just steps from Metro access, the property is close to Grand Central Market, Spring Street, Grand Park, Little Tokyo, LA Live, Crypto.com Arena, restaurants, nightlife, and many of Downtown’s cultural destinations. A great opportunity for an owner-user or investor seeking a true DTLA loft with a spacious layout, skyline views, and a prime central location. The property also offers added flexibility for investors considering either a traditional rental or short-term rental strategy.
For sale
Listed by: TNG REAL ESTATE CONSULTANTS • Sean Hwangbo • Contact: 6266797947
$369,000
312 W 5th St APT 304, Los Angeles, CA 90013
2beds
740sqft
Condominium
Built in 1923
-- sqft lot
$362,200 Zestimate®
$499/sqft
$263/mo HOA
What's special
- 2 days
- 172
- 12
Likely to sell faster than
Zillow last checked:
Listing updated:
Listed by:
Sean Hwangbo DRE #01945497 6266797947,
TNG REAL ESTATE CONSULTANTS
Source: CRMLS,MLS#: CV26218018 Originating MLS: California Regional MLS
Originating MLS: California Regional MLSFacts & features
Interior
Bedrooms & bathrooms
- Bedrooms: 2
- Bathrooms: 1
- Full bathrooms: 1
- Main level bathrooms: 1
- Main level bedrooms: 2
Rooms
- Room types: Den, Loft, Living Room
Bathroom
- Features: Bathroom Exhaust Fan, Bathtub, Soaking Tub, Separate Shower
Kitchen
- Features: Granite Counters
Heating
- Wall Furnace
Cooling
- Wall/Window Unit(s)
Appliances
- Included: Disposal, Microwave, Refrigerator, Dryer, Washer
- Laundry: Stacked
Features
- Breakfast Bar, Balcony, Loft
- Flooring: Laminate
- Windows: Blinds, French/Mullioned
- Has fireplace: No
- Fireplace features: None
- Common walls with other units/homes: 2+ Common Walls
Interior area
- Total interior livable area: 740 sqft
Property
Parking
- Total spaces: 1
- Parking features: Garage, Gated, On Site, Permit Required, Valet
- Attached garage spaces: 1
Features
- Levels: One
- Stories: 1
- Entry location: 1
- Pool features: Community, Roof Top, Association
- Has spa: Yes
- Spa features: Community, Roof Top
- Has view: Yes
- View description: City Lights
Lot
- Size: 0.63 Acres
- Features: Near Public Transit
Details
- Parcel number: 5149033057
- Special conditions: Standard,Trust
Construction
Type & style
- Home type: Condo
- Property subtype: Condominium
- Attached to another structure: Yes
Condition
- Updated/Remodeled
- New construction: No
- Year built: 1923
Utilities & green energy
- Sewer: Public Sewer
- Water: Public
- Utilities for property: Electricity Connected, Sewer Connected, Water Connected
Community & HOA
Community
- Features: Biking, Curbs, Street Lights, Sidewalks, Pool
- Security: Carbon Monoxide Detector(s), Gated with Guard, 24 Hour Security, Key Card Entry, Smoke Detector(s), Security Guard
HOA
- Has HOA: Yes
- Amenities included: Controlled Access, Maintenance Grounds, Hot Water, Management, Pool, Pets Allowed, Guard, Spa/Hot Tub, Security, Trash, Water
- Services included: Pest Control, Sewer
- HOA fee: $263 monthly
- HOA name: SB Grand
- HOA phone: 213-891-1954
Location
- Region: Los Angeles
Financial & listing details
- Price per square foot: $499/sqft
- Tax assessed value: $435,178
- Date on market: 10/7/2026
- Cumulative days on market: 2 days
- Listing terms: Submit
- Road surface type: Alley Paved, Paved
Estimated market value
$362,200
$344,000 - $380,000
$2,135/mo
Price history
| Date | Event | Price |
|---|---|---|
| 10/7/2026 | Listed for sale | $369,000+3.9%$499/sqft |
Source:  CRMLS #CV26218018 Report a problem CRMLS #CV26218018 Report a problem | ||
| 8/4/2014 | Sold | $355,000+97.2%$480/sqft |
Source: Public Record Report a problem | ||
| 6/26/2009 | Sold | $180,000-27.2%$243/sqft |
Source: Public Record Report a problem | ||
| 6/30/2008 | Sold | $247,096-55.6%$334/sqft |
Source: Public Record Report a problem | ||
| 6/16/2006 | Sold | $557,000$753/sqft |
Source: Public Record Report a problem | ||
Public tax history
| Year | Property taxes | Tax assessment |
|---|---|---|
| 2026 | -- | $435,178 +2% |
| 2025 | $5,531 +1.6% | $426,646 +2% |
| 2024 | $5,444 +2.3% | $418,281 +2% |
| 2023 | $5,323 +5.2% | $410,080 +2% |
| 2022 | $5,061 +1.5% | $402,040 +2% |
| 2021 | $4,985 -0.8% | $394,158 +1% |
| 2020 | $5,026 | $390,118 +2% |
| 2019 | $5,026 +4.6% | $382,469 +2% |
| 2018 | $4,807 | $374,971 +2% |
| 2017 | $4,807 +3% | $367,620 +2% |
| 2016 | $4,667 +2.4% | $360,413 +1.5% |
| 2015 | $4,556 +83.6% | $355,000 +87.7% |
| 2014 | $2,481 | $189,085 +14.6% |
| 2012 | -- | $165,000 -8.8% |
| 2011 | -- | $180,924 +0.8% |
| 2010 | -- | $179,572 -11.4% |
| 2009 | -- | $202,700 -54.4% |
| 2008 | -- | $445,000 -21.6% |
| 2007 | -- | $567,834 +784.3% |
| 2006 | -- | $64,215 |
Find assessor info on the county website
Monthly payment
Est. payment
Payment breakdown
Explore the cost of this home by adjusting the details. Changes won't be saved.Climate risks
Neighborhood: Downtown

Similar homes
- $349,0002 bd2 ba970 sqft267 S San Pedro St Unit 320, Los Angeles, CA 90012For Sale
 MLS ID #26997857, Thomas Inatomi DRE # 01276827, Berkshire Hathaway HomeServices California Properties. CLAW
 - $365,0001 bd1 ba700 sqft312 W 5th St APT 222, Los Angeles, CA 90013For Sale
 MLS ID #26872971, Timothy Maxwell DRE # 02149325, Serhant California, Inc. CLAW
 - $379,0001 bd1 ba720 sqft460 S Spring St APT 702, Los Angeles, CA 90013For Sale
 MLS ID #SB26187540, Deborah Bush, Jason Mitchell Real Estate CA. CRMLS
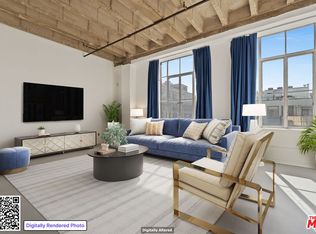
 - $365,0001 bd1 ba770 sqft312 W 5th St APT 917, Los Angeles, CA 90013For Sale
 MLS ID #26690425, Lauren Morelli DRE # 02221554, Berkshire Hathaway HomeServices California Properties. CLAW
