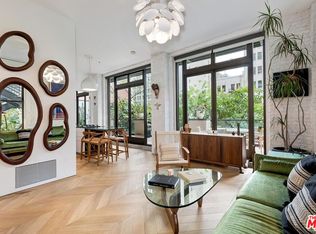
Welcome to 460 S Spring Street #810 at The Rowan, an iconic Mills Act building in the heart of Downtown LA's Historic Core. This bright and peaceful residence blends timeless architectural character with modern loft living, featuring soaring ceilings, exposed brick walls, and oversized industrial windows that fill the space with natural light. The flexible layout includes a dedicated primary bedroom, central heat and air, in-unit laundry, and a spacious bathroom with a deep soaking tub and shower. The Rowan offers a beautifully restored historic lobby, 24-hour front desk and security, controlled access, a resident lounge, garden courtyards, plunge pools, BBQ areas, bike storage, and additionally available gated covered parking. As a Mills Act property, owners may also benefit from substantial annual property-tax savings. Positioned at the center of Downtown Los Angeles' continued revival, Unit 810 offers an opportunity to be part of a neighborhood being re-energized by new residents, creative businesses, restaurants, cultural destinations, and renewed investment in its historic architecture. The Historic Core continues to evolve while preserving the distinctive character that makes it one of LA's most compelling urban neighborhoods. Grand Central Market, The Last Bookstore, Little Tokyo, Gallery Row, Metro access, rooftop bars, coffee shops, nightlife, live music venues, and the weekly DTLA Farmers Market are all nearby-- Offering an authentic, walkable lifestyle at the crossroads of old Los Angeles and its next chapter.
For sale
$439,000
460 S Spring St APT 810, Los Angeles, CA 90013
1beds
810sqft
Residential, Condominium
Built in 1912
-- sqft lot
$426,100 Zestimate®
$542/sqft
$896/mo HOA
What's special
- 64 days
- 564
- 48
Zillow last checked:
Listing updated:
Listed by:
Johannes Steinbeck DRE # 01980423 213-258-5525,
Estate Properties 310-802-2260,
Dede Hsu DRE # 01023899 310-722-9222,
Estate Properties
Source: CLAW,MLS#: 26863493
Facts & features
Interior
Bedrooms & bathrooms
- Bedrooms: 1
- Bathrooms: 1
- Full bathrooms: 1
Rooms
- Room types: Breakfast Bar
Heating
- Combination
Cooling
- Air Conditioning
Appliances
- Included: Dryer, Dishwasher, Disposal, Microwave
- Laundry: Laundry Closet, In Unit, Electric Dryer Hookup
Features
- Built-Ins, Elevator
- Flooring: Hardwood
- Has fireplace: No
- Fireplace features: None
Interior area
- Total structure area: 810
- Total interior livable area: 810 sqft
Property
Parking
- Parking features: None
Features
- Levels: One
- Pool features: None
- Spa features: Association Spa, Community
- Has view: Yes
- View description: City Lights
Lot
- Size: 0.71 Acres
Details
- Parcel number: 5149023142
- Zoning: LAC4
- Special conditions: Standard
- Other equipment: Cable, Network Wire
Construction
Type & style
- Home type: Condo
- Architectural style: Art Deco
- Property subtype: Residential, Condominium
- Attached to another structure: Yes
Condition
- Year built: 1912
Community & HOA
Community
- Security: 24 Hour Security, Carbon Monoxide Detector(s), Secured Community, Fire and Smoke Detection System, Fire Rated Drywall, Fire Sprinkler System, Guarded, Resident Manager, Smoke Detector(s)
- Subdivision: The Rowan
HOA
- Has HOA: Yes
- Amenities included: Assoc Barbecue, Assoc Pet Rules, Landscaping, Clubhouse, Conference, Concierge, Elevator(s)
- Services included: Clubhouse, Sewer, Trash, Utilities, Concierge, Insurance, Maintenance Paid
- HOA fee: $896 monthly
Location
- Region: Los Angeles
Financial & listing details
- Price per square foot: $542/sqft
- Tax assessed value: $141,000
- Date on market: 7/24/2026
Estimated market value
$426,100
$405,000 - $447,000
$1,907/mo
Price history
| Date | Event | Price |
|---|---|---|
| 7/24/2026 | Listed for sale | $439,000-21.2%$542/sqft |
Source:  CLAW #26863493 Report a problem CLAW #26863493 Report a problem | ||
| 4/20/2017 | Sold | $557,000$688/sqft |
Source:  Pasadena Foothills MLS #317001887 Report a problem Pasadena Foothills MLS #317001887 Report a problem | ||
| 3/9/2017 | Pending sale | $557,000-4%$688/sqft |
Source: Keller Williams Realty #317001887 Report a problem | ||
| 2/2/2017 | Price change | $580,000-3.3%$716/sqft |
Source: Keller Williams Realty #317001887 Report a problem | ||
| 1/23/2017 | Pending sale | $600,000$741/sqft |
Source: Keller Williams Realty #317001887 Report a problem | ||
| 1/18/2017 | Price change | $600,000-7.7%$741/sqft |
Source: Keller Williams Realty #317001887 Report a problem | ||
| 10/22/2016 | Price change | $650,000-4.4%$802/sqft |
Source: Keller Williams Realty #316008511 Report a problem | ||
| 9/26/2016 | Price change | $680,000-2.9%$840/sqft |
Source: Keller Williams Realty #316008511 Report a problem | ||
| 9/14/2016 | Listed for sale | $700,000+118.8%$864/sqft |
Source: Keller Williams Realty #316008511 Report a problem | ||
| 5/2/2011 | Sold | $320,000$395/sqft |
Source: Public Record Report a problem | ||
Public tax history
| Year | Property taxes | Tax assessment |
|---|---|---|
| 2026 | -- | $141,000 |
| 2025 | $2,097 +1.3% | $141,000 |
| 2024 | $2,071 +1.3% | $141,000 |
| 2023 | $2,045 +3.7% | $141,000 |
| 2022 | $1,972 -27.9% | $141,000 -31.9% |
| 2021 | $2,736 -1.9% | $207,000 -0.5% |
| 2020 | $2,788 | $208,000 |
| 2019 | $2,788 +1.2% | $208,000 |
| 2018 | $2,754 | $208,000 +1.5% |
| 2017 | $2,754 +3.2% | $205,000 +113.5% |
| 2016 | $2,668 +98.6% | $96,000 |
| 2015 | $1,343 -33.7% | $96,000 |
| 2014 | $2,026 | $96,000 |
| 2012 | -- | $96,000 |
| 2011 | -- | $96,000 |
| 2010 | -- | $96,000 +112.1% |
| 2009 | -- | $45,257 |
Find assessor info on the county website
Monthly payment
Est. payment
Payment breakdown
Explore the cost of this home by adjusting the details. Changes won't be saved.Climate risks
Neighborhood: Downtown
- $875,0001 bd1 ba720 sqft460 S Spring St APT 201, Los Angeles, CA 90013For Sale
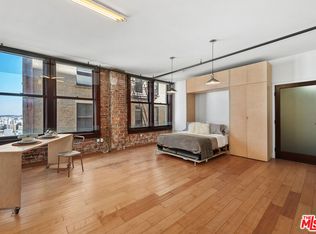
- $355,000-- bd1 ba510 sqft460 S Spring St APT 1008, Los Angeles, CA 90013Sold
- $2,7001 bd1 ba810 sqft460 S Spring St APT 1011, Los Angeles, CA 90013For Rent

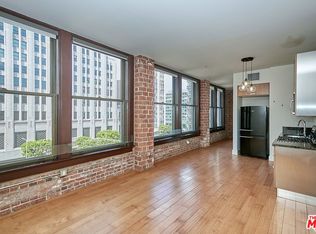
- $2,2001 bd1 ba720 sqft460 S Spring St APT 501, Los Angeles, CA 90013For Rent
Similar homes
- $519,0001 bd1 ba830 sqft460 S Spring St APT 1217, Los Angeles, CA 90013For Sale
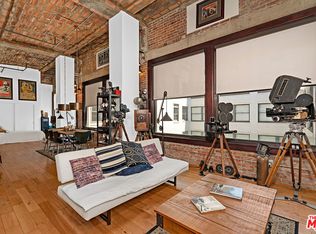 MLS ID #26874811, Avery Carroll DRE # 02192025, Coldwell Banker Realty. CLAW
 - $499,0001 bd1 ba940 sqft849 S Broadway #203, Los Angeles, CA 90014For Sale
 MLS ID #26992445, Yuri Huxley DRE # 01917264, Coldwell Banker Realty. CLAW
 - $365,0001 bd1 ba700 sqft312 W 5th St APT 222, Los Angeles, CA 90013For Sale
 MLS ID #26872971, Timothy Maxwell DRE # 02149325, Serhant California, Inc. CLAW
 - $399,0001 bd1 ba870 sqft420 S San Pedro St APT 509, Los Angeles, CA 90013For Sale
 MLS ID #26876759, Alma Lam DRE # 01926963, eXp Realty of California Inc. CLAW
