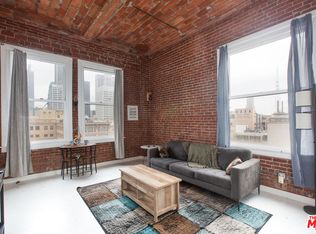
Bright and airy south-facing 1 bed/1 bath at the historic Bartlett Building. The 9th floor live/work loft is currently under the coveted MILLS ACT contract for massive property tax savings for owners. Featuring six large windows that span the entire side of the unit, the loft is filled with natural light throughout the day. Nearly 11-foot ceilings and concrete floors add to the urban loft aesthetic. The open plan living space features custom built wall storage and a powerful AC/heater, and the flexible creative space flows seamlessly into the kitchen for easy entertaining. The kitchen is equipped with a new oven/stove, plus there is a stainless steel dishwasher, fridge and microwave. The completely separate south facing bedroom features an ensuite bathroom and oversized windows. There are W/D hookups inside the bathroom which features an oversized soaking tub. HOA dues include water and trash, plus 24/7 front desk security and reception, a stunning 270-degree rooftop deck/lounge area, and 3rd floor courtyard. Monthly in-building parking is available for a fee, and Seller is #3 on the waitlist for parking. Many other monthly parking options nearby. Situated in the heart of the historic core with a Walk Score of 98, you're within a few blocks of the best of DTLA, such as Grand Central Market, upcoming Erewhon Market, Whole Foods, Ralphs, Apple Store, LA Athletic Club, Metro lines, Target, The Bloc, Fashion District, Disney Concert Hall, The Broad Museum, Ace/Hoxton/Proper/Freehand hotels, and local favorites such as Holy Basil, Kazunori, Bottega Louie, IL Caffe, FIGat7th, Spring Arcade, Sunday Farmers Market, The Last Bookstore, and much more.
For sale
Price cut: $24K (8/19)
$375,000
215 W 7th St APT 907, Los Angeles, CA 90014
1beds
770sqft
Residential, Condominium
Built in 1911
-- sqft lot
$376,800 Zestimate®
$487/sqft
$797/mo HOA
What's special
Ensuite bathroomOpen plan living spaceCustom built wall storage
- 150 days
- 359
- 31
Zillow last checked:
Listing updated:
Listed by:
Yuri Huxley DRE # 01917264 310-869-2655,
Coldwell Banker Realty 323-464-9272
Source: CLAW,MLS#: 26699917
Facts & features
Interior
Bedrooms & bathrooms
- Bedrooms: 1
- Bathrooms: 1
- Full bathrooms: 1
Rooms
- Room types: Dining Area
Bathroom
- Features: Shower Over Tub
Kitchen
- Features: Bar
Heating
- Wall
Cooling
- Wall Unit(s)
Appliances
- Included: Electric Cooking Appliances, Microwave, Electric Oven, Disposal, Dishwasher, Refrigerator, Range/Oven
- Laundry: Other, In Unit, Stackable W/D Hookup
Features
- Dining Area, Kitchen Island
- Flooring: Stained Concrete
- Has fireplace: No
- Fireplace features: None
Interior area
- Total structure area: 770
- Total interior livable area: 770 sqft
Property
Parking
- Parking features: None
Features
- Levels: One
- Stories: 14
- Patio & porch: Rooftop Sky Deck
- Pool features: None
- Spa features: None
- Has view: Yes
- View description: City, City Lights
Lot
- Size: 0.37 Acres
- Features: Corner Lot
Details
- Parcel number: 5144026102
- Zoning: LAC5
- Special conditions: Standard
Construction
Type & style
- Home type: Condo
- Architectural style: Other
- Property subtype: Residential, Condominium
- Attached to another structure: Yes
Condition
- Year built: 1911
Community & HOA
Community
- Security: 24 Hour Security, Secured Community, Card/Code Access, Gated, Gated Community with Guard, Guarded, On-Site Guard
- Subdivision: Bartlett Lofts Hoa
HOA
- Has HOA: Yes
- Amenities included: Concierge, Controlled Access, Gated, Gated Community Guard, Assoc Pet Rules, Sun Deck
- Services included: Security, Sewer, Trash, Building and Grounds, Water
- HOA fee: $797 monthly
Location
- Region: Los Angeles
Financial & listing details
- Price per square foot: $487/sqft
- Tax assessed value: $171,000
- Date on market: 4/10/2026
Estimated market value
$376,800
$358,000 - $396,000
$2,163/mo
Price history
| Date | Event | Price |
|---|---|---|
| 8/19/2026 | Price change | $375,000-6%$487/sqft |
Source:  CLAW #26699917 Report a problem CLAW #26699917 Report a problem | ||
| 7/28/2026 | Listed for sale | $399,000$518/sqft |
Source: CLAW #26699917 Report a problem | ||
| 7/15/2026 | Contingent | $399,000$518/sqft |
Source: CLAW #26699917 Report a problem | ||
| 6/23/2026 | Price change | $399,000-6.1%$518/sqft |
Source: CLAW #26699917 Report a problem | ||
| 6/9/2026 | Price change | $425,000-2.3%$552/sqft |
Source: CLAW #26699917 Report a problem | ||
| 5/12/2026 | Price change | $435,000-3.1%$565/sqft |
Source: CLAW #26699917 Report a problem | ||
| 4/10/2026 | Listed for sale | $449,000+57.5%$583/sqft |
Source: CLAW #26699917 Report a problem | ||
| 8/8/2021 | Listing removed | -- |
Source: Zillow Rental Manager Report a problem | ||
| 7/11/2021 | Listed for rent | $2,000-2.4%$3/sqft |
Source: Zillow Rental Manager Report a problem | ||
| 7/16/2017 | Listing removed | $2,050$3/sqft |
Source: John Aaroe Group #17-236676 Report a problem | ||
| 6/15/2017 | Price change | $2,050-4.7%$3/sqft |
Source: John Aaroe Group #17236676 Report a problem | ||
| 6/2/2017 | Listed for rent | $2,150$3/sqft |
Source: John Aaroe Group #17236676 Report a problem | ||
| 3/9/2005 | Sold | $285,000$370/sqft |
Source: Public Record Report a problem | ||
Public tax history
| Year | Property taxes | Tax assessment |
|---|---|---|
| 2026 | -- | $171,000 |
| 2025 | $2,499 +0.7% | $171,000 |
| 2024 | $2,481 +0.9% | $171,000 |
| 2023 | $2,458 +3.7% | $171,000 |
| 2022 | $2,370 +0.3% | $171,000 |
| 2021 | $2,364 +14.7% | $171,000 +19.6% |
| 2020 | $2,062 | $143,000 |
| 2019 | $2,062 +1.5% | $143,000 |
| 2018 | $2,032 | $143,000 -13.9% |
| 2017 | $2,032 -10.2% | $166,000 -50.5% |
| 2016 | $2,263 -46.9% | $335,459 +1.5% |
| 2015 | $4,260 +1.2% | $330,421 +2% |
| 2014 | $4,210 | $323,949 +114.5% |
| 2012 | -- | $151,000 -5.6% |
| 2011 | -- | $160,000 -20.1% |
| 2010 | -- | $200,300 -12.7% |
| 2009 | -- | $229,400 -24.1% |
| 2008 | -- | $302,336 +2% |
| 2007 | -- | $296,409 +2% |
| 2006 | -- | $290,598 |
Find assessor info on the county website
Monthly payment
Est. payment
Payment breakdown
Explore the cost of this home by adjusting the details. Changes won't be saved.Climate risks
Neighborhood: Downtown
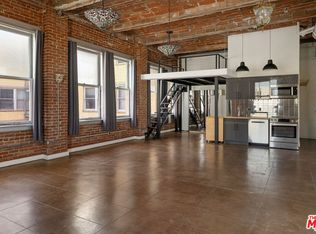
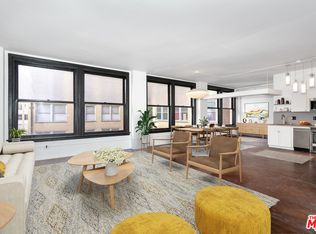

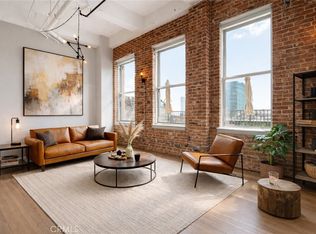
Similar homes
- $385,0001 bd1 ba700 sqft312 W 5th St APT 222, Los Angeles, CA 90013For Sale
 MLS ID #26872971, Timothy Maxwell DRE # 02149325, Serhant California, Inc. CLAW
 - $445,0001 bd1 ba660 sqft215 W 7th St APT 803, Los Angeles, CA 90014For Sale
 MLS ID #26876137, Avery Carroll DRE # 02192025, Coldwell Banker Realty. CLAW
 - $370,000-- bd1 ba630 sqft746 S Los Angeles St APT 809, Los Angeles, CA 90014For Sale
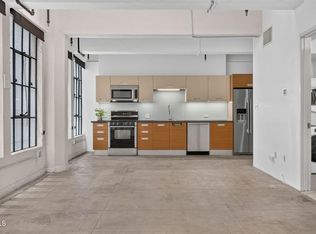 MLS ID #P1-27699, Michael Robleto, COMPASS. CRMLS
 - $389,000-- bd1 ba570 sqft215 W 7th St APT 1301, Los Angeles, CA 90014For Sale
 MLS ID #26664907, Matthew Chang DRE # 01963056, Real Brokerage Technologies. CLAW
Local buyer's agents are ready to help
