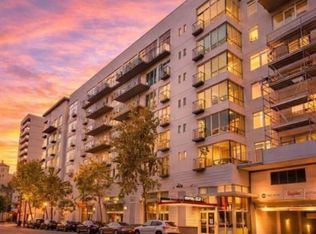
Experience a residence that bridges the gap between Financial District precision and the creative pulse of DTLA. This isn't just a home; it's a high-performance hub. Raw industrial concrete walls and sleek floors provide a minimalist gallery aesthetic for the visionary, while the open-concept layout offers a sophisticated backdrop for the executive. Enjoy the convenience of Ralphs grocery store downstairs, Crypto.com Arena, USC, and FIDM and other amenities just minutes away, your commute is measured in steps, not miles. Retreat to boutique-inspired amenities: a tranquil pool, modern fitness center, screening room, and 24-hour security. HOA dues cover select utilities and parking, ensuring seamless urban living. Elevate your lifestyle where South Park's energy fuels your success. Book your private tour today.
For sale
$340,000
645 W 9th St APT 201, Los Angeles, CA 90015
1beds
600sqft
Residential, Condominium
Built in 2006
-- sqft lot
$334,900 Zestimate®
$567/sqft
$947/mo HOA
What's special
- 48 days
- 1,082
- 80
Zillow last checked:
Listing updated:
Listed by:
Victor Quiroz DRE # 01717752 213-245-1440,
Coldwell Banker Envision 213-328-7230
Source: CLAW,MLS#: 26863171
Facts & features
Interior
Bedrooms & bathrooms
- Bedrooms: 1
- Bathrooms: 1
- Full bathrooms: 1
Rooms
- Room types: Dining Area, Living Room, Walk-In Closet
Bedroom
- Features: Walk-In Closet(s)
- Level: Main
Bathroom
- Features: Shower Over Tub, Remodeled, Low Flow Toilet(s)
Kitchen
- Features: Open to Family Room, Remodeled
Heating
- Central
Cooling
- Air Conditioning, Central Air
Appliances
- Included: Microwave, Free Standing Electric, Electric Cooking Appliances, Oven, Range Hood, Dishwasher, Refrigerator, Range/Oven, Vented Exhaust Fan, Disposal, Other Water Heater Type
- Laundry: Inside, Laundry Closet Stacked, In Unit, Laundry - Closet Stacked, Stackable W/D Hookup
Features
- Built-in Features, Open Floorplan, High Ceilings, Turnkey, Dining Area, Eat-in Kitchen
- Flooring: Other, Cement
- Windows: Double Pane Windows
- Has fireplace: No
- Fireplace features: None
- Common walls with other units/homes: Common Walls
Interior area
- Total structure area: 600
- Total interior livable area: 600 sqft
Property
Parking
- Total spaces: 1
- Parking features: Assigned, Community Structure, Secured, Covered, On Street, Gated, Garage, Subterranean
- Garage spaces: 1
- Has uncovered spaces: Yes
Features
- Levels: One
- Stories: 7
- Entry location: Ground Level w/steps
- Patio & porch: Other
- Pool features: In Ground, Association, Fenced, Community
- Spa features: Association Spa, Community, Fenced, Heated, In Ground
- Fencing: Wrought Iron,Block
- Has view: Yes
- View description: City, City Lights, Walk Street
- Waterfront features: None
Lot
- Size: 1.72 Acres
- Features: Curbs, Lot-Level/Flat, Sidewalks, Street Lighting, City Lot, Close to Clubhouse, Park Nearby
Details
- Parcel number: 5144027009
- Zoning: LAC2
- Special conditions: Standard
Construction
Type & style
- Home type: Condo
- Architectural style: Modern
- Property subtype: Residential, Condominium
- Attached to another structure: Yes
Materials
- Concrete, Paneled Walls
- Foundation: Permanent
- Roof: Common Roof
Condition
- Updated/Remodeled
- Year built: 2006
Utilities & green energy
- Sewer: In Street
- Water: District, Water District
- Utilities for property: Cable Available
Community & HOA
Community
- Security: Exterior Security Lights, Gated Community, 24 Hour Security, Carbon Monoxide Detector(s), Security Lights, Fire and Smoke Detection System, Guarded, Gated Community with Guard, Gated, Fire Sprinkler System
- Subdivision: Market Lofts
HOA
- Has HOA: Yes
- Amenities included: Assoc Barbecue, Landscaping, Assoc Pet Rules, Clubhouse, Concierge, Controlled Access, Elevator(s), Exercise Room, Fitness Center, Outdoor Cooking Area, Onsite Property Management, Hot Water, Gated Parking, Gated Community Guard, Pool, Security, Spa/Hot Tub
- Services included: Water, Trash, Security, Maintenance Paid, Sewer, Concierge, Building and Grounds, Clubhouse
- HOA fee: $947 monthly
Location
- Region: Los Angeles
Financial & listing details
- Price per square foot: $567/sqft
- Tax assessed value: $422,146
- Date on market: 7/23/2026
- Inclusions: Refrigerator, All-in-one washer/dryer machine.
- Road surface type: Asphalt, Paved
Estimated market value
$334,900
$318,000 - $352,000
$2,332/mo
Price history
| Date | Event | Price |
|---|---|---|
| 8/8/2026 | Listing removed | $2,150$4/sqft |
Source: Zillow Rentals Report a problem | ||
| 8/7/2026 | Listed for rent | $2,150$4/sqft |
Source: Zillow Rentals Report a problem | ||
| 8/1/2026 | Listing removed | $2,150$4/sqft |
Source:  CLAW #26835555 Report a problem CLAW #26835555 Report a problem | ||
| 7/29/2026 | Listed for sale | $340,000-8.1%$567/sqft |
Source:  CLAW #26863171 Report a problem CLAW #26863171 Report a problem | ||
| 6/29/2026 | Price change | $2,150-4.4%$4/sqft |
Source: CLAW #26835555 Report a problem | ||
| 6/1/2026 | Price change | $2,250-10%$4/sqft |
Source: CLAW #26835555 Report a problem | ||
| 6/1/2026 | Listing removed | $370,000$617/sqft |
Source: CLAW #26640149 Report a problem | ||
| 5/18/2026 | Listed for rent | $2,500+29.9%$4/sqft |
Source: CLAW #26835555 Report a problem | ||
| 1/20/2026 | Listed for sale | $370,000-2.6%$617/sqft |
Source: CLAW #26640149 Report a problem | ||
| 12/23/2025 | Listing removed | $380,000$633/sqft |
Source: CLAW #25606205 Report a problem | ||
| 10/14/2025 | Listed for sale | $380,000-3.8%$633/sqft |
Source: CLAW #25606205 Report a problem | ||
| 9/9/2025 | Listing removed | $395,000$658/sqft |
Source: CLAW #25538155 Report a problem | ||
| 7/15/2025 | Listed for sale | $395,000-1.3%$658/sqft |
Source: CLAW #25538155 Report a problem | ||
| 6/16/2025 | Listing removed | $400,000$667/sqft |
Source: CLAW #25538155 Report a problem | ||
| 5/13/2025 | Listed for sale | $400,000+2.6%$667/sqft |
Source: CLAW #25538155 Report a problem | ||
| 4/12/2022 | Sold | $390,000-0.6%$650/sqft |
Source: eXp Realty #114699964 Report a problem | ||
| 3/4/2022 | Pending sale | $392,500$654/sqft |
Source:  CRMLS #OC21253360 Report a problem CRMLS #OC21253360 Report a problem | ||
| 1/31/2022 | Price change | $392,500-1.6%$654/sqft |
Source: CRMLS #OC21253360 Report a problem | ||
| 1/14/2022 | Price change | $399,000-1.5%$665/sqft |
Source: CRMLS #OC21253360 Report a problem | ||
| 11/22/2021 | Listed for sale | $405,000+28.5%$675/sqft |
Source: CRMLS #OC21253360 Report a problem | ||
| 10/4/2016 | Listing removed | $1,925+1.3%$3/sqft |
Source: Waypoint Homes Report a problem | ||
| 6/7/2015 | Listing removed | $1,900$3/sqft |
Source: Zillow Rental Network Report a problem | ||
| 6/6/2015 | Price change | $1,900-5%$3/sqft |
Source: Zillow Rental Network Report a problem | ||
| 5/6/2015 | Price change | $2,000-4.8%$3/sqft |
Source: Colony American Homes LLC Report a problem | ||
| 4/13/2015 | Listed for rent | $2,100$4/sqft |
Source: Colony American Homes LLC Report a problem | ||
| 6/7/2011 | Sold | $315,162$525/sqft |
Source: Public Record Report a problem | ||
Public tax history
| Year | Property taxes | Tax assessment |
|---|---|---|
| 2026 | -- | $422,146 +2% |
| 2025 | $5,093 +1.2% | $413,870 +2% |
| 2024 | $5,033 +2% | $405,756 +2% |
| 2023 | $4,936 +4.8% | $397,800 +8.8% |
| 2022 | $4,709 +8% | $365,516 +2% |
| 2021 | $4,362 -0.9% | $358,350 +1% |
| 2020 | $4,403 | $354,676 +2% |
| 2019 | $4,403 +4.3% | $347,723 +2% |
| 2018 | $4,222 | $340,906 +2% |
| 2017 | $4,222 +2.2% | $334,223 +2% |
| 2016 | $4,130 +2.3% | $327,671 +1.5% |
| 2015 | $4,036 +1% | $322,750 +2% |
| 2014 | $3,994 | $316,429 +9.6% |
| 2012 | -- | $288,660 -3.5% |
| 2011 | -- | $299,000 |
| 2010 | -- | $299,000 -2.3% |
| 2009 | -- | $306,000 |
Find assessor info on the county website
Monthly payment
Est. payment
Payment breakdown
Explore the cost of this home by adjusting the details. Changes won't be saved.Climate risks
Neighborhood: Downtown
Nearby schools
Schools provided by the listing agent
- District: Los Angeles Unified
Source: CLAW. This data may not be complete. We recommend contacting the local school district to confirm school assignments for this home.


Similar homes
- $320,000-- bd1 ba790 sqft420 S San Pedro St APT 231, Los Angeles, CA 90013For Sale
 MLS ID #26984961, Alexis Hall DRE # 01920787, Alexis Hall. CLAW
 - $338,0001 bd1 ba650 sqft1118 Valencia St APT 114, Los Angeles, CA 90015For Sale
 MLS ID #26852729, Hosh Maha DRE # 02131447, EstateX inc.. CLAW
 - $365,0001 bd1 ba700 sqft312 W 5th St APT 222, Los Angeles, CA 90013For Sale
 MLS ID #26872971, Timothy Maxwell DRE # 02149325, Serhant California, Inc. CLAW
 - $335,0001 bd1 ba795 sqft420 S San Pedro St APT 421, Los Angeles, CA 90013For Sale
 MLS ID #26872519, Rasmus Ray Lee DRE # 01490488, Premier Real Estate. CLAW
Local buyer's agents are ready to help
