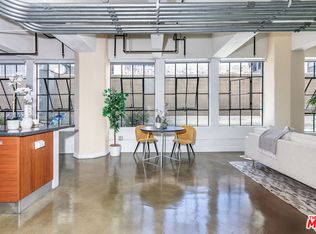
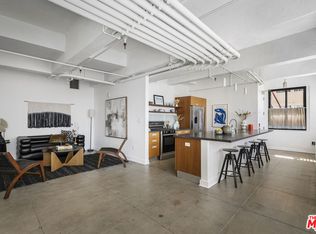
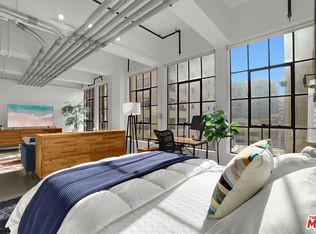
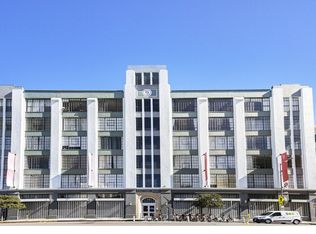
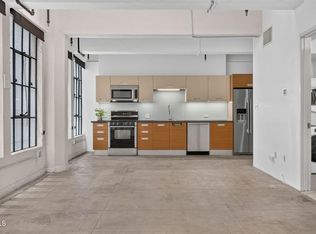
New Price! Priced to Sell! Own a piece of Los Angeles history and enjoy substantial annual savings. Under the coveted Mills Act, homeowners in this historic building receive approximately 60-70% off annual property taxes, freeing up funds each year for other homeownership goals. Set within the historic Cornell Building in DTLA's vibrant Santee Village and Fashion District, this sophisticated 1-bedroom, 1-bathroom industrial loft blends timeless architectural character with modern comfort. Wall-to-wall windows and an expansive open floor plan create an inviting space. The massive kitchen island is perfect for cooking, entertaining, or working from home, while the in-unit washer and dryer add everyday convenience. Enjoy resort-style amenities including a rooftop pool, three spas, basketball court, putting green, BBQ area, luxury fitness center, and even a street-level convenience market. The building also features 24-hour live security, secure code/fob access, and gated assigned parking in the secured Maple Avenue Garage with a convenient shuttle service to the front of the building included in the HOA fee. A 6' x 9' storage unit is available to rent for additional space (dependent on availability). Perfectly positioned near DTLA's best restaurants, bars, boutiques, and entertainment venues, this home offers a rare combination of historic charm, luxury amenities, and unbeatable value. The building is Fannie Mae and VA approved! The HOA covers water, gas, sewer, trash, parking, and 24-hour security. Short term rentals allowed! A truly unique opportunity to own in one of Downtown LA's most celebrated Mills Act buildings where architectural history meets modern, resort-style living.
For sale
$349,900
746 S Los Angeles St APT 403, Los Angeles, CA 90014
1beds
782sqft
:
Get pre-qualified$3,331/mo
Residential, Condominium
Built in 1922
-- sqft lot
$345,300 Zestimate®
$447/sqft
$958/mo HOA
What's special
Basketball courtPutting greenBbq areaMassive kitchen islandExpansive open floor planTimeless architectural characterThree spas
- 121 days |
- 828 |
- 56 |
Zillow last checked:
Listing updated:
Listed by:
Lauren Morelli DRE # 02221554 561-352-4818,
Berkshire Hathaway HomeServices California Properties 310-829-0629
Source: CLAW,MLS#: 26677649
Facts & features
Interior
Bedrooms & bathrooms
- Bedrooms: 1
- Bathrooms: 1
- Full bathrooms: 1
Rooms
- Room types: Living Room
Heating
- Central
Cooling
- Air Conditioning, Central Air
Appliances
- Included: Dishwasher, Dryer, Freezer, Microwave, Range/Oven, Refrigerator, Washer
- Laundry: In Unit, Inside, Laundry Closet Stacked, Stackable W/D Hookup
Features
- Flooring: Cement
- Has fireplace: No
- Fireplace features: None
Interior area
- Total structure area: 782
- Total interior livable area: 782 sqft
Property
Parking
- Total spaces: 1
- Parking features: Assigned, Community Structure, Secured, Covered, Gated, Guest, Parking Space
- Garage spaces: 1
Features
- Levels: One
- Entry location: Elevator
- Pool features: Association, In Ground, Fenced, Community
- Spa features: Association Spa, Fenced, Hot Tub, In Ground
- Has view: Yes
- View description: None
Lot
- Size: 0.88 Acres
Details
- Parcel number: 5145029233
- Zoning: LAM2
- Special conditions: Standard
Construction
Type & style
- Home type: Condo
- Property subtype: Residential, Condominium
- Attached to another structure: Yes
Condition
- Year built: 1922
Community & HOA
Community
- Security: 24 Hour Security, Card/Code Access, Gated, Guarded, Resident Manager
- Subdivision: Santee Village
HOA
- Has HOA: Yes
- Amenities included: Assoc Barbecue, Basketball Court, Controlled Access, Elevator(s), Storage, Fitness Center, Gated Parking, Guest Parking, Onsite Property Management, Outdoor Cooking Area, Pool, Security, Spa/Hot Tub
- Services included: Building and Grounds, Gas, Security, Sewer, Trash, Water
- HOA fee: $958 monthly
Location
- Region: Los Angeles
Financial & listing details
- Price per square foot: $447/sqft
- Tax assessed value: $150,000
- Annual tax amount: $1,921
- Date on market: 4/9/2026
Estimated market value
$345,300
$328,000 - $363,000
$2,300/mo
Price history
| Date | Event | Price |
|---|---|---|
| 4/9/2026 | Listed for sale | $349,900-6.7%$447/sqft |
Source:  CLAW #26677649 Report a problem CLAW #26677649 Report a problem | ||
| 4/8/2026 | Listing removed | $374,900$479/sqft |
Source: CLAW #25610501 Report a problem | ||
| 11/16/2025 | Listed for sale | $374,900$479/sqft |
Source: CLAW #25610501 Report a problem | ||
| 11/16/2025 | Contingent | $374,900$479/sqft |
Source: CLAW #25610501 Report a problem | ||
| 10/31/2025 | Listed for sale | $374,900+149.9%$479/sqft |
Source: CLAW #25610501 Report a problem | ||
| 9/19/2011 | Sold | $150,000-47.4%$192/sqft |
Source: Public Record Report a problem | ||
| 5/26/2011 | Sold | $284,949$364/sqft |
Source: Public Record Report a problem | ||
Public tax history
| Year | Property taxes | Tax assessment |
|---|---|---|
| 2025 | $1,921 -0.1% | $150,000 |
| 2024 | $1,922 +0.4% | $150,000 |
| 2023 | $1,915 +3.1% | $150,000 |
| 2022 | $1,857 -0.3% | $150,000 |
| 2021 | $1,862 -7% | $150,000 -5.7% |
| 2020 | $2,001 | $159,000 |
| 2019 | $2,001 -2.4% | $159,000 |
| 2018 | $2,050 | $159,000 |
| 2017 | $2,050 +2.3% | $159,000 +48.6% |
| 2016 | $2,004 +32.6% | $107,000 |
| 2015 | $1,511 +2.4% | $107,000 |
| 2014 | $1,476 | $107,000 +9.2% |
| 2012 | -- | $98,000 |
Find assessor info on the county website
Monthly payment
Est. payment
Payment breakdown
Explore the cost of this home by adjusting the details. Changes won't be saved.Climate risks
Neighborhood: Downtown
Nearby schools
GreatSchools rating
- 7/10Ninth Street SchoolGrades: K-5Distance: 0.5 mi
- 5/10John Adams Middle SchoolGrades: 6-8Distance: 1.8 mi
- 4/10Santee Education ComplexGrades: 9-12Distance: 1.1 mi
- $479,0001 bd1 ba860 sqft746 S Los Angeles St APT 301, Los Angeles, CA 90014Sold
- $439,0001 bd1 ba770 sqft746 S Los Angeles St APT 306, Los Angeles, CA 90014Sold
- $412,0001 bd1 ba770 sqft746 S Los Angeles St APT 706, Los Angeles, CA 90014Sold
- $365,000-- bd1 ba656 sqft746 S Los Angeles St APT 707, Los Angeles, CA 90014Sold
- $599,0001 bd1 ba1k sqft746 S Los Angeles St APT 805, Los Angeles, CA 90014Sold
- $430,000-- bd1 ba880 sqft738 S Los Angeles St APT 404, Los Angeles, CA 90014Sold
- $375,000-- bd1 ba810 sqft738 S Los Angeles St APT 502, Los Angeles, CA 90014Sold
- $375,000-- bd1 ba810 sqft738 S Los Angeles St APT 602, Los Angeles, CA 90014Sold
A local agent can set up tours, give advice and negotiate with sellers.
Similar homes
- $350,000-- bd1 ba790 sqft420 S San Pedro St APT 231, Los Angeles, CA 90013For Sale
 MLS ID #25622223, Alexis Hall DRE # 01920787, Alexis Hall. CLAW
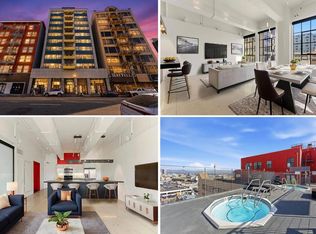
 - $370,000-- bd1 ba630 sqft746 S Los Angeles St APT 809, Los Angeles, CA 90014For Sale
 MLS ID #P1-27699, Michael Robleto, COMPASS. CRMLS
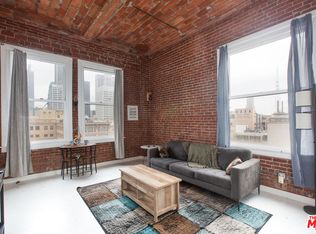
 - $344,9991 bd1 ba650 sqft746 S Los Angeles St APT 607, Los Angeles, CA 90014For Sale
 MLS ID #NDP2607115, Jim Bottrell, eXp Realty Greater Los Angeles. CRMLS
 - $389,000-- bd1 ba570 sqft215 W 7th St APT 1301, Los Angeles, CA 90014For Sale
 MLS ID #26664907, Matthew Chang DRE # 01963056, Keller Williams Realty Los Feliz. CLAW
 - $399,9991 bd1 ba710 sqft312 W 5th St APT 625, Los Angeles, CA 90013For SaleMLS ID #P1-28151, Adam Bray-Ali, Coldwell Banker Realty. CRMLS
- $375,000-- bd1 ba707 sqft420 S San Pedro St APT 628, Los Angeles, CA 90013For SaleMLS ID #26703041, Alma Lam DRE # 01926963, eXp Realty of California Inc. CLAW
- $349,0001 bd1 ba800 sqft267 S San Pedro St Unit 221, Los Angeles, CA 90012For SaleMLS ID #26668731, Thomas Inatomi DRE # 01276827, Berkshire Hathaway HomeServices California Properties. CLAW
- $389,0001 bd1 ba770 sqft312 W 5th St APT 917, Los Angeles, CA 90013For SaleMLS ID #26690425, Lauren Morelli DRE # 02221554, Berkshire Hathaway HomeServices California Properties. CLAW
- $340,0001 bd1 ba600 sqft645 W 9th St APT 201, Los Angeles, CA 90015For SaleMLS ID #26863171, Victor Quiroz DRE # 01717752, Coldwell Banker Envision. CLAW
- $348,000-- bd1 ba510 sqft460 S Spring St APT 1008, Los Angeles, CA 90013For SaleMLS ID #BB26107952, Philip Robinson, Redfin Corporation. CRMLS
- $409,0001 bd1 ba830 sqft312 W 5th St APT 1003, Los Angeles, CA 90013For SaleMLS ID #SR26149754, Tamara Aleksanyan, Tamara Aleksanyan. CRMLS
- $409,0001 bd1 ba800 sqft312 W 5th St APT 606, Los Angeles, CA 90013For SaleMLS ID #26670987, Toni Nan Xiong DRE # 01462918, Exp Commercial of California, Inc.. CLAW
- $379,0001 bd1 ba600 sqft645 W 9th St APT 529, Los Angeles, CA 90015For SaleMLS ID #26654027, Raymond Wu DRE # 02019741, Keller Williams Los Angeles. CLAW
- $390,0002 bd2 ba970 sqft267 S San Pedro St Unit 213, Los Angeles, CA 90012For SaleMLS ID #26856543, Thomas Inatomi DRE # 01276827, Berkshire Hathaway HomeServices California Properties. CLAW
- $459,000-- bd1 ba800 sqft215 W 7th St APT 1302, Los Angeles, CA 90014For SaleMLS ID #26665605, Tracy B Do DRE # 01350025, Coldwell Banker Realty. CLAW
- $367,0001 bd1 ba853 sqft121 S Hope St APT 429, Los Angeles, CA 90012For SaleMLS ID #25576723, Chih-Hua Kuo DRE # 02019469, eXp Realty of California Inc. CLAW
- $439,0001 bd1 ba810 sqft460 S Spring St APT 810, Los Angeles, CA 90013For SaleMLS ID #26863493, Johannes Steinbeck DRE # 01980423, Estate Properties. CLAW
- $298,000-- bd1 ba570 sqft215 W 7th St APT 1003, Los Angeles, CA 90014For SaleMLS ID #P1-26957, Ariana Javaheri, Townsquare Real Estate Partners Inc.. CRMLS
- $398,000-- bd1 ba519 sqft100 S Alameda St Unit 419, Los Angeles, CA 90012For SaleMLS ID #26689013, Agnes Ferreyra DRE # 01799633, Realty Source Incorporated. CLAW
- $420,0001 bd1 ba860 sqft312 W 5th St APT 907, Los Angeles, CA 90013For SaleMLS ID #SR25279372, Nesrin Karam, RE/MAX of Santa Clarita. CRMLS
Local buyer's agents are ready to help
