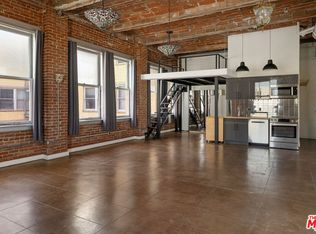
Set on the 13th floor of the historic Bartlett Building, this corner studio loft with an enclosed sleeping area blends authentic architectural character with a functional layout in the heart of Downtown LA's Historic Core. Massive original windows frame sweeping west-facing skyline views and a direct sightline toward Los Angeles City Hall, while approximately 12-foot ceilings, exposed brick, and concrete floors create the classic loft feel buyers come downtown for. The layout offers a clear separation between the sleeping area and the main living space, giving the home flexibility without sacrificing openness. The kitchen is equipped with stainless steel appliances, generous cabinetry, and ample counter space, while the bathroom features updated finishes and a soaking tub. In-unit washer and dryer adds everyday convenience. Residents of the Bartlett enjoy 24-hour front desk security, controlled access, elevator service, a landscaped courtyard, and a rooftop deck with panoramic city views. Mills Act designation may offer meaningful property tax savings, and attached on-site parking is available for rent through the building's parking operator. Located moments from restaurants, coffee shops, retail, Metro access, and the energy of the Historic Core, this is a compelling opportunity to own a character-rich downtown loft with views, amenities, and long-term appeal.
For sale
$389,000
215 W 7th St APT 1301, Los Angeles, CA 90014
0beds
570sqft
Residential, Condominium
Built in 1911
-- sqft lot
$388,400 Zestimate®
$682/sqft
$695/mo HOA
What's special
Landscaped courtyardSweeping west-facing skyline viewsExposed brickAmple counter spaceMassive original windowsCorner studio loftSoaking tub
- 178 days
- 186
- 12
Zillow last checked:
Listing updated:
Listed by:
Matthew Chang DRE # 01963056 949-232-5881,
Real Brokerage Technologies 855-450-0442
Source: CLAW,MLS#: 26664907
Facts & features
Interior
Bedrooms & bathrooms
- Bedrooms: 0
- Bathrooms: 1
- Full bathrooms: 1
Rooms
- Room types: Loft
Heating
- Central
Cooling
- Air Conditioning
Appliances
- Included: Dishwasher, Range/Oven, Dryer, Washer, Refrigerator, Disposal, Microwave
- Laundry: In Unit
Features
- Flooring: Stained Concrete
- Has fireplace: No
- Fireplace features: None
Interior area
- Total structure area: 570
- Total interior livable area: 570 sqft
Property
Parking
- Parking features: Secured
Features
- Levels: One
- Patio & porch: Rooftop Sky Deck, Sun Deck
- Pool features: None
- Has view: Yes
- View description: City
Lot
- Size: 0.37 Acres
Details
- Parcel number: 5144026144
- Zoning: LAC5
- Special conditions: Standard
Construction
Type & style
- Home type: Condo
- Architectural style: Architectural
- Property subtype: Residential, Condominium
- Attached to another structure: Yes
Condition
- Year built: 1911
Community & HOA
Community
- Security: 24 Hour Security
- Subdivision: Bartlett Lofts
HOA
- Has HOA: Yes
- Amenities included: Sun Deck, Elevator(s), Controlled Access, Concierge, Security
- HOA fee: $695 monthly
Location
- Region: Los Angeles
Financial & listing details
- Price per square foot: $682/sqft
- Tax assessed value: $132,000
- Date on market: 3/16/2026
Estimated market value
$388,400
$369,000 - $408,000
$1,885/mo
Price history
| Date | Event | Price |
|---|---|---|
| 6/8/2026 | Price change | $389,000-2.5%$682/sqft |
Source:  CLAW #26664907 Report a problem CLAW #26664907 Report a problem | ||
| 5/23/2026 | Listed for rent | $2,200+18.9%$4/sqft |
Source: Zillow Rentals Report a problem | ||
| 3/16/2026 | Listed for sale | $399,000$700/sqft |
Source: CLAW #26664907 Report a problem | ||
| 2/27/2026 | Listing removed | $399,000$700/sqft |
Source: CLAW #25586593 Report a problem | ||
| 1/29/2026 | Listed for sale | $399,000$700/sqft |
Source: CLAW #25586593 Report a problem | ||
| 1/28/2026 | Contingent | $399,000$700/sqft |
Source: CLAW #25586593 Report a problem | ||
| 1/19/2026 | Pending sale | $399,000$700/sqft |
Source: CLAW #25586593 Report a problem | ||
| 9/3/2025 | Listed for sale | $399,000-2.3%$700/sqft |
Source: CLAW #25586593 Report a problem | ||
| 5/5/2020 | Sold | $408,500-2.5%$717/sqft |
Source:  CLAW #20563362 Report a problem CLAW #20563362 Report a problem | ||
| 4/5/2020 | Pending sale | $419,000$735/sqft |
Source: Alexander Premier Properties #20563362 Report a problem | ||
| 3/12/2020 | Listed for sale | $419,000-9.9%$735/sqft |
Source: Alexander Premier Properties #20563362 Report a problem | ||
| 5/18/2017 | Listing removed | $1,850$3/sqft |
Source: John Aaroe Group #17215324 Report a problem | ||
| 5/9/2017 | Price change | $1,850-6.3%$3/sqft |
Source: John Aaroe Group #17215324 Report a problem | ||
| 3/29/2017 | Listed for rent | $1,975+11.3%$3/sqft |
Source: John Aaroe Group #17215324 Report a problem | ||
| 3/26/2016 | Listing removed | $1,775$3/sqft |
Source: John Aaroe Group #16983985 Report a problem | ||
| 3/9/2016 | Price change | $1,775-9%$3/sqft |
Source: John Aaroe Group #16983985 Report a problem | ||
| 2/23/2016 | Listed for rent | $1,950$3/sqft |
Source: John Aaroe Group #16983985 Report a problem | ||
| 5/6/2005 | Sold | $465,000+35.6%$816/sqft |
Source: Public Record Report a problem | ||
| 3/18/2005 | Sold | $343,000$602/sqft |
Source: Public Record Report a problem | ||
Public tax history
| Year | Property taxes | Tax assessment |
|---|---|---|
| 2026 | -- | $132,000 |
| 2025 | $1,854 +0.8% | $132,000 |
| 2024 | $1,839 +0.9% | $132,000 |
| 2023 | $1,821 +3.7% | $132,000 |
| 2022 | $1,756 +0.3% | $132,000 |
| 2021 | $1,750 +9.8% | $132,000 +20% |
| 2020 | $1,594 | $110,000 |
| 2019 | $1,594 +1.4% | $110,000 |
| 2018 | $1,572 | $110,000 -14.1% |
| 2017 | $1,572 -10.3% | $128,000 -67.8% |
| 2016 | $1,753 -64.6% | $398,000 -16.2% |
| 2015 | $4,953 -17.5% | $475,000 |
| 2014 | $6,001 | $475,000 +283.1% |
| 2012 | -- | $124,000 |
| 2011 | -- | $124,000 -29.1% |
| 2010 | -- | $175,000 -30% |
| 2009 | -- | $250,000 -39.8% |
| 2008 | -- | $415,500 -14.1% |
| 2007 | -- | $483,786 +2% |
| 2006 | -- | $474,300 |
Find assessor info on the county website
Monthly payment
Est. payment
Payment breakdown
Explore the cost of this home by adjusting the details. Changes won't be saved.Climate risks
Neighborhood: Downtown
- $459,000-- bd1 ba800 sqft215 W 7th St APT 1302, Los Angeles, CA 90014For Sale
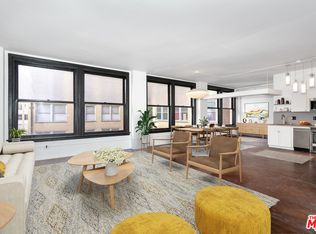
- $390,9001 bd1 ba780 sqft215 W 7th St APT 802, Los Angeles, CA 90014Off Market
- $375,0001 bd1 ba770 sqft215 W 7th St APT 907, Los Angeles, CA 90014For Sale

- $299,000-- bd1 ba750 sqft215 W 7th St APT 307, Los Angeles, CA 90014Sold

Similar homes
- $399,0001 bd1 ba670 sqft315 E 8th St APT 505, Los Angeles, CA 90014For Sale
 MLS ID #26875003, Ladd Jackson DRE # 01405651, Carolwood Estates. CLAW
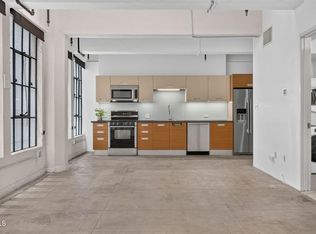
 - $370,000-- bd1 ba630 sqft746 S Los Angeles St APT 809, Los Angeles, CA 90014For Sale
 MLS ID #P1-27699, Michael Robleto, COMPASS. CRMLS
 - $375,0001 bd1 ba770 sqft215 W 7th St APT 907, Los Angeles, CA 90014For SaleMLS ID #26699917, Yuri Huxley DRE # 01917264, Coldwell Banker Realty. CLAW
- $445,0001 bd1 ba660 sqft215 W 7th St APT 803, Los Angeles, CA 90014For Sale
 MLS ID #26876137, Avery Carroll DRE # 02192025, Coldwell Banker Realty. CLAW
Local buyer's agents are ready to help
