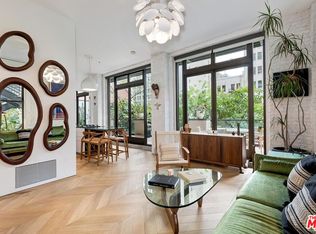
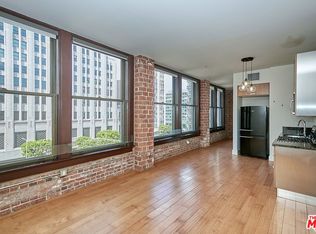
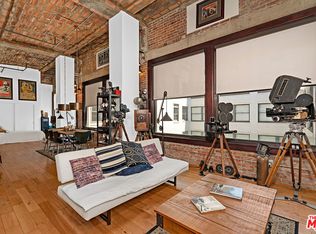
STUNNING, RARE corner loft! This incredible 9th floor 1-bedroom, 1-bath unit in the gorgeous Rowan Lofts is the ultimate DTLA living experience. Massive windows on two sides offer all-day light and expansive views of the surrounding skyscrapers, cool vintage buildings, and historic tree-lined Spring Street. High ceilings, real hardwood floors, pristine condition, and an exposed brick wall add to the dramatic vibes. The kitchen features Italian-designer cabinetry, stainless appliances and tons of storage. The open-plan living and dining area gives you total flexibility for work or easy relaxing. The bedroom features a large closet and an another unparalleled view of the city, and leads into the spacious bathroom with a large soaking tub and another huge window. There's a new stacked washer-dryer in the unit along with central air-conditioning and heating. Seller has installed dual-pane windows on the front 4 windows for added noise insulation. The Rowan is a legal LIVE/WORK building, and also a MILLS ACT building which gives owners significant annual property tax savings. Amenities include 24/7 front desk concierge, resident's lounge, outdoor patio with hot/cold plunge pools and BBQ grills, and secured-access to elevators and common areas. The Rowan is within a few short blocks of Grand Central Market, LA Metro, Arts District, Little Tokyo, Whole Foods, a weekly Farmer's Market, The Broad, Last Book Store, tons of coffee shops & dining hot spots! There is an adjacent parking garage that many residents use for a monthly fee.
Pending
$455,000
460 S Spring St APT 916, Los Angeles, CA 90013
1beds
690sqft
Residential, Condominium
Built in 1912
-- sqft lot
$441,200 Zestimate®
$659/sqft
$855/mo HOA
What's special
- 61 days
- 117
- 9
Zillow last checked:
Listing updated:
Listed by:
Avery Carroll DRE # 02192025 323-791-8538,
Coldwell Banker Realty 310-777-6200
Source: CLAW,MLS#: 26870193
Facts & features
Interior
Bedrooms & bathrooms
- Bedrooms: 1
- Bathrooms: 1
- Full bathrooms: 1
Rooms
- Room types: Dining Area, Living Room
Bathroom
- Features: Shower Over Tub, Tile
Heating
- Central, Forced Air
Cooling
- Air Conditioning, Central Air
Appliances
- Included: Built-In And Free Standing, Range Hood, Range, Electric Oven, Gas/Electric Range, Microwave, Dishwasher, Disposal, Exhaust Fan, Recirculated Exhaust Fan, Refrigerator, Washer, Dryer, Water Line to Refrigerator, Central Water Heater
- Laundry: In Unit, Laundry Closet Stacked, Laundry - Closet Stacked
Features
- Open Floorplan, Recessed Lighting, Storage, Built-Ins, Ceiling Fan(s), Dining Area
- Flooring: Ceramic Tile, Hardwood, Mixed
- Doors: Insulated Doors
- Windows: Double Pane Windows, Blinds
- Has fireplace: No
- Fireplace features: None
- Common walls with other units/homes: End Unit
Interior area
- Total structure area: 690
- Total interior livable area: 690 sqft
Property
Parking
- Parking features: None
Features
- Levels: One
- Pool features: None
- Spa features: Association Spa, Heated, In Ground, Community, Fenced
- Has view: Yes
- View description: City, City Lights, Tree Top, Mountain(s), Landmark
Lot
- Size: 0.71 Acres
- Features: Curbs, Redevelopment Area, Sidewalks, Street Lighting, Corner Lot, Park Nearby, City Lot
Details
- Parcel number: 5149023165
- Zoning: LAC4
- Special conditions: Standard
- Other equipment: Cable
Construction
Type & style
- Home type: Condo
- Architectural style: Art Deco
- Property subtype: Residential, Condominium
- Attached to another structure: Yes
Materials
- Brick Walls
Condition
- Year built: 1912
Utilities & green energy
- Sewer: In Street, In Street Paid
- Water: District
- Utilities for property: Cable Available
Community & HOA
Community
- Security: Exterior Security Lights, 24 Hour Security, Fire and Smoke Detection System, Secured Community, Card/Code Access, Security Lights, Fire Sprinkler System
- Subdivision: Rowan Lofts
HOA
- Has HOA: Yes
- Amenities included: Assoc Barbecue, Landscaping, Assoc Pet Rules, Concierge, Elevator(s), Storage, Fire Pit, Meeting Room, Onsite Property Management, Outdoor Cooking Area, Rec Multipurpose Rm
- Services included: Gas, Trash, Water
- HOA fee: $855 monthly
Location
- Region: Los Angeles
Financial & listing details
- Price per square foot: $659/sqft
- Tax assessed value: $121,000
- Date on market: 8/10/2026
- Road surface type: Paved
Estimated market value
$441,200
$419,000 - $463,000
$2,068/mo
Price history
| Date | Event | Price |
|---|---|---|
| 10/5/2026 | Pending sale | $455,000$659/sqft |
Source:  CLAW #26870193 Report a problem CLAW #26870193 Report a problem | ||
| 9/21/2026 | Contingent | $455,000$659/sqft |
Source: CLAW #26870193 Report a problem | ||
| 8/10/2026 | Listed for sale | $455,000-19.5%$659/sqft |
Source: CLAW #26870193 Report a problem | ||
| 10/2/2018 | Sold | $565,000+2.7%$819/sqft |
Source:  CLAW #18376960 Report a problem CLAW #18376960 Report a problem | ||
| 8/26/2018 | Pending sale | $550,000$797/sqft |
Source: Compass #18376960 Report a problem | ||
| 8/17/2018 | Listed for sale | $550,000+13.4%$797/sqft |
Source: Compass #18376960 Report a problem | ||
| 9/19/2014 | Sold | $485,000+1.3%$703/sqft |
Source: Public Record Report a problem | ||
| 8/10/2014 | Listed for sale | $479,000+39%$694/sqft |
Source: Gibson International #14783515 Report a problem | ||
| 6/2/2010 | Sold | $344,500$499/sqft |
Source: Public Record Report a problem | ||
Public tax history
| Year | Property taxes | Tax assessment |
|---|---|---|
| 2026 | -- | $121,000 |
| 2025 | $1,790 +1.3% | $121,000 |
| 2024 | $1,767 +1.2% | $121,000 |
| 2023 | $1,746 +3.9% | $121,000 |
| 2022 | $1,680 -27.5% | $121,000 -31.3% |
| 2021 | $2,317 -6.7% | $176,000 -5.9% |
| 2020 | $2,482 | $187,000 -66.9% |
| 2019 | $2,482 +5.8% | $565,000 +217.4% |
| 2018 | $2,346 | $178,000 +1.7% |
| 2017 | $2,346 +3.5% | $175,000 +34.7% |
| 2016 | $2,268 +3.1% | $129,951 +1.5% |
| 2015 | $2,198 +76.6% | $128,000 +56.1% |
| 2014 | $1,245 | $82,000 |
| 2012 | -- | $82,000 |
| 2011 | -- | $82,000 |
| 2010 | -- | $82,000 +112.4% |
| 2009 | -- | $38,598 |
Find assessor info on the county website
Monthly payment
Est. payment
Payment breakdown
Explore the cost of this home by adjusting the details. Changes won't be saved.Climate risks
Neighborhood: Downtown
- $875,0001 bd1 ba720 sqft460 S Spring St APT 201, Los Angeles, CA 90013For Sale
- $2,7001 bd1 ba810 sqft460 S Spring St APT 1011, Los Angeles, CA 90013For Rent

- $439,0001 bd1 ba810 sqft460 S Spring St APT 810, Los Angeles, CA 90013For Sale

- $2,2001 bd1 ba720 sqft460 S Spring St APT 501, Los Angeles, CA 90013For Rent
Similar homes
- $439,0001 bd1 ba810 sqft460 S Spring St APT 810, Los Angeles, CA 90013For SaleMLS ID #26863493, Johannes Steinbeck DRE # 01980423, Estate Properties. CLAW
- $519,0001 bd1 ba830 sqft460 S Spring St APT 1217, Los Angeles, CA 90013For Sale
 MLS ID #26874811, Avery Carroll DRE # 02192025, Coldwell Banker Realty. CLAW
 - $445,0001 bd1 ba660 sqft215 W 7th St APT 803, Los Angeles, CA 90014For Sale
 MLS ID #26876137, Avery Carroll DRE # 02192025, Coldwell Banker Realty. CLAW
 - $365,0001 bd1 ba700 sqft312 W 5th St APT 222, Los Angeles, CA 90013For Sale
 MLS ID #26872971, Timothy Maxwell DRE # 02149325, Serhant California, Inc. CLAW
Local buyer's agents are ready to help
