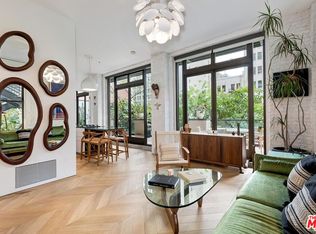
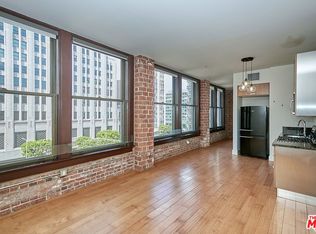
AMAZING, 1-of-1, TOP FLOOR LOFT! Situated on the 12th floor of the iconic Rowan building, this spacious 1-bedroom, 1-bath unit offers a quiet, serene courtyard view with bright morning sunshine and all-day light. Dramatic 13-foot brick-barreled ceilings, massive mahogany windows and a sweeping open floor plan makes living, working, and entertaining feel special. With no shared common walls and no neighbors above, peace and quiet abounds. Historic charm combines with modern living in the gorgeous cook's kitchen with stainless appliances, Italian-designer cabinets and good storage. There is central air-conditioning and heating. The large bathroom features a deep soaking tub and an in-closet stacked washer and dryer. Situated in the heart of the DTLA Historic Core, the Rowan is a legal LIVE/WORK building, and also a MILLS ACT building which gives owners SIGNIFICANT annual property tax savings. Building amenities include 24/7 front desk concierge, resident's lounge, outdoor patio with hot/cold plunge pools and BBQ grills, and secured-access to elevators and common areas. The Rowan is within a few short blocks of Grand Central Market, LA Metro, Arts District, Little Tokyo, Whole Foods, a weekly Farmer's Market, The Broad, Last Book Store, tons of coffee shops & dining hot spots! There is an adjacent parking garage that many residents use for a monthly fee.
For sale
$519,000
460 S Spring St APT 1217, Los Angeles, CA 90013
1beds
830sqft
Residential, Condominium
Built in 1912
-- sqft lot
$501,100 Zestimate®
$625/sqft
$890/mo HOA
What's special
- 50 days
- 224
- 18
Zillow last checked:
Listing updated:
Listed by:
Avery Carroll DRE # 02192025 323-791-8538,
Coldwell Banker Realty 310-777-6200
Source: CLAW,MLS#: 26874811
Facts & features
Interior
Bedrooms & bathrooms
- Bedrooms: 1
- Bathrooms: 1
- Full bathrooms: 1
Rooms
- Room types: Dining Area, Great Room, Living Room
Bathroom
- Features: Shower Over Tub
Kitchen
- Features: Bar
Heating
- Central, Forced Air
Cooling
- Air Conditioning, Central Air
Appliances
- Included: Gas Cooktop, Gas/Electric Range, Microwave, Dishwasher, Dryer, Disposal, Exhaust Fan, Range/Oven, Recirculated Exhaust Fan, Refrigerator, Washer, Central Water Heater
- Laundry: In Unit, Laundry Closet Stacked, Laundry - Closet Stacked, Gas Or Electric Dryer Hookup, Stackable W/D Hookup
Features
- Cathedral-Vaulted Ceilings, High Ceilings, Open Floorplan, Built-Ins, Dining Area
- Flooring: Ceramic Tile, Hardwood, Other, Mixed
- Windows: Skylight(s), Blinds
- Has fireplace: No
- Fireplace features: None
- Common walls with other units/homes: Detached/No Common Walls
Interior area
- Total structure area: 830
- Total interior livable area: 830 sqft
Property
Parking
- Parking features: None
Features
- Levels: One
- Entry location: Ground Level - no steps
- Pool features: None
- Spa features: Association Spa, Fenced, Heated, Hot Tub, Other
- Has view: Yes
- View description: Courtyard
Lot
- Size: 0.71 Acres
- Features: Curbs, Street Lighting, City Lot, Corner Lot
Details
- Parcel number: 5149023217
- Zoning: LAC4
- Special conditions: Standard
- Other equipment: Cable
Construction
Type & style
- Home type: Condo
- Architectural style: Art Deco
- Property subtype: Residential, Condominium
- Attached to another structure: Yes
Materials
- Brick Walls
Condition
- Year built: 1912
Utilities & green energy
- Sewer: In Street
- Water: District
- Utilities for property: Cable Available, Utilities Other, Underground Utilities
Community & HOA
Community
- Security: Exterior Security Lights, Gated with Guard, 24 Hour Security, Card/Code Access, Security Lights, Fire and Smoke Detection System, Fire Sprinkler System
- Subdivision: Rowan Lofts
HOA
- Has HOA: Yes
- Amenities included: Assoc Pet Rules, Concierge, Elevator(s), Fire Pit, Meeting Room, Onsite Property Management, Outdoor Cooking Area, Picnic Area, Security
- Services included: Building and Grounds, Concierge, Trash, Gas
- HOA fee: $890 monthly
Location
- Region: Los Angeles
Financial & listing details
- Price per square foot: $625/sqft
- Tax assessed value: $145,000
- Date on market: 8/20/2026
- Road surface type: Alley Paved, Asphalt
Estimated market value
$501,100
$476,000 - $526,000
$2,146/mo
Price history
| Date | Event | Price |
|---|---|---|
| 8/20/2026 | Listed for sale | $519,000-5.6%$625/sqft |
Source:  CLAW #26874811 Report a problem CLAW #26874811 Report a problem | ||
| 8/9/2025 | Listing removed | $550,000$663/sqft |
Source: CLAW #25501177 Report a problem | ||
| 3/11/2025 | Price change | $550,000-2.7%$663/sqft |
Source: CLAW #25501177 Report a problem | ||
| 2/22/2025 | Listed for sale | $565,000+22.8%$681/sqft |
Source: CLAW #25501177 Report a problem | ||
| 6/27/2017 | Listing removed | $2,800$3/sqft |
Source: Keller Williams Realty Los Feliz #17226918 Report a problem | ||
| 6/5/2017 | Price change | $2,800-5.1%$3/sqft |
Source: Keller Williams Realty Los Feliz #17226918 Report a problem | ||
| 5/3/2017 | Listed for rent | $2,950$4/sqft |
Source: Keller Williams Realty Los Feliz #17226918 Report a problem | ||
| 9/13/2013 | Sold | $460,000+23.5%$554/sqft |
Source:  CLAW #13679619 Report a problem CLAW #13679619 Report a problem | ||
| 4/17/2012 | Sold | $372,500+17.1%$449/sqft |
Source: Public Record Report a problem | ||
| 5/15/2009 | Sold | $318,000$383/sqft |
Source: Public Record Report a problem | ||
Public tax history
| Year | Property taxes | Tax assessment |
|---|---|---|
| 2026 | -- | $145,000 |
| 2025 | $2,157 +1.3% | $145,000 |
| 2024 | $2,130 +1.3% | $145,000 |
| 2023 | $2,103 +3.9% | $145,000 |
| 2022 | $2,024 -27.7% | $145,000 -31.6% |
| 2021 | $2,800 -2.3% | $212,000 -0.9% |
| 2020 | $2,865 | $214,000 |
| 2019 | $2,865 +1.2% | $214,000 |
| 2018 | $2,831 | $214,000 +1.9% |
| 2017 | $2,831 +3.6% | $210,000 +36.4% |
| 2016 | $2,731 +3.2% | $154,000 |
| 2015 | $2,646 +27.3% | $154,000 +2% |
| 2014 | $2,078 | $151,000 +52.5% |
| 2012 | -- | $99,000 |
| 2011 | -- | $99,000 |
| 2010 | -- | $99,000 +113.4% |
| 2009 | -- | $46,401 |
Find assessor info on the county website
Monthly payment
Est. payment
Payment breakdown
Explore the cost of this home by adjusting the details. Changes won't be saved.Climate risks
Neighborhood: Downtown
- $875,0001 bd1 ba720 sqft460 S Spring St APT 201, Los Angeles, CA 90013For Sale
- $2,7001 bd1 ba810 sqft460 S Spring St APT 1011, Los Angeles, CA 90013For Rent

- $439,0001 bd1 ba810 sqft460 S Spring St APT 810, Los Angeles, CA 90013For Sale

- $2,2001 bd1 ba720 sqft460 S Spring St APT 501, Los Angeles, CA 90013For Rent
Similar homes
- $499,0001 bd1 ba940 sqft849 S Broadway #203, Los Angeles, CA 90014For Sale
 MLS ID #26992445, Yuri Huxley DRE # 01917264, Coldwell Banker Realty. CLAW
 - $439,0001 bd1 ba810 sqft460 S Spring St APT 810, Los Angeles, CA 90013For SaleMLS ID #26863493, Johannes Steinbeck DRE # 01980423, Estate Properties. CLAW
- $589,000-- bd1 ba920 sqft420 S San Pedro St APT 410, Los Angeles, CA 90013For Sale
 MLS ID #26995333, Alma Lam DRE # 01926963, eXp Realty of California Inc. CLAW
 - $479,0001 bd1 ba755 sqft215 W 7th St APT 407, Los Angeles, CA 90014For Sale
 MLS ID #26917635, Yuri Huxley DRE # 01917264, Coldwell Banker Realty. CLAW
