This is Downtown LA living at its best! Stylish and completely move-in ready. Located at Savoy, right where Little Tokyo meets the Arts District, this beautifully remodeled one-bedroom, one-bath residence was thoughtfully updated from top to bottom in 2025. Inside, you'll find brand-new flooring, new carpet in the bedroom, fresh paint, recessed lighting, a ceiling fan and an open layout that feels comfortable and welcoming. The refreshed kitchen features brand-new appliances and new sink fixtures, while the fully remodeled bathroom includes all-new fixtures, a light sensor and a backlit, defogging mirror. There's even a brand-new in-unit washer and dryer with a custom-painted laundry area. But the real showstopper is the private balcony with unobstructed views of the Downtown LA skyline, visible from both the living room and the bedroom. Morning coffee and city lights just got a serious upgrade! Savoy makes it easy to enjoy life without leaving home, with a pool and spa, fitness center and yoga room, screening room, business center, conference room, party room, library, barbecue area, landscaped courtyards and a rooftop deck overlooking the skyline. Gated parking, controlled access and a 24-hour attended lobby round out the amenities. When you're ready to explore, some of Downtown's best restaurants, cafs, shops and galleries are just outside your doorand the Little Tokyo/Arts District Metro station is conveniently located just across the street. Beautifully updated, incredibly convenient and right in the middle of it all. This one checks all the boxes!
For sale
$575,000
100 S Alameda St Unit 476, Los Angeles, CA 90012
1beds
760sqft
Residential, Condominium
Built in 2005
-- sqft lot
$559,900 Zestimate®
$757/sqft
$704/mo HOA
What's special
- 18 days
- 132
- 5
Zillow last checked:
Listing updated:
Listed by:
Cheryl Ann David DRE # 01807988 213-447-5055,
Compass 626-205-4040
Source: CLAW,MLS#: 26875839
Facts & features
Interior
Bedrooms & bathrooms
- Bedrooms: 1
- Bathrooms: 1
- Full bathrooms: 1
Rooms
- Room types: Dining Area, Living Room
Heating
- Central
Cooling
- Central Air
Appliances
- Included: Dishwasher, Range/Oven, Refrigerator, Washer, Dryer, Water Line to Refrigerator, Vented Exhaust Fan
- Laundry: In Unit
Features
- Built-Ins, Ceiling Fan(s)
- Flooring: Carpet, Mixed, Engineered Hardwood
- Has fireplace: No
- Fireplace features: None
- Furnished: Yes
Interior area
- Total structure area: 760
- Total interior livable area: 760 sqft
Property
Parking
- Total spaces: 1
- Parking features: Assigned, Secured, Community Structure, Garage Door Opener
- Garage spaces: 1
Features
- Levels: One
- Patio & porch: Rooftop Sky Deck
- Exterior features: Balcony
- Pool features: Association
- Spa features: Association Spa
- Has view: Yes
- View description: City, City Lights
Lot
- Size: 3.17 Acres
Details
- Parcel number: 5163020165
- Zoning: LAC2
- Special conditions: Standard
Construction
Type & style
- Home type: Condo
- Architectural style: Contemporary
- Property subtype: Residential, Condominium
- Attached to another structure: Yes
Condition
- Year built: 2005
Community & HOA
Community
- Features: Community Mailbox
- Security: 24 Hour Security, Gated, Guarded
- Subdivision: Savoy
HOA
- Has HOA: Yes
- Amenities included: Assoc Barbecue, Landscaping, Billiard Room, Card Room, Conference, Elevator(s), Exercise Room, Fitness Center, Outdoor Cooking Area, Onsite Property Management, Gated Parking, Gated Community Guard, Rec Multipurpose Rm, Pool, Security, Guest Parking
- HOA fee: $704 monthly
Location
- Region: Los Angeles
Financial & listing details
- Price per square foot: $757/sqft
- Tax assessed value: $494,700
- Date on market: 8/22/2026
Estimated market value
$559,900
$532,000 - $588,000
$2,618/mo
Price history
| Date | Event | Price |
|---|---|---|
| 8/22/2026 | Listed for sale | $575,000+18.6%$757/sqft |
Source:  CLAW #26875839 Report a problem CLAW #26875839 Report a problem | ||
| 7/26/2024 | Sold | $485,000+1%$638/sqft |
Source:  CRMLS #P1-18236 Report a problem CRMLS #P1-18236 Report a problem | ||
| 7/2/2024 | Contingent | $480,000$632/sqft |
Source: CRMLS #P1-18236 Report a problem | ||
| 6/25/2024 | Listed for sale | $480,000+92%$632/sqft |
Source: CRMLS #P1-18236 Report a problem | ||
| 4/21/2023 | Listing removed | -- |
Source: Zillow Rentals Report a problem | ||
| 3/21/2023 | Price change | $2,300-8%$3/sqft |
Source: Zillow Rentals Report a problem | ||
| 3/10/2023 | Listed for rent | $2,500+25%$3/sqft |
Source: Zillow Rentals Report a problem | ||
| 10/25/2016 | Listing removed | $2,000+11.1%$3/sqft |
Source: Zillow Rental Manager Report a problem | ||
| 2/1/2012 | Sold | $250,000$329/sqft |
Source:  CLAW #11559041 Report a problem CLAW #11559041 Report a problem | ||
| 10/8/2011 | Listed for sale | $250,000$329/sqft |
Source: Re/Max Mega Group #11559041 Report a problem | ||
| 3/16/2011 | Listing removed | $1,800$2/sqft |
Source: Re/Max Mega Group #10497063 Report a problem | ||
| 2/19/2011 | Price change | $1,800-2.7%$2/sqft |
Source: Re/Max Mega Group #10497063 Report a problem | ||
| 12/29/2010 | Listed for rent | $1,850$2/sqft |
Source: Re/Max Mega Group #10497063 Report a problem | ||
Public tax history
| Year | Property taxes | Tax assessment |
|---|---|---|
| 2026 | -- | $494,700 +2% |
| 2025 | $6,110 +59.9% | $485,000 +57.5% |
| 2024 | $3,820 +2% | $307,846 +2% |
| 2023 | $3,746 +5.1% | $301,810 +2% |
| 2022 | $3,563 +1.3% | $295,894 +2% |
| 2021 | $3,517 -1% | $290,093 +1% |
| 2020 | $3,551 | $287,120 +2% |
| 2019 | $3,551 +4.5% | $281,491 +2% |
| 2018 | $3,400 | $275,972 +2% |
| 2017 | $3,400 +2.3% | $270,561 +2% |
| 2016 | $3,323 +2.4% | $265,257 +1.5% |
| 2015 | $3,245 +1% | $261,274 +2% |
| 2014 | $3,213 | $256,157 -5.8% |
| 2012 | -- | $272,000 |
| 2011 | -- | $272,000 |
| 2010 | -- | $272,000 -9.3% |
| 2009 | -- | $300,000 -35.7% |
| 2008 | -- | $466,600 -12% |
| 2007 | -- | $530,400 |
Find assessor info on the county website
Monthly payment
Est. payment
Payment breakdown
Explore the cost of this home by adjusting the details. Changes won't be saved.Climate risks
Neighborhood: Central City East
- $525,0001 bd1 ba870 sqft100 S Alameda St UNIT 401, Los Angeles, CA 90012For Sale

- $729,9002 bd2 ba1.1k sqft100 S Alameda St UNIT 432, Los Angeles, CA 90012For Sale
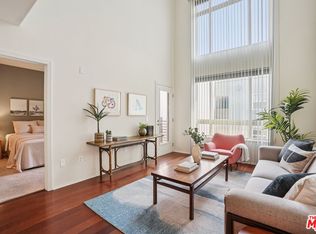
- $700,0002 bd2 ba1.1k sqft100 S Alameda St UNIT 428, Los Angeles, CA 90012Sold
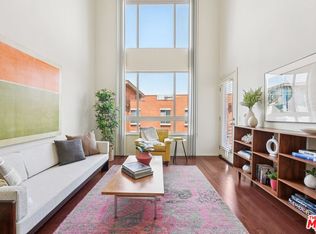
- $3,4752 bd2 ba1.2k sqft100 S Alameda St UNIT 436, Los Angeles, CA 90012For Rent

Similar homes
- $640,0002 bd2 ba1k sqft100 S Alameda St Unit 115, Los Angeles, CA 90012For Sale
 MLS ID #26873875, Agnes Ferreyra DRE # 01799633, Realty Source Incorporated. CLAW
 - $550,0001 bd2 ba972 sqft877 Francisco St #1128, Los Angeles, CA 90017For Sale
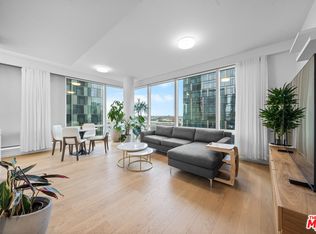 MLS ID #26853685, David Shin DRE # 01994108, Dream Realty & Investments Inc. CLAW
 - $589,0002 bd2 ba1k sqft620 S Gramercy Pl APT 320, Los Angeles, CA 90005For Sale
 MLS ID #26872803, Damian DiCesare DRE # 01267505, Douglas Elliman. CLAW
 - $699,9992 bd2 ba1k sqft121 S Hope St APT 334, Los Angeles, CA 90012For Sale
 MLS ID #26842993, Media Moussavy DRE # 01946821, The Agency. CLAW
Local buyer's agents are ready to help
