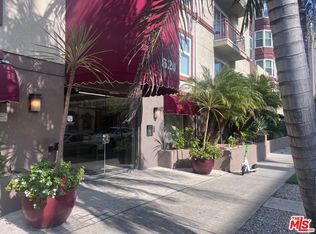
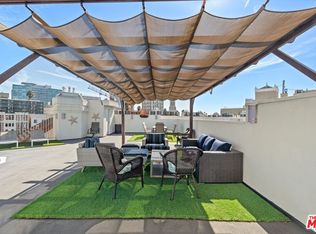
Welcome to this beautifully updated 2-bedroom, 2-bath front unit condo in the heart of Korea-town. Positioned on a west-facing, southeast corner location, this bright and airy residence enjoys open sky views, excellent airflow, and only one shared wall, offering exceptional privacy. One of the larger two-bedroom floor plans in the 620 Gramercy complex, the home features an open layout filled with natural light. The spacious living room includes a cozy fireplace and direct access to a private balcony, perfect for relaxing or enjoying fresh air. The thoughtfully designed floor plan separates the bedrooms for added privacy. The primary suite features a full bathroom and walk-in closet. The kitchen is upgraded with a new microwave, new gas range oven, and new dishwasher. Fresh new interior paint and high-quality carpeting throughout create a clean, turnkey living environment. This secure, hotel-style community offers 24-hour security and resort-like amenities including a rooftop pool and spa with panoramic city views, fitness center, spa-style shower rooms, guest parking, and on-site management. The unit includes two assigned parking spaces. newly installed EV charging station. Conveniently located near Hancock Park, Larchmont Village, The Grove, Beverly Hills, and Downtown LA, with easy access to popular dining, shopping, and public transportation. Ideal as a primary residence or investment opportunity.
For sale
$595,000
620 S Gramercy Pl APT 301, Los Angeles, CA 90005
2beds
948sqft
Residential, Condominium
Built in 1990
-- sqft lot
$586,500 Zestimate®
$628/sqft
$458/mo HOA
What's special
- 102 days
- 126
- 7
Zillow last checked:
Listing updated:
Listed by:
Sukyoung Lee DRE # 01891854 213-265-6694,
Redpoint Realty 213-380-1500
Source: CLAW,MLS#: 26854669
Facts & features
Interior
Bedrooms & bathrooms
- Bedrooms: 2
- Bathrooms: 2
- Full bathrooms: 2
Rooms
- Room types: Walk-In Closet, Dining Area, Living Room
Bedroom
- Level: Main
Bathroom
- Features: Granite, Low Flow Shower(s), Low Flow Toilet(s), Shower Over Tub
Kitchen
- Features: Counter Top, Bar
Heating
- Central
Cooling
- Central Air
Appliances
- Included: Microwave, Oven, Gas Oven, Gas Cooktop, Dishwasher, Disposal, Refrigerator, Range/Oven, Gas Water Heater, Central Water Heater
- Laundry: Common Area
Features
- Dining Area, Eat-in Kitchen, Kitchen Island
- Flooring: Carpet, Ceramic Tile
- Windows: Double Pane Windows, Blinds, Screens
- Number of fireplaces: 1
- Fireplace features: Living Room
- Common walls with other units/homes: End Unit
Interior area
- Total structure area: 948
- Total interior livable area: 948 sqft
Property
Parking
- Total spaces: 2
- Parking features: Assigned, Secured, Community Structure
- Has garage: Yes
- Covered spaces: 2
Features
- Levels: One
- Stories: 4
- Entry location: Living Room
- Patio & porch: Rooftop Sky Deck
- Exterior features: Balcony
- Pool features: Community
- Spa features: Association Spa
- Has view: Yes
- View description: Walk Street, Trees/Woods, Tree Top
- Waterfront features: None
Lot
- Size: 1.18 Acres
Details
- Parcel number: 5504028104
- Zoning: LAR5
- Special conditions: Standard
- Other equipment: Other
Construction
Type & style
- Home type: Condo
- Property subtype: Residential, Condominium
- Attached to another structure: Yes
Materials
- Adobe
Condition
- No Additions/Alter
- Year built: 1990
Utilities & green energy
- Sewer: In Street
- Water: District
Community & HOA
Community
- Features: Community Mailbox
- Security: Automatic Gate, Carbon Monoxide Detector(s), Card/Code Access, Secured Community, Security Lights, Other, Resident Manager, Smoke Detector(s), On-Site Guard
- Subdivision: Gramercy Place Hoa
HOA
- Has HOA: Yes
- Amenities included: Landscaping, Assoc Pet Rules, Elevator(s), Fitness Center, Other, Sun Deck, Spa/Hot Tub, Security, Sauna, Pool, Controlled Access
- HOA fee: $458 monthly
Location
- Region: Los Angeles
Financial & listing details
- Price per square foot: $628/sqft
- Tax assessed value: $609,929
- Date on market: 7/1/2026
Estimated market value
$586,500
$557,000 - $616,000
$2,834/mo
Price history
| Date | Event | Price |
|---|---|---|
| 7/1/2026 | Listed for sale | $595,000-4.8%$628/sqft |
Source:  CLAW #26854669 Report a problem CLAW #26854669 Report a problem | ||
| 7/1/2026 | Listing removed | $625,000$659/sqft |
Source: CLAW #26649907 Report a problem | ||
| 2/11/2026 | Listed for sale | $625,000-0.6%$659/sqft |
Source: CLAW #26649907 Report a problem | ||
| 2/7/2026 | Listing removed | $629,000$664/sqft |
Source: CLAW #25613799 Report a problem | ||
| 11/4/2025 | Listed for sale | $629,000+216.1%$664/sqft |
Source: CLAW #25613799 Report a problem | ||
| 6/4/2011 | Listing removed | $199,000$210/sqft |
Source: Newstar Realty #A11041219MR Report a problem | ||
| 4/4/2011 | Listed for sale | $199,000-53.6%$210/sqft |
Source: Newstar Realty #A11041219MR Report a problem | ||
| 3/29/2005 | Sold | $429,000$453/sqft |
Source: Public Record Report a problem | ||
Public tax history
| Year | Property taxes | Tax assessment |
|---|---|---|
| 2026 | -- | $609,929 +2% |
| 2025 | $7,136 +1.2% | $597,971 +2% |
| 2024 | $7,054 +2% | $586,247 +2% |
| 2023 | $6,918 +4.9% | $574,753 +2% |
| 2022 | $6,594 +1.3% | $563,484 +2% |
| 2021 | $6,508 -1% | $552,436 +1% |
| 2020 | $6,574 | $546,772 +2% |
| 2019 | $6,574 +16% | $536,052 +13.3% |
| 2018 | $5,667 | $473,000 -3.7% |
| 2017 | $5,667 -3.4% | $491,000 +5.4% |
| 2016 | $5,868 +5.7% | $466,000 +10.7% |
| 2015 | $5,550 +11.8% | $421,000 +3.4% |
| 2014 | $4,964 | $407,000 +36.1% |
| 2012 | -- | $299,000 |
| 2011 | -- | $299,000 |
| 2010 | -- | $299,000 -15.7% |
| 2009 | -- | $354,600 -22.1% |
| 2008 | -- | $455,257 +2% |
| 2007 | -- | $446,331 +2% |
| 2006 | -- | $437,580 +392.7% |
| 2005 | -- | $88,814 |
Find assessor info on the county website
Monthly payment
Est. payment
Payment breakdown
Explore the cost of this home by adjusting the details. Changes won't be saved.Climate risks
Neighborhood: Koreatown
- $399,0001 bd1 ba690 sqft620 S Gramercy Pl APT 339, Los Angeles, CA 90005For Sale
- $366,000-- bd1 ba552 sqft620 S Gramercy Pl APT 123, Los Angeles, CA 90005Sold

- $519,0002 bd2 ba979 sqft620 S Gramercy Pl APT 222, Los Angeles, CA 90005Sold
- $2,8502 bd1 ba979 sqft620 S Gramercy Pl APT 122, Los Angeles, CA 90005For Rent

Similar homes
- $589,0002 bd2 ba1k sqft620 S Gramercy Pl APT 320, Los Angeles, CA 90005For Sale
 MLS ID #26872803, Damian DiCesare DRE # 01267505, Douglas Elliman. CLAW
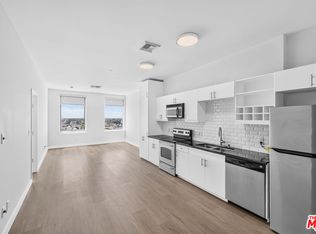
 - $599,0002 bd2 ba910 sqft3810 Wilshire Blvd APT 1108, Los Angeles, CA 90010For Sale
 MLS ID #26857321, Brad Kim DRE # 02004046, Mega Realty. CLAW
 - $630,0002 bd2 ba1k sqft3810 Wilshire Blvd APT 1001, Los Angeles, CA 90010For Sale
 MLS ID #26831255, Robert Yun DRE # 01854449, NET Properties. CLAW
 - $589,9002 bd2 ba1k sqft444 S Gramercy Pl APT 10, Los Angeles, CA 90020For Sale
 MLS ID #26874189, Anna Lee DRE # 01438991, Keller Williams Larchmont. CLAW
