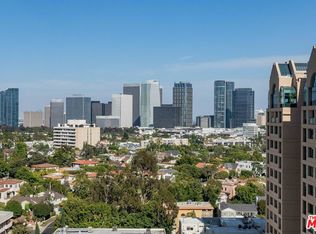
Perched at the penthouse level of the prestigious Wilshire Selby West in the Wilshire Corridor, this residence offers an exceptional blend of comfort, privacy, and prime location. Bathed in natural light, the beautifully appointed 2-bedroom, 2-bath home offers nearly 1,000 square feet of thoughtfully designed living space. Expansive windows and sliding glass doors open to inviting balconies that frame sweeping city views and create a seamless indoor-outdoor flow. The open-concept living and dining areas connect effortlessly to the kitchen, delivering a clean, modern layout ideal for both everyday living and entertaining. The well-proportioned bedrooms offer flexibility to suit a variety of lifestyles. The serene primary suite features direct balcony access, a spacious walk-in closet, and an en suite bath, creating a private retreat above the city. Residents of Wilshire Selby West enjoy a suite of amenities, including a sparkling pool and sundeck, controlled access entry, and secure garage parking. Ideally positioned just moments from Westwood Village, UCLA, Beverly Hills, Century City, and an array of premier dining, shopping, and cultural destinations, this location places the very best of Los Angeles at your doorstep. Whether as a full-time residence or an elegant pied-a-terre, this is a rare opportunity to own a penthouse in one of the Wilshire Corridor's most desirable buildings.
For sale
Price cut: $100K (6/4)
$699,000
10751 Wilshire Blvd #Penthouse 1, Los Angeles, CA 90024
2beds
979sqft
Residential, Condominium
Built in 1972
-- sqft lot
$693,800 Zestimate®
$714/sqft
$980/mo HOA
What's special
Direct balcony accessEn suite bathExpansive windowsBathed in natural lightClean modern layoutSweeping city viewsSerene primary suite
- 112 days |
- 581 |
- 24 |
Zillow last checked:
Listing updated:
Listed by:
David Berg DRE # 01481236 310-500-3931,
Compass 310-500-3931,
F. Ron Smith DRE # 00961954 310-500-3931,
Compass
Source: CLAW,MLS#: 26796093
Facts & features
Interior
Bedrooms & bathrooms
- Bedrooms: 2
- Bathrooms: 2
- Full bathrooms: 2
Rooms
- Room types: Entry, Dining Area, Living Room, Walk-In Closet
Bedroom
- Features: Walk-In Closet(s)
Bathroom
- Features: Shower Over Tub, Shower Stall, Tile
Heating
- Central
Cooling
- Central Air, Air Conditioning
Appliances
- Included: Range, Electric Cooking Appliances, Oven, Range/Oven, Refrigerator, Dishwasher, Freezer, Disposal, Exhaust Fan
- Laundry: Common Area
Features
- Recessed Lighting, Living Room Balcony, Open Floorplan, Dining Area
- Flooring: Tile
- Doors: Sliding Doors
- Has fireplace: No
- Fireplace features: None
Interior area
- Total structure area: 979
- Total interior livable area: 979 sqft
Property
Parking
- Total spaces: 2
- Parking features: Auto Driveway Gate, Assigned, Secured, Community Structure, Tandem
- Has garage: Yes
- Covered spaces: 2
- Has uncovered spaces: Yes
Features
- Levels: One
- Stories: 13
- Entry location: Penthouse
- Exterior features: Balcony, Living Room Balcony
- Pool features: In Ground, Community
- Spa features: None
- Fencing: Gate
- Has view: Yes
- View description: Mountain(s), City Lights, City, Tree Top
Lot
- Size: 0.41 Acres
- Features: Landscaped, City Lot
Details
- Parcel number: 4360004183
- Zoning: LAR5
- Special conditions: Standard
Construction
Type & style
- Home type: Condo
- Architectural style: Traditional
- Property subtype: Residential, Condominium
- Attached to another structure: Yes
Condition
- Year built: 1972
Community & HOA
Community
- Security: Automatic Gate, Card/Code Access, Security Lights
- Subdivision: Wilshire Selby West
HOA
- Has HOA: Yes
- Amenities included: Landscaping, Pool, Controlled Access, Elevator(s), Gated Parking
- Services included: Trash, Water, Sewer
- HOA fee: $980 monthly
Location
- Region: Los Angeles
Financial & listing details
- Price per square foot: $714/sqft
- Date on market: 5/4/2026
Estimated market value
$693,800
$659,000 - $728,000
$3,931/mo
Price history
| Date | Event | Price |
|---|---|---|
| 7/13/2026 | Listed for sale | $699,000$714/sqft |
Source:  CLAW #26796093 Report a problem CLAW #26796093 Report a problem | ||
| 7/7/2026 | Contingent | $699,000$714/sqft |
Source: CLAW #26796093 Report a problem | ||
| 6/4/2026 | Price change | $699,000-12.5%$714/sqft |
Source: CLAW #26796093 Report a problem | ||
| 5/4/2026 | Listed for sale | $799,000$816/sqft |
Source: CLAW #26796093 Report a problem | ||
| 3/2/2026 | Listing removed | $4,600$5/sqft |
Source:  CLAW #25630985 Report a problem CLAW #25630985 Report a problem | ||
| 12/26/2025 | Listed for rent | $4,600$5/sqft |
Source: CLAW #25630985 Report a problem | ||
Public tax history
Tax history is unavailable.
Monthly payment
Est. payment
Payment breakdown
Explore the cost of this home by adjusting the details. Changes won't be saved.Climate risks
Neighborhood: Westwood
Nearby schools
GreatSchools rating
- 8/10Warner Avenue Elementary SchoolGrades: K-5Distance: 0.7 mi
- 7/10Emerson Community Charter SchoolGrades: 6-8Distance: 0.5 mi
- 6/10University Senior High School CharterGrades: 9-12Distance: 1.6 mi
- $3,1501 bd2 ba853 sqft10751 Wilshire Blvd APT 603, Los Angeles, CA 90024For Rent

- $495,0001 bd1 ba676 sqft10751 Wilshire Blvd APT 607, Los Angeles, CA 90024For Sale

- $680,0001 bd2 ba948 sqft10751 Wilshire Blvd APT 704, Los Angeles, CA 90024Sold
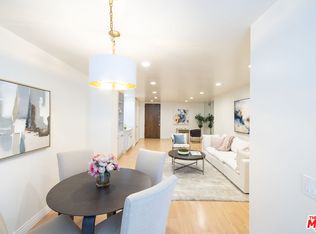
- $643,5001 bd2 ba853 sqft10751 Wilshire Blvd APT 803, Los Angeles, CA 90024Sold
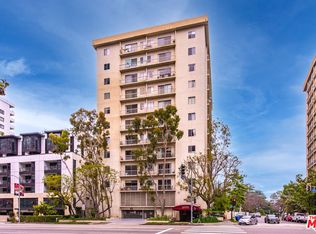
- $575,0001 bd2 ba869 sqft10751 Wilshire Blvd APT 906, Los Angeles, CA 90024For Sale
- $679,0001 bd2 ba738 sqft10751 Wilshire Blvd APT 908, Los Angeles, CA 90024Sold
- $650,0001 bd2 ba929 sqft10751 Wilshire Blvd APT 909, Los Angeles, CA 90024For Sale
- $650,0001 bd2 ba929 sqft10751 Wilshire Blvd APT 1009, Los Angeles, CA 90024Sold
- $620,0001 bd2 ba869 sqft10751 Wilshire Blvd APT 1106, Los Angeles, CA 90024Sold
A local agent can set up tours, give advice and negotiate with sellers.
Similar homes
- $749,9992 bd2 ba1.3k sqft10701 Wilshire Blvd APT 503, Los Angeles, CA 90024For Sale
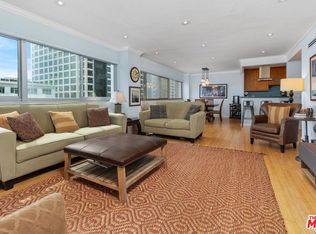 MLS ID #26664441, Kimberly Kessler DRE # 02017194, Coldwell Banker Realty. CLAW
 - $599,0001 bd2 ba869 sqft10751 Wilshire Blvd APT 1206, Los Angeles, CA 90024For Sale
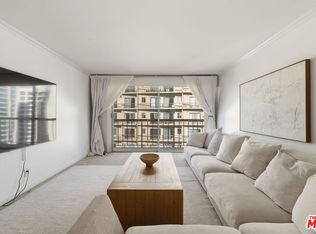 MLS ID #26833981, Dylan King DRE # 02193374, Resident Group. CLAW
 - $675,0001 bd2 ba883 sqft10501 Wilshire Blvd Unit 1508, Los Angeles, CA 90024For Sale
 MLS ID #26845261, M. Michele Martin DRE # 00938514, Rodeo Realty. CLAW
 - $699,0001 bd1 ba1k sqft10450 Wilshire Blvd Unit 4F, Los Angeles, CA 90024For Sale
 MLS ID #26829005, Denise Hay DRE # 01312877, Keller Williams Beverly Hills. CLAW
 - $785,0002 bd2 ba1.4k sqft10450 Wilshire Blvd Unit 4G, Los Angeles, CA 90024For SaleMLS ID #26859995, Elena Safaei DRE # 01278194, Golden Real Estate Group. CLAW
- $759,8002 bd2 ba1.1k sqft1262 S Barrington Ave APT 204, Los Angeles, CA 90025For SaleMLS ID #26860563, Jaime Tsai DRE # 00963751, SMI Realty. CLAW
- $719,0002 bd2 ba1k sqft1522 S Saltair Ave APT 206, Los Angeles, CA 90025For SaleMLS ID #26834193, Tony Haspel DRE # 02063605, Compass. CLAW
- $939,0002 bd3 ba1.4k sqft10433 Wilshire Blvd APT 602, Los Angeles, CA 90024For SaleMLS ID #26862147, Jennifer Kleinert DRE # 01347532, Coldwell Banker Realty. CLAW
- $699,0001 bd1 ba853 sqft2160 Century Park E APT 804, Los Angeles, CA 90067For SaleMLS ID #26840871, Diana Cook DRE # 01012416, California Dreaming Realty, Inc. CLAW
- $495,0001 bd1 ba676 sqft10751 Wilshire Blvd APT 607, Los Angeles, CA 90024For SaleMLS ID #26862209, Dezireh Haghayeghi DRE # 02083315, Keller Williams Beverly Hills. CLAW
- $839,0001 bd2 ba1.1k sqft10433 Wilshire Blvd APT 808, Los Angeles, CA 90024For SaleMLS ID #25581851, Christiano Sampaio DRE # 01412928, Loftway. CLAW
- $674,5002 bd2 ba1.1k sqft1745 Camino Palmero St APT 104, Los Angeles, CA 90046For SaleMLS ID #26648449, Rodney Wittbrodt DRE # 02095111, Compass. CLAW
- $668,0002 bd2 ba1.1k sqft600 W 9th St APT 1214, Los Angeles, CA 90015For SaleMLS ID #26858047, Kyung Li Kim DRE # 02044016, Dream Realty & Investments Inc. CLAW
- $699,0001 bd2 ba710 sqft1131 Alta Loma Rd APT 415, West Hollywood, CA 90069For SaleMLS ID #26834215, Erica Mitchell DRE # 02053915, The Beverly Hills Estates. CLAW
- $775,0001 bd1 ba832 sqft2160 Century Park #1201, Los Angeles, CA 90067For SaleMLS ID #26863361, Michael Rabbani DRE # 01942087, Rodeo Realty. CLAW
- $589,0002 bd2 ba1k sqft620 S Gramercy Pl APT 320, Los Angeles, CA 90005For SaleMLS ID #26872803, Damian DiCesare DRE # 01267505, Douglas Elliman. CLAW
- $628,0002 bd2 ba1.1k sqft6752 Hillpark Dr APT 202, Los Angeles, CA 90068For SaleMLS ID #26832221, George Andrianopoulos DRE # 01885886, Compass. CLAW
- $785,0002 bd2 ba1.3k sqft3810 Wilshire Blvd APT 605, Los Angeles, CA 90010For SaleMLS ID #26832727, Eun Kim DRE # 02123755, Urban Real Estate, Inc.. CLAW
- $649,0002 bd2 ba1.1k sqft600 W 9th St APT 913, Los Angeles, CA 90015For SaleMLS ID #26862751, Jae Eun Jasmine Lee DRE # 02097420, Dream Realty & Investments Inc. CLAW
- $669,0002 bd2 ba1.1k sqft105 S Mariposa Ave APT 204, Los Angeles, CA 90004For SaleMLS ID #26787175, Erin Kim DRE # 01941228, Dream Realty & Investments Inc. CLAW
Local buyer's agents are ready to help
