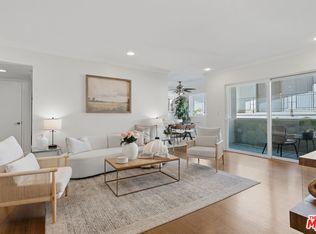
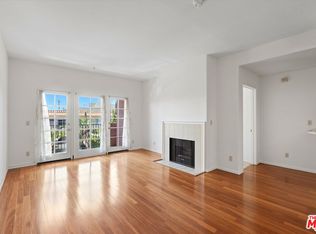
Move right in this Brentwood-Adjacent WLA gorgeous 2+2 remodeled condo. Spacious and light-filled residence blends classic charm with modern updates. The updated kitchen features newer cabinets with new modern pulls, a sleek quartz countertop, a modern faucet and premium large-plank vinyl wood flooring, making it both stylish and functional. The open and airy living room includes a cozy fireplace and sliding glass doors that leads to a private balcony overlooking community pool and courtyard- ideal for relaxing or enjoying indoor-outdoor living. This unit offers generous room size and a practical layout with brand new carpeting in both bedrooms. Newly installed bathroom vanity, faucets, mirrors, lights and porcelain floor tiles. Interior freshly painted. Central AC & Heat. Two assigned tandem parking spaces with storage cabinets in the gated community garage. HOA dues include water & earthquake insurance. Amenities includes elevator, trash chutes, community laundry rooms in each floor, pool, a large patio/courtyard area and a gym on the 1st level. Centrally located near UCLA, Santa Monica, shops, dining, and major Westside destinations, this condo is a wonderful place to call home. Fireplace is decretive. Easy to show.
For sale
$759,800
1262 S Barrington Ave APT 204, Los Angeles, CA 90025
2beds
1,170sqft
Residential, Condominium
Built in 1974
-- sqft lot
$749,900 Zestimate®
$649/sqft
$599/mo HOA
What's special
- 31 days |
- 623 |
- 34 |
Zillow last checked:
Listing updated:
Listed by:
Jaime Tsai DRE # 00963751 310-466-1598,
SMI Realty 310-466-1598
Source: CLAW,MLS#: 26860563
Facts & features
Interior
Bedrooms & bathrooms
- Bedrooms: 2
- Bathrooms: 2
- Full bathrooms: 1
- 3/4 bathrooms: 1
Rooms
- Room types: Entry, Living Room, Dining Area
Bathroom
- Features: Remodeled, Shower Stall, Shower Over Tub, Fiberglass Shower Enclosure, Low Flow Toilet(s), Low Flow Shower(s)
Kitchen
- Features: Remodeled, Gourmet Kitchen
Heating
- Heat Pump, Central
Cooling
- Central Air, Air Conditioning
Appliances
- Included: Range Hood, Range, Microwave, Free Standing Electric, Electric Oven, Dishwasher, Disposal, Range/Oven, Refrigerator, Vented Exhaust Fan, Central Water Heater
- Laundry: Common Area
Features
- Flooring: Carpet, Hardwood, Vinyl Plank, Porcelain
- Number of fireplaces: 1
- Fireplace features: Gas, Living Room, Decorative
Interior area
- Total structure area: 1,170
- Total interior livable area: 1,170 sqft
Property
Parking
- Total spaces: 2
- Parking features: Community Structure, Secured, Assigned, Auto Driveway Gate, Garage Door Opener, Covered, Tandem, Parking Space, Concrete, Gated, Driveway Gate
- Garage spaces: 2
- Has uncovered spaces: Yes
Features
- Levels: One
- Patio & porch: Living Room Deck Attached
- Exterior features: Balcony, Living Room Balcony
- Pool features: Association, In Ground, Community
- Has view: Yes
- View description: Courtyard, Pool, City Lights
- Has water view: Yes
- Waterfront features: None
Lot
- Size: 1.06 Acres
Details
- Parcel number: 4263011076
- Zoning: LAR3
- Special conditions: Standard
Construction
Type & style
- Home type: Condo
- Architectural style: Contemporary
- Property subtype: Residential, Condominium
- Attached to another structure: Yes
Condition
- Updated/Remodeled
- Year built: 1974
Utilities & green energy
- Sewer: In Street
- Water: Public, In Street
Community & HOA
Community
- Security: Carbon Monoxide Detector(s), Secured Community, Gated, Smoke Detector(s), Automatic Gate, Fire and Smoke Detection System
- Subdivision: Wilshire Barrington Homeowners
HOA
- Has HOA: Yes
- Amenities included: Assoc Barbecue, Assoc Pet Rules, Controlled Access, Elevator(s), Exercise Room, Fitness Center, Gated, Kennel, Pool, Gated Parking, Spa/Hot Tub
- Services included: Earthquake Insurance, Water
- HOA fee: $599 monthly
Location
- Region: Los Angeles
Financial & listing details
- Price per square foot: $649/sqft
- Tax assessed value: $806,601
- Date on market: 7/16/2026
Estimated market value
$749,900
$712,000 - $787,000
$3,527/mo
Price history
| Date | Event | Price |
|---|---|---|
| 7/16/2026 | Listed for sale | $759,800-3.3%$649/sqft |
Source:  CLAW #26860563 Report a problem CLAW #26860563 Report a problem | ||
| 5/15/2026 | Listing removed | $786,000$672/sqft |
Source: CLAW #26657237 Report a problem | ||
| 4/7/2026 | Price change | $786,000-2%$672/sqft |
Source: CLAW #26657237 Report a problem | ||
| 3/6/2026 | Listed for sale | $801,800+15.4%$685/sqft |
Source: CLAW #26657237 Report a problem | ||
| 2/14/2026 | Listing removed | $4,585$4/sqft |
Source: Zillow Rentals Report a problem | ||
| 1/30/2026 | Listed for rent | $4,585+41.1%$4/sqft |
Source: Zillow Rentals Report a problem | ||
| 7/30/2018 | Listing removed | $3,250$3/sqft |
Source: SMI Realty #18349492 Report a problem | ||
| 5/31/2018 | Listed for rent | $3,250$3/sqft |
Source: SMI Realty #18349492 Report a problem | ||
| 11/1/2017 | Sold | $695,000$594/sqft |
Source:  CLAW #17258836 Report a problem CLAW #17258836 Report a problem | ||
| 10/10/2017 | Pending sale | $695,000$594/sqft |
Source: Spotlight Properties Inc. #17258836 Report a problem | ||
| 8/30/2017 | Listed for sale | $695,000$594/sqft |
Source: Spotlight Properties Inc. #17258836 Report a problem | ||
| 8/17/2017 | Pending sale | $695,000$594/sqft |
Source: Spotlight Properties Inc. #17258836 Report a problem | ||
| 8/10/2017 | Listed for sale | $695,000$594/sqft |
Source: Spotlight Properties Inc. #17258836 Report a problem | ||
Public tax history
| Year | Property taxes | Tax assessment |
|---|---|---|
| 2026 | -- | $806,601 +2% |
| 2025 | $9,538 +1.1% | $790,786 +2% |
| 2024 | $9,432 +2% | $775,281 +2% |
| 2023 | $9,251 +4.9% | $760,080 +2% |
| 2022 | $8,819 +1.3% | $745,178 +2% |
| 2021 | $8,708 -1% | $730,567 +1% |
| 2020 | $8,798 | $723,077 +2% |
| 2019 | $8,798 +4.5% | $708,900 +2% |
| 2018 | $8,420 | $695,000 +147.9% |
| 2017 | $8,420 +149.9% | $280,347 +2% |
| 2016 | $3,369 +2.6% | $274,851 +1.5% |
| 2015 | $3,283 +1% | $270,724 +2% |
| 2014 | $3,250 | $265,422 +2.5% |
| 2012 | -- | $259,043 +2% |
| 2011 | -- | $253,964 +0.8% |
| 2010 | -- | $252,067 -0.2% |
| 2009 | -- | $252,667 +2% |
| 2008 | -- | $247,714 +2% |
| 2007 | -- | $242,858 +2% |
| 2006 | -- | $238,097 |
| 2005 | -- | $238,097 +4% |
| 2004 | -- | $228,854 +1.9% |
| 2003 | -- | $224,661 +2% |
| 2002 | -- | $220,257 +13% |
| 2000 | -- | $195,000 |
Find assessor info on the county website
Monthly payment
Est. payment
Payment breakdown
Explore the cost of this home by adjusting the details. Changes won't be saved.Climate risks
Neighborhood: Sawtelle
Nearby schools
GreatSchools rating
- 7/10Brockton Avenue Elementary SchoolGrades: K-5Distance: 0.4 mi
- 7/10Emerson Community Charter SchoolGrades: 6-8Distance: 1.4 mi
- 6/10University Senior High School CharterGrades: 9-12Distance: 0.2 mi
Schools provided by the listing agent
- District: Palos Verdes / LAUSD - Inquire
Source: CLAW. This data may not be complete. We recommend contacting the local school district to confirm school assignments for this home.
- $685,0002 bd2 ba1k sqft1242 S Barrington Ave APT 205, Los Angeles, CA 90025Sold
- $770,0002 bd2 ba1.1k sqft1262 S Barrington Ave APT 309, Los Angeles, CA 90025Sold

- $567,7001 bd2 ba985 sqft1242 S Barrington Ave APT 108, Los Angeles, CA 90025Off Market

- $619,6002 bd2 ba1.1k sqft1242 S Barrington Ave APT 102, Los Angeles, CA 90025Off Market
- $621,5001 bd2 ba1.1k sqft1242 S Barrington Ave APT 101, Los Angeles, CA 90025Off Market
- $674,0002 bd2 ba1.1k sqft1242 S Barrington Ave APT 111, Los Angeles, CA 90025Off Market
- $647,7002 bd2 ba1.2k sqft1242 S Barrington Ave APT 104, Los Angeles, CA 90025Off Market
- $784,8002 bd2 ba1.1k sqft1242 S Barrington Ave APT 103, Los Angeles, CA 90025Off Market
A local agent can set up tours, give advice and negotiate with sellers.
Similar homes
- $719,0002 bd2 ba1k sqft1522 S Saltair Ave APT 206, Los Angeles, CA 90025For Sale
 MLS ID #26834193, Tony Haspel DRE # 02063605, Compass. CLAW
 - $850,0002 bd3 ba1.1k sqft1655 Greenfield Ave APT 3, Los Angeles, CA 90025For Sale
 MLS ID #26840435, Derek Black DRE # 02178365, Coldwell Banker Realty. CLAW
 - $950,0003 bd3 ba1.6k sqft1417 S Westgate Ave APT 201, Los Angeles, CA 90025For Sale
 MLS ID #26833617, Dante Keshishyan DRE # 01349570, Blackstone Realty & Mngmt Inc.. CLAW
 - $875,0002 bd2 ba1.1k sqft1375 Kelton Ave APT 104, Los Angeles, CA 90024For Sale
 MLS ID #26838235, David T. Kessler DRE # 01183277, Coldwell Banker Realty. CLAW
 - $849,0002 bd2 ba1.4k sqft1164 Wellesley Ave APT 204, Los Angeles, CA 90049For SaleMLS ID #26832005, Ellie/Elaheh Salemnia DRE # 00969437, Keller Williams Beverly Hills. CLAW
- $749,0002 bd2 ba1k sqft2345 Roscomare Rd APT 205, Los Angeles, CA 90077For SaleMLS ID #25579763, Kevin Driscoll DRE # 01270052, Coldwell Banker Realty. CLAW
- $575,0002 bd2 ba1k sqft11656 Montana Ave APT 114, Los Angeles, CA 90049For SaleMLS ID #26659651, Kimberly Bergenfeld DRE # 01478982, Sotheby's International Realty. CLAW
- $899,9002 bd2 ba1.2k sqft8162 Manitoba St Unit 120, Playa Del Rey, CA 90293For SaleMLS ID #26870215, Roxana Solis DRE # 01488001, Ernest & Cooper Realty. CLAW
- $799,0002 bd2 ba1k sqft2021 California Ave APT 20, Santa Monica, CA 90403For SaleMLS ID #26649831, Thomas Hamburger DRE # 02189570, Compass. CLAW
- $799,0002 bd2 ba1.4k sqft1040 4th St #106, Santa Monica, CA 90403For SaleMLS ID #26860781, Lena Samigoullina DRE # 01387227, Keller Williams Hollywood Hills. CLAW
- $899,0002 bd3 ba1.6k sqft3460 S Centinela Ave APT 403, Los Angeles, CA 90066For Sale By Owner
- $600,0001 bd1 ba675 sqft1154 S Barrington Ave APT 101, Los Angeles, CA 90049For SaleMLS ID #25612855, Nathaniel Vigeant DRE # 02085192, JohnHart Corp.. CLAW
- $539,0002 bd2 ba1.2k sqft15231 Magnolia Blvd Unit 114, Sherman Oaks, CA 91403For SaleMLS ID #26871045, Andrew Dinsky DRE # 01724985, Equity Union. CLAW
- $675,0002 bd2 ba1.3k sqft13331 Moorpark St APT 233, Sherman Oaks, CA 91423For SaleMLS ID #26835027, Consuelo Jackie Murguia DRE # 01372853, Berkshire Hathaway HomeServices California Properties. CLAW
- $890,0002 bd2 ba1.2k sqft3401 S Bentley Ave APT 301, Los Angeles, CA 90034For SaleMLS ID #26834629, Chih-Hua Kuo DRE # 02019469, eXp Realty of California Inc. CLAW
- $949,0002 bd3 ba1.5k sqft1160 Granville Ave APT 108, Los Angeles, CA 90049For SaleMLS ID #26865607, Michael Pines DRE # 01965604, The Condo Experts. CLAW
- $729,9002 bd2 ba1.1k sqft100 S Alameda St Unit 432, Los Angeles, CA 90012For SaleMLS ID #26671771, Agnes Ferreyra DRE # 01799633, Realty Source Incorporated. CLAW
- $674,5002 bd2 ba1.1k sqft1745 Camino Palmero St APT 104, Los Angeles, CA 90046For SaleMLS ID #26648449, Rodney Wittbrodt DRE # 02095111, Compass. CLAW
- $599,0001 bd2 ba869 sqft10751 Wilshire Blvd APT 1206, Los Angeles, CA 90024For SaleMLS ID #26833981, Dylan King DRE # 02193374, Resident Group. CLAW
- $875,0002 bd2 ba1.2k sqft1100 S Clark Dr APT 203, Los Angeles, CA 90035For SaleMLS ID #26862269, Alexander Enriquez DRE # 01975802, Compass. CLAW
Local buyer's agents are ready to help
