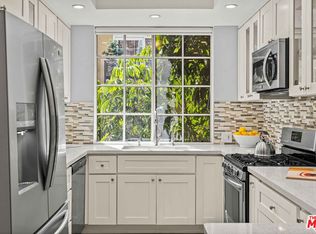
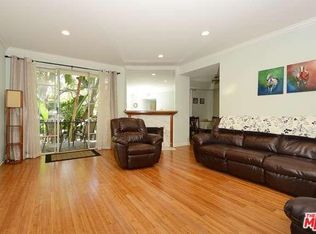
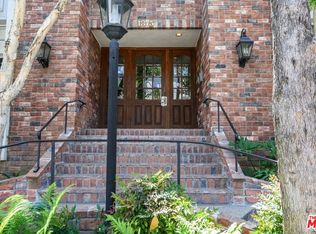
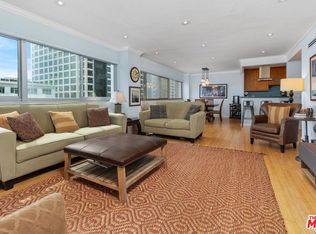
LARGE PRICE REDUCTION AND SELLER WANTS TO SEE OFFERS. Beautiful south facing peaceful two-bedroom and two-bathroom condo with Hardwood Floors; that features a front hallway that leads into the living and dining areas with a gas fireplace. Off the living room is a balcony for dining or relaxing, and its tree branches provide shade for privacy. The kitchen has a large western window for light and natural ventilation. A gas stove and oven, plus a large fridge/freezer. There is room for a table and chairs. The primary bedroom has a walk-in closet and an en-suite bathroom. The bathroom has a tub and shower combination. The second bedroom has a good-sized closet with sliding glass mirrors. The second bathroom has a shower. A full-size washer and dryer, central air, and heat complete this condo. The building offers tranquil streaming ponds and an interior open courtyard with natural sunlight. The security access building has tandem parking and guest parking. Amenities include a pool, spa, gym, and an elevator. The Living room, dining room and bedrooms are virtually staged, original photos included
For sale
Price cut: $24K (8/10)
$875,000
1375 Kelton Ave APT 104, Los Angeles, CA 90024
2beds
1,149sqft
Residential, Condominium
Built in 1983
-- sqft lot
$-- Zestimate®
$762/sqft
$787/mo HOA
What's special
Gas fireplaceGas stove and ovenTranquil streaming pondsHardwood floorsFull-size washer and dryer
- 80 days |
- 448 |
- 17 |
Zillow last checked:
Listing updated:
Listed by:
David T. Kessler DRE # 01183277 310-245-6715,
Coldwell Banker Realty 310-777-6200,
Roseanne Clawson DRE # 01953888 323-371-2846,
Coldwell Banker Realty
Source: CLAW,MLS#: 26838235
Facts & features
Interior
Bedrooms & bathrooms
- Bedrooms: 2
- Bathrooms: 2
- Full bathrooms: 1
- 3/4 bathrooms: 1
Rooms
- Room types: Breakfast Area, Center Hall, Entry, Patio Open, Dining Area, Gym, Living Room
Bedroom
- Features: Walk-In Closet(s)
- Level: Main
Bathroom
- Features: Linen Closet, Shower Over Tub, Shower Stall, Tile
Kitchen
- Features: Ceramic Counters
Heating
- Central
Cooling
- Air Conditioning
Appliances
- Included: Built-In Gas, Built-Ins, Gas Cooktop, Gas/Electric Range, Oven, Gas Oven, Range Hood, Dishwasher, Dryer, Freezer, Disposal, Water Line to Refrigerator, Washer, Vented Exhaust Fan, Refrigerator, Range/Oven, Central Water Heater
- Laundry: In Kitchen, Laundry Closet Stacked, In Unit, Laundry Closet, Laundry Area, Inside, Laundry - Closet Stacked, Electric Dryer Hookup, Gas Or Electric Dryer Hookup, Stackable W/D Hookup
Features
- Living Room Balcony, Built-Ins, Ceiling Fan(s), Elevator, Breakfast Area, Dining Area, Living Room
- Flooring: Hardwood, Tile
- Doors: Sliding Doors, Mirrored Closet Door(s)
- Windows: Blinds, Shutters
- Number of fireplaces: 1
- Fireplace features: Gas, Living Room
- Common walls with other units/homes: Common Walls
Interior area
- Total structure area: 1,149
- Total interior livable area: 1,149 sqft
Property
Parking
- Total spaces: 2
- Parking features: Assigned, Auto Driveway Gate, Community Structure, Garage Door Opener
- Has garage: Yes
- Covered spaces: 2
- Has uncovered spaces: Yes
Features
- Levels: One
- Entry location: Main Level
- Patio & porch: Deck
- Exterior features: Balcony, Living Room Balcony
- Pool features: Heated And Filtered, In Ground, Community
- Spa features: Association Spa, Heated, In Ground
- Has view: Yes
- View description: Tree Top
- Waterfront features: None
Lot
- Size: 0.53 Acres
- Features: City Lot
Details
- Parcel number: 4324007062
- Zoning: LAR4
- Special conditions: Standard
Construction
Type & style
- Home type: Condo
- Property subtype: Residential, Condominium
- Attached to another structure: Yes
Materials
- Brick
Condition
- Year built: 1983
Utilities & green energy
- Electric: 220 Volt Location (In Kitchen), 220 Volt Location (In Laundry)
- Sewer: In Street Paid
- Water: District
- Utilities for property: Cable Available
Community & HOA
Community
- Security: Carbon Monoxide Detector(s), Secured Community, Gated, Smoke Detector(s), Automatic Gate
- Subdivision: Kelton Avenue
HOA
- Has HOA: Yes
- Amenities included: Assoc Pet Rules, Controlled Access, Elevator(s), Exercise Room, Spa/Hot Tub, Pool, Gated Parking
- HOA fee: $787 monthly
Location
- Region: Los Angeles
Financial & listing details
- Price per square foot: $762/sqft
- Tax assessed value: $906,535
- Date on market: 5/28/2026
Estimated market value
Not available
Estimated sales range
Not available
Not available
Price history
| Date | Event | Price |
|---|---|---|
| 8/10/2026 | Price change | $875,000-2.7%$762/sqft |
Source:  CLAW #26838235 Report a problem CLAW #26838235 Report a problem | ||
| 6/22/2026 | Price change | $899,000-2.8%$782/sqft |
Source: CLAW #26838235 Report a problem | ||
| 5/28/2026 | Listed for sale | $925,000+2.9%$805/sqft |
Source: CLAW #26838235 Report a problem | ||
| 9/11/2025 | Listing removed | $899,000-6.3%$782/sqft |
Source:  SDMLS #OC25116435 Report a problem SDMLS #OC25116435 Report a problem | ||
| 6/23/2025 | Listed for sale | $959,000+23.1%$835/sqft |
Source: SDMLS #OC25116435 Report a problem | ||
| 3/31/2023 | Listing removed | $779,000-7%$678/sqft |
Source: CLAW #22-126679 Report a problem | ||
| 3/30/2022 | Sold | $837,500+7.5%$729/sqft |
Source: Public Record Report a problem | ||
| 2/19/2022 | Contingent | $779,000$678/sqft |
Source: CLAW #22-126679 Report a problem | ||
| 2/11/2022 | Listed for sale | $779,000+9.9%$678/sqft |
Source: CLAW #22-126679 Report a problem | ||
| 2/18/2020 | Listing removed | $3,250$3/sqft |
Source: Coldwell Banker Realty - Beverly Hills North #19-539276 Report a problem | ||
| 1/4/2020 | Listed for rent | $3,250$3/sqft |
Source: Coldwell Banker Residential Brokerage #19539276 Report a problem | ||
| 9/19/2017 | Sold | $709,000-1.4%$617/sqft |
Source:  CSMAOR #217007325 Report a problem CSMAOR #217007325 Report a problem | ||
| 8/30/2017 | Pending sale | $719,000$626/sqft |
Source: CENTURY 21 Troop Real Estate #217007325 Report a problem | ||
| 8/15/2017 | Price change | $719,000-1.4%$626/sqft |
Source: CENTURY 21 Troop Real Estate #217007325 Report a problem | ||
| 7/3/2017 | Price change | $729,000-1.4%$634/sqft |
Source: Century 21 Troop Real Estate #121014672983 Report a problem | ||
| 6/27/2017 | Price change | $739,000-1.3%$643/sqft |
Source: Century 21 Troop Real Estate #121014672983 Report a problem | ||
| 6/16/2017 | Listed for sale | $749,000+197.2%$652/sqft |
Source: CENTURY 21 Troop Real Estate #217007325 Report a problem | ||
| 4/19/1999 | Sold | $252,000$219/sqft |
Source: Public Record Report a problem | ||
Public tax history
| Year | Property taxes | Tax assessment |
|---|---|---|
| 2026 | -- | $906,535 +2% |
| 2025 | $10,698 +1.1% | $888,760 +2% |
| 2024 | $10,581 +2% | $871,334 +2% |
| 2023 | $10,377 +4.8% | $854,250 +12.4% |
| 2022 | $9,900 +11.5% | $760,189 +2% |
| 2021 | $8,878 -1% | $745,284 +1% |
| 2020 | $8,970 | $737,643 +2% |
| 2019 | $8,970 +4.4% | $723,180 +2% |
| 2018 | $8,590 | $709,000 +108.3% |
| 2017 | $8,590 +105.9% | $340,385 +2% |
| 2016 | $4,171 +2.5% | $333,712 +1.5% |
| 2015 | $4,070 +1% | $328,701 +2% |
| 2014 | $4,031 | $322,263 +2.5% |
| 2012 | -- | $314,519 +2% |
| 2011 | -- | $308,353 +0.8% |
| 2010 | -- | $306,049 -0.2% |
| 2009 | -- | $306,777 +2% |
| 2008 | -- | $300,762 +2% |
| 2007 | -- | $294,866 +2% |
| 2006 | -- | $289,086 |
| 2005 | -- | $289,086 +4% |
| 2004 | -- | $277,863 +1.9% |
| 2003 | -- | $272,771 +2% |
| 2002 | -- | $267,423 +4% |
| 2000 | -- | $257,040 |
Find assessor info on the county website
Monthly payment
Est. payment
Payment breakdown
Explore the cost of this home by adjusting the details. Changes won't be saved.Climate risks
Neighborhood: Westwood
Nearby schools
GreatSchools rating
- 8/10Fairburn Avenue Elementary SchoolGrades: K-5Distance: 0.8 mi
- 7/10Emerson Community Charter SchoolGrades: 6-8Distance: 0.5 mi
- 6/10University Senior High School CharterGrades: 9-12Distance: 1.1 mi
- $630,0001 bd1 ba886 sqft1375 Kelton Ave APT 206, Los Angeles, CA 90024Sold
- $920,0002 bd2 ba1.3k sqft1375 Kelton Ave APT 402, Los Angeles, CA 90024Sold

- $856,1002 bd2 ba1.3k sqft1375 Kelton Ave APT 102, Los Angeles, CA 90024Off Market
- $758,2002 bd2 ba1.1k sqft1375 Kelton Ave APT 103, Los Angeles, CA 90024Off Market
- $782,5002 bd2 ba1.1k sqft1375 Kelton Ave APT 107, Los Angeles, CA 90024Off Market
- $731,3002 bd2 ba1.1k sqft1375 Kelton Ave APT 108, Los Angeles, CA 90024Off Market
- $858,5002 bd2 ba1.3k sqft1375 Kelton Ave APT 109, Los Angeles, CA 90024Off Market
- $829,5002 bd2 ba1.1k sqft1375 Kelton Ave APT 203, Los Angeles, CA 90024Off Market
A local agent can set up tours, give advice and negotiate with sellers.
Similar homes
- $749,9992 bd2 ba1.3k sqft10701 Wilshire Blvd APT 503, Los Angeles, CA 90024For Sale
 MLS ID #26664441, Kimberly Kessler DRE # 02017194, Coldwell Banker Realty. CLAW
 - $850,0002 bd3 ba1.1k sqft1655 Greenfield Ave APT 3, Los Angeles, CA 90025For Sale
 MLS ID #26840435, Derek Black DRE # 02178365, Coldwell Banker Realty. CLAW
 - $759,8002 bd2 ba1.1k sqft1262 S Barrington Ave APT 204, Los Angeles, CA 90025For Sale
 MLS ID #26860563, Jaime Tsai DRE # 00963751, SMI Realty. CLAW
 - $899,9002 bd2 ba1.2k sqft8162 Manitoba St Unit 120, Playa Del Rey, CA 90293For Sale
 MLS ID #26870215, Roxana Solis DRE # 01488001, Ernest & Cooper Realty. CLAW
 - $849,0002 bd2 ba1.4k sqft1164 Wellesley Ave APT 204, Los Angeles, CA 90049For SaleMLS ID #26832005, Ellie/Elaheh Salemnia DRE # 00969437, Keller Williams Beverly Hills. CLAW
- $875,0002 bd2 ba1.2k sqft1100 S Clark Dr APT 203, Los Angeles, CA 90035For SaleMLS ID #26862269, Alexander Enriquez DRE # 01975802, Compass. CLAW
- $890,0002 bd2 ba1.2k sqft3401 S Bentley Ave APT 301, Los Angeles, CA 90034For SaleMLS ID #26834629, Chih-Hua Kuo DRE # 02019469, eXp Realty of California Inc. CLAW
- $999,0002 bd3 ba1.4k sqft1613 Manning Ave #1, Los Angeles, CA 90024For SaleMLS ID #26859499, Simon Mashian DRE # 01776131, Christie's International Real Estate SoCal. CLAW
- $950,0003 bd3 ba1.6k sqft1417 S Westgate Ave APT 201, Los Angeles, CA 90025For SaleMLS ID #26833617, Dante Keshishyan DRE # 01349570, Blackstone Realty & Mngmt Inc.. CLAW
- $895,0002 bd3 ba1.3k sqft2486 S Centinela Ave APT 303, Los Angeles, CA 90064For SaleMLS ID #26832453, Meredith Gruszka DRE # 02013805, Pardee Properties. CLAW
- $825,0001 bd1 ba874 sqft630 Idaho Ave APT 204, Santa Monica, CA 90403For SaleMLS ID #26870951, Erica DeBear DRE # 01993967, Real Broker. CLAW
- $795,0003 bd2 ba1.6k sqft4230 Stansbury Ave APT 105, Sherman Oaks, CA 91423For SaleMLS ID #26643557, Dafna Tene DRE # 00985147, Douglas Elliman. CLAW
- $725,0002 bd2 ba1k sqft1522 S Saltair Ave APT 304, Los Angeles, CA 90025For SaleMLS ID #26837223, Nicholas Shepherd DRE # 01916396, KW Westside Estates. CLAW
- $1,050,0002 bd3 ba1.5k sqft13031 Villosa Pl APT 142, Playa Vista, CA 90094For SaleMLS ID #26871175, Tami Humphrey DRE # 01745122, Estate Properties. CLAW
- $899,0002 bd2 ba1.5k sqft311 Bora Bora Way #3204, Marina Del Rey, CA 90292For SaleMLS ID #26778149, Sierus Erdelyi DRE # 01870547, TruLine Realty. CLAW
- $879,0002 bd2 ba1.3k sqft801 Lorraine Blvd APT 301, Los Angeles, CA 90005For SaleMLS ID #26771277, Sukyoung Lee DRE # 01891854, Redpoint Realty. CLAW
- $915,0002 bd2 ba1.4k sqft5100 Via Dolce APT 206, Marina Del Rey, CA 90292For SaleMLS ID #26834591, Barak Cassilly DRE # 02047004, Power Brokers. CLAW
- $849,0002 bd3 ba1.1k sqft1802 20th St APT B, Santa Monica, CA 90404For SaleMLS ID #26854727, Jesse Weinberg DRE # 01435805, Jesse Weinberg. CLAW
- $949,0002 bd2 ba1.4k sqft9836 Vidor Dr APT 302, Los Angeles, CA 90035For SaleMLS ID #26852929, Evelyne M Bostok-Ashley DRE # 00928242, Rodeo Realty. CLAW
- $985,0002 bd2 ba1.5k sqft2385 Roscomare Rd Unit E17, Los Angeles, CA 90077For SaleMLS ID #26840899, Rena Braud DRE # 01128549, Compass. CLAW
Local buyer's agents are ready to help
