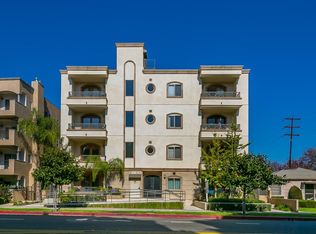
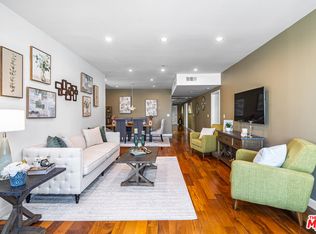
Welcome to this beautifully updated 2-bedroom, 3-bathroom condominium in the heart of West Los Angeles. The residence features spacious, well-defined living areas suited for both everyday living and entertaining.The modern kitchen includes a brand-new range and granite countertops, while the generous living room opens to a private balconyan ideal setting to relax and enjoy fresh air. Plantation shutters throughout the home add privacy and a polished, timeless finish.The oversized primary suite features a built-in closet and spacious en-suite bathroom. The second bedroom offers flexibility as a guest room, home office, or additional living space. Both bedrooms are finished with Farrow & Ball paint, and all bathrooms feature granite countertops. Additional features include in-unit laundry, secure underground parking, new HVAC system and expanded rooftop entertainment space with sweeping views of Los Angeles.With a practical floor plan and tasteful upgrades throughout, this home offers comfort and convenience in an ideal Westside location near Santa Monica, Century City, shops, restaurants, and major commuter routes. This is an exceptional opportunity to enjoy the best of Los Angeles living.
For sale
$895,000
2486 S Centinela Ave APT 303, Los Angeles, CA 90064
2beds
1,319sqft
Residential, Condominium
Built in 2007
-- sqft lot
$890,600 Zestimate®
$679/sqft
$960/mo HOA
What's special
- 31 days
- 561
- 41
Zillow last checked:
Listing updated:
Listed by:
Meredith Gruszka DRE # 02013805 310-968-4557,
Pardee Properties 310-907-6517,
Tamra (Tami) Pardee DRE # 01421451 310-907-6517,
Pardee Properties
Source: CLAW,MLS#: 26832453
Facts & features
Interior
Bedrooms & bathrooms
- Bedrooms: 2
- Bathrooms: 3
- Full bathrooms: 2
- 1/2 bathrooms: 1
Rooms
- Room types: Breakfast Area, Dining Area, Living Room, Powder, Walk-In Closet
Bedroom
- Features: Walk-In Closet(s)
Bathroom
- Features: Double Vanity(s), Granite, Remodeled, Shower Over Tub, Tile
Kitchen
- Features: Counter Top, Bar, Remodeled
Heating
- Central
Cooling
- Central Air
Appliances
- Included: Oven, Range, Range Hood, Gas Oven, Dishwasher, Disposal, Exhaust Fan, Range/Oven, Dryer, Refrigerator, Washer
- Laundry: Laundry Closet, Laundry Closet Stacked, Laundry - Closet Stacked, Stackable W/D Hookup
Features
- Built-in Features, Living Room Balcony, Turnkey, Built-Ins, Ceiling Fan(s), Breakfast Area, Dining Area, Family Room, Eat-in Kitchen, Living Room
- Flooring: Hardwood, Tile, Engineered Hardwood
- Doors: Sliding Doors
- Number of fireplaces: 1
- Fireplace features: Living Room
Interior area
- Total structure area: 1,319
- Total interior livable area: 1,319 sqft
Property
Parking
- Total spaces: 2
- Parking features: Community Structure, Gated Underground, Covered, Gated, Side By Side
- Has garage: Yes
- Covered spaces: 2
Accessibility
- Accessibility features: Accessible Approach with Ramp
Features
- Levels: One
- Stories: 4
- Entry location: Ground Level - no steps
- Patio & porch: Roof Top Deck
- Exterior features: Balcony, Living Room Balcony
- Pool features: None
- Spa features: None
- Has view: Yes
- View description: City, Tree Top
- Waterfront features: None
Lot
- Size: 8,232 Square Feet
- Features: Curbs, Sidewalks, City Lot, Park Nearby
Details
- Parcel number: 4257020080
- Zoning: LAR3
- Special conditions: Standard
- Other equipment: Intercom
Construction
Type & style
- Home type: Condo
- Architectural style: Traditional
- Property subtype: Residential, Condominium
- Attached to another structure: Yes
Condition
- Year built: 2007
Community & HOA
Community
- Security: Gated
- Subdivision: Centinela Pearl Homes
HOA
- Has HOA: Yes
- Amenities included: Elevator(s)
- HOA fee: $960 monthly
Location
- Region: Los Angeles
Financial & listing details
- Price per square foot: $679/sqft
- Tax assessed value: $967,571
- Date on market: 7/29/2026
- Road surface type: Concrete, Paved
Estimated market value
$890,600
$846,000 - $935,000
$4,393/mo
Price history
| Date | Event | Price |
|---|---|---|
| 7/29/2026 | Listed for sale | $895,000+19%$679/sqft |
Source:  CLAW #26832453 Report a problem CLAW #26832453 Report a problem | ||
| 7/13/2015 | Sold | $752,000+7.6%$570/sqft |
Source:  CLAW #15905177 Report a problem CLAW #15905177 Report a problem | ||
| 5/15/2015 | Listed for sale | $699,000+15.5%$530/sqft |
Source: Teles Properties - Brentwood #15905177 Report a problem | ||
| 10/31/2008 | Sold | $605,000$459/sqft |
Source: Public Record Report a problem | ||
Public tax history
| Year | Property taxes | Tax assessment |
|---|---|---|
| 2026 | -- | $967,571 +8.7% |
| 2025 | $10,753 +1.1% | $890,208 +2% |
| 2024 | $10,632 +2% | $872,754 +2% |
| 2023 | $10,428 +4.9% | $855,642 +2% |
| 2022 | $9,942 +1.3% | $838,865 +2% |
| 2021 | $9,817 -1% | $822,418 +1% |
| 2020 | $9,919 | $813,986 +2% |
| 2019 | $9,919 +4.5% | $798,027 +2% |
| 2018 | $9,494 | $782,380 +2% |
| 2017 | $9,494 +2.2% | $767,040 +2% |
| 2016 | $9,288 +2.3% | $752,000 +16% |
| 2015 | $9,080 +22% | $648,243 +6.8% |
| 2014 | $7,440 | $607,000 +15.4% |
| 2012 | -- | $526,000 |
| 2011 | -- | $526,000 |
| 2010 | -- | $526,000 -13.1% |
| 2009 | -- | $605,000 +61.3% |
| 2008 | -- | $375,023 |
Find assessor info on the county website
Monthly payment
Est. payment
Payment breakdown
Explore the cost of this home by adjusting the details. Changes won't be saved.Climate risks
Neighborhood: Mar Vista
- $948,5002 bd2 ba1.5k sqft2486 S Centinela Ave APT 202, Los Angeles, CA 90064Off Market

- $850,1002 bd2 ba1.4k sqft2486 S Centinela Ave APT 201, Los Angeles, CA 90064Off Market
- $861,0002 bd2 ba1.4k sqft2486 S Centinela Ave APT 102, Los Angeles, CA 90064Off Market
- $780,1002 bd2 ba1.2k sqft2486 S Centinela Ave APT 101, Los Angeles, CA 90064Off Market
Similar homes
- $898,0003 bd2 ba1.5k sqft1915 Malcolm Ave APT 301, Los Angeles, CA 90025For Sale
 MLS ID #26869883, Rebecca Liang DRE # 01965515, Compass. CLAW
 - $619,0001 bd2 ba1k sqft2320 S Bentley Ave APT 203, Los Angeles, CA 90064For Sale
 MLS ID #26844485, Jazmin Lakos DRE # 01969184, Sotheby's International Realty. CLAW
 - $1,090,0003 bd3 ba1.7k sqft1540 Amherst Ave APT Ph2, Los Angeles, CA 90025For Sale
 MLS ID #26888663, Sharon Oh DRE # 01712047, Redpoint Realty. CLAW
 - $950,0003 bd3 ba1.6k sqft1417 S Westgate Ave APT 201, Los Angeles, CA 90025For Sale
 MLS ID #26833617, Dante Keshishyan DRE # 01349570, Blackstone Realty & Mngmt Inc.. CLAW
Local buyer's agents are ready to help
