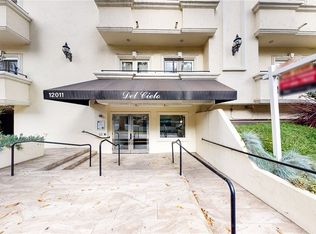
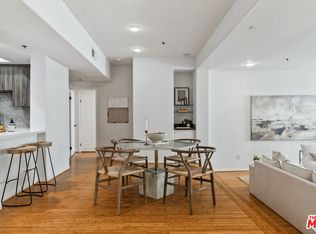
Set in one of the Westside's most desirable neighborhoods, this modern single-story Brentwood condo offers inviting living spaces and convenient access to the area's premier amenities. Enter the foyer to light-toned wood floors extending throughout the expansive great room with a living room positioned around a gas fireplace, a dining area beneath a modern light fixture, and the kitchen with stone countertops and backsplash. An adjacent den with built-in cabinetry would make an ideal home office, playroom, TV room, and more! Down the hall are a powder bath and two generous en suite bedrooms, inclusive of the primary suite. A true retreat, the spacious primary suite has direct access to a covered patio, ample room for a sitting area, a walk-in closet, and a luxurious spa bath with a glass-enclosed shower and soaking tub. Access the private, covered patio from the primary bedroom and living room through glass French doors that allow abundant natural light into the home. Other notable features include in-unit laundry, two parking spaces in the secure community garage, and the setting of a controlled access building. Residents will enjoy proximity to Brentwood's finest shops, restaurants, the Brentwood Country Mart, and more in this unparalleled location.
For sale
$998,000
12011 Goshen Ave APT 105, Los Angeles, CA 90049
2beds
1,658sqft
Residential, Condominium
Built in 1991
-- sqft lot
$984,100 Zestimate®
$602/sqft
$454/mo HOA
What's special
- 37 days |
- 363 |
- 21 |
Zillow last checked:
Listing updated:
Listed by:
F. Ron Smith DRE # 00961954 310-500-3931,
Compass 310-500-3931,
David Berg DRE # 01481236 310-500-3931,
Compass
Source: CLAW,MLS#: 26856297
Facts & features
Interior
Bedrooms & bathrooms
- Bedrooms: 2
- Bathrooms: 3
- Full bathrooms: 2
- 1/2 bathrooms: 1
Rooms
- Room types: Dining Area, Living Room, Powder, Walk-In Closet, Entry, Formal Entry, Patio Covered
Bedroom
- Features: Walk-In Closet(s)
Bathroom
- Features: Shower Over Tub, Shower and Tub, Powder Room, Remodeled
Kitchen
- Features: Stone Counters
Heating
- Central, Fireplace(s)
Cooling
- Air Conditioning, Ceiling Fan(s)
Appliances
- Included: Microwave, Oven, Range, Gas Cooking Appliances, Built-Ins, Dishwasher, Dryer, Freezer, Refrigerator, Washer, Range/Oven, Disposal, Exhaust Fan, Ice Maker, Water Line to Refrigerator
- Laundry: Laundry Closet Stacked, In Unit, Laundry - Closet Stacked, Stackable W/D Hookup
Features
- Open Floorplan, Recessed Lighting, Built-Ins, Dining Area
- Flooring: Wood, Tile
- Doors: Double Door Entry, French Doors
- Number of fireplaces: 1
- Fireplace features: Living Room
Interior area
- Total structure area: 1,658
- Total interior livable area: 1,658 sqft
Property
Parking
- Total spaces: 2
- Parking features: Community Structure, Secured
- Has garage: Yes
- Covered spaces: 2
Features
- Levels: One
- Entry location: Foyer
- Patio & porch: Patio, Covered
- Pool features: None
- Spa features: None
- Fencing: Gate
- Has view: Yes
- View description: City
Lot
- Size: 0.34 Acres
- Features: City Lot
Details
- Parcel number: 4265012180
- Zoning: LAR3
- Special conditions: Standard
Construction
Type & style
- Home type: Condo
- Architectural style: Traditional
- Property subtype: Residential, Condominium
- Attached to another structure: Yes
Condition
- Updated/Remodeled
- Year built: 1991
Community & HOA
Community
- Security: Security Lights, Automatic Gate, Card/Code Access
- Subdivision: Rubin Properties, Inc.
HOA
- Has HOA: Yes
- Amenities included: Gated Parking, Landscaping, Controlled Access
- Services included: Trash, Building and Grounds, Earthquake Insurance
- HOA fee: $454 monthly
Location
- Region: Los Angeles
Financial & listing details
- Price per square foot: $602/sqft
- Date on market: 7/10/2026
Estimated market value
$984,100
$935,000 - $1.03M
$5,602/mo
Price history
| Date | Event | Price |
|---|---|---|
| 7/10/2026 | Listed for sale | $998,000+30.5%$602/sqft |
Source:  CLAW #26856297 Report a problem CLAW #26856297 Report a problem | ||
| 7/15/2024 | Listing removed | -- |
Source: CLAW #24-401375 Report a problem | ||
| 7/3/2024 | Listing removed | -- |
Source:  CLAW #24-404277 Report a problem CLAW #24-404277 Report a problem | ||
| 6/14/2024 | Listed for rent | $4,500$3/sqft |
Source: CLAW #24-404277 Report a problem | ||
| 8/22/2013 | Sold | $765,000+2.1%$461/sqft |
Source: CLAW #13683363 Report a problem | ||
| 6/29/2013 | Listed for sale | $749,000+53.2%$452/sqft |
Source: Partners Trust Real Estate Brokerage & Acquisitions #13683363 Report a problem | ||
| 5/15/2003 | Sold | $489,000$295/sqft |
Source: Agent Provided Report a problem | ||
Public tax history
Tax history is unavailable.
Monthly payment
Est. payment
Payment breakdown
Explore the cost of this home by adjusting the details. Changes won't be saved.Climate risks
Neighborhood: Brentwood
Nearby schools
GreatSchools rating
- 7/10Brockton Avenue Elementary SchoolGrades: K-5Distance: 0.3 mi
- 9/10Paul Revere Middle SchoolGrades: 6-8Distance: 1.7 mi
- 6/10University Senior High School CharterGrades: 9-12Distance: 0.4 mi
- $1,093,3002 bd3 ba1.6k sqft12011 Goshen Ave #10, Los Angeles, CA 90049Off Market
- $1,137,7002 bd3 ba1.7k sqft12011 Goshen Ave APT 106, Los Angeles, CA 90049Off Market

- $1,094,4002 bd3 ba1.6k sqft12011 Goshen Ave APT 201, Los Angeles, CA 90049Off Market
- $1,228,4002 bd2 ba1.8k sqft12011 Goshen Ave APT 203, Los Angeles, CA 90049Off Market
- $974,9002 bd3 ba1.6k sqft12011 Goshen Ave APT 204, Los Angeles, CA 90049Off Market
- $1,050,0002 bd3 ba1.6k sqft12011 Goshen Ave APT 205, Los Angeles, CA 90049Sold
- $1,222,7002 bd3 ba1.7k sqft12011 Goshen Ave APT 206, Los Angeles, CA 90049Off Market
- $1,477,8002 bd4 ba2k sqft12011 Goshen Ave APT 302, Los Angeles, CA 90049Off Market
A local agent can set up tours, give advice and negotiate with sellers.
Similar homes
- $998,0002 bd2 ba1.3k sqft11657 Chenault St APT 202, Los Angeles, CA 90049For Sale
 MLS ID #26838745, Judy Gold DRE # 01372773, Nourmand & Associates-BH. CLAW
 - $1,200,0002 bd3 ba1.8k sqft12011 Goshen Ave APT 103, Los Angeles, CA 90049For Sale
 MLS ID #26685285, Cassandra Monnastes DRE # 01436446, Pardee Properties. CLAW
 - $949,0002 bd3 ba1.5k sqft1160 Granville Ave APT 108, Los Angeles, CA 90049For Sale
 MLS ID #26865607, Michael Pines DRE # 01965604, The Condo Experts. CLAW
 - $1,249,0002 bd3 ba1.6k sqft12011 Goshen Ave APT 102, Los Angeles, CA 90049For Sale
 MLS ID #26684017, Mark Rutstein DRE # 01785276, Carolwood Estates. CLAW
 - $1,395,0002 bd3 ba1.6k sqft11847 Gorham Ave APT 112, Los Angeles, CA 90049For SaleMLS ID #26857457, Ron Wynn DRE # 00420587, Compass. CLAW
- $1,095,0003 bd3 ba1.5k sqft1409 Armacost Ave #Penthouse 2, Los Angeles, CA 90025For SaleMLS ID #26863521, Mandana J Kohen DRE # 01383430, Nourmand & Associates-BW. CLAW
- $898,0003 bd2 ba1.5k sqft1915 Malcolm Ave APT 301, Los Angeles, CA 90025For SaleMLS ID #26869883, Rebecca Liang DRE # 01965515, Compass. CLAW
- $895,0002 bd3 ba1.3k sqft2486 S Centinela Ave APT 303, Los Angeles, CA 90064For SaleMLS ID #26832453, Meredith Gruszka DRE # 02013805, Pardee Properties. CLAW
- $1,199,0002 bd2 ba1.3k sqft245 Main St APT 308, Venice, CA 90291For SaleMLS ID #26861375, Jesse Morton DRE # 01764470, Sotheby's International Realty. CLAW
- $899,0002 bd2 ba1.3k sqft1121 N Olive Dr APT 302, West Hollywood, CA 90069For SaleMLS ID #26870485, Ron Frederick DRE # 00983728, Exclusive Realty Inc. CLAW
- $899,5002 bd2 ba1.2k sqft423 Arnaz Dr APT 102, Los Angeles, CA 90048For SaleMLS ID #26862087, Shamon Shamonki DRE # 01455034, Sotheby's International Realty. CLAW
- $999,9992 bd2 ba1.1k sqft1127 10th St APT 201, Santa Monica, CA 90403For SaleMLS ID #26855539, Ross Weinstein DRE # 02034388, Compass. CLAW
- $799,0002 bd2 ba1.4k sqft1040 4th St #106, Santa Monica, CA 90403For SaleMLS ID #26860781, Lena Samigoullina DRE # 01387227, Keller Williams Hollywood Hills. CLAW
- $1,049,0002 bd3 ba1.3k sqft1823 20th St APT 103, Santa Monica, CA 90404For SaleMLS ID #26864833, Richard Schulman DRE # 01427211, KW Westside Estates. CLAW
- $1,199,0002 bd2 ba1.9k sqft4338 Redwood Ave #B213, Marina Del Rey, CA 90292For SaleMLS ID #26853697, Meredith Schlosser DRE # 01910316, Berkshire Hathaway HomeServices California Properties. CLAW
- $779,0002 bd2 ba1.3k sqft3613 Glendon Ave APT 101, Los Angeles, CA 90034For SaleMLS ID #26862601, Tanya Memoli DRE # 01450883, Compass. CLAW
- $849,0002 bd3 ba1.1k sqft1802 20th St APT B, Santa Monica, CA 90404For SaleMLS ID #26854727, Jesse Weinberg DRE # 01435805, Jesse Weinberg. CLAW
- $875,0002 bd2 ba1.2k sqft1100 S Clark Dr APT 203, Los Angeles, CA 90035For SaleMLS ID #26862269, Alexander Enriquez DRE # 01975802, Compass. CLAW
- $1,089,0002 bd2 ba1.6k sqft851 N Kings Rd APT 102, West Hollywood, CA 90069For SaleMLS ID #26857641, Eric Hellyar DRE # 01332554, Equity Union. CLAW
- $1,095,0002 bd2 ba1k sqft2600 Abbot Kinney Blvd Unit 6, Venice, CA 90291For SaleMLS ID #26856095, Josh Bleiweis DRE # 02244123, Sotheby's International Realty. CLAW
Local buyer's agents are ready to help
