Live at the center of it all. Perfectly positioned at the doorstep of prime Beverly Hills, this beautifully updated 2 bed, 2 bath residence offers 1,220 square feet of thoughtfully designed living within a quiet, private setting. A light-filled, open layout with high ceilings creates an effortless flow between the living, dining, and kitchen spaces - ideal for both everyday living and entertaining. The living room is anchored by a cozy fireplace and refined with crown molding, while the kitchen features stainless steel appliances, custom cabinetry, a breakfast bar, and expansive granite countertops offering generous prep space. A dedicated workspace nook adds thoughtful functionality. The primary suite is a true retreat with a private patio, generous closet space including a custom closet with built-in shoe storage, and a spacious bath with a jetted tub, separate walk-in shower, and updated fixtures. The second bedroom offers flexibility for guests or a home office. Additional highlights include brand-new flooring, fresh paint, Lutron lighting, Nest-controlled HVAC and safety systems, recessed lighting throughout, and private in-unit laundry. The building (circa 2008) offers two tandem parking spaces and ample guest parking. Conveniently located just blocks from beloved Melrose and Robertson shops, Arnaz Park, and just moments from The Grove, Cedars-Sinai and world famous Rodeo Drive - this is a rare opportunity to own a turnkey residence in a truly premier location.
For sale
$899,500
423 Arnaz Dr APT 102, Los Angeles, CA 90048
2beds
1,220sqft
:
Get pre-qualified$6,550/mo
Residential, Condominium
Built in 2008
-- sqft lot
$888,800 Zestimate®
$737/sqft
$629/mo HOA
What's special
- 25 days |
- 329 |
- 22 |
Zillow last checked:
Listing updated:
Listed by:
Shamon Shamonki DRE # 01455034 310-713-4492,
Sotheby's International Realty 310-481-6262
Source: CLAW,MLS#: 26862087
Facts & features
Interior
Bedrooms & bathrooms
- Bedrooms: 2
- Bathrooms: 2
- Full bathrooms: 2
Rooms
- Room types: Breakfast Bar, Living Room, Patio Covered
Bedroom
- Features: Walk-In Closet(s)
Bathroom
- Features: Tile, Remodeled, Shower Stall, Double Vanity(s)
Kitchen
- Features: Counter Top, Bar, Stone Counters, Remodeled
Heating
- Central
Cooling
- Air Conditioning, Central Air
Appliances
- Included: Gas Cooktop, Oven, Microwave, Warming Drawer, Range, Range Hood, Freezer, Disposal, Washer, Dryer, Refrigerator, Water Heater Unit, Gas Water Heater
- Laundry: In Garage, Common Area, Inside, In Unit, Laundry Closet, Laundry - Closet Stacked
Features
- Built-in Features, Crown Molding, Living Room Deck Attached, Open Floorplan, Wired for Data, Wired for Sound, Turnkey, Breakfast Counter / Bar, Dining Area
- Flooring: Tile, Engineered Hardwood
- Windows: Blinds, Custom Window Covering, Drapes
- Number of fireplaces: 1
- Fireplace features: Living Room
- Common walls with other units/homes: End Unit
Interior area
- Total structure area: 1,220
- Total interior livable area: 1,220 sqft
Property
Parking
- Total spaces: 2
- Parking features: Community Structure, Secured, Covered, Gated Underground, Gated, Assigned, Tandem, Guest, On Site, Auto Driveway Gate
- Garage spaces: 2
- Has uncovered spaces: Yes
Features
- Levels: One
- Stories: 4
- Entry location: Main Level
- Patio & porch: Covered
- Pool features: None
- Has spa: Yes
- Spa features: None, Tub With Jets
- Has view: Yes
- View description: Courtyard, Other
Lot
- Size: 0.29 Acres
Details
- Parcel number: 4334015112
- Zoning: LAR3
- Special conditions: Standard
Construction
Type & style
- Home type: Condo
- Architectural style: Contemporary
- Property subtype: Residential, Condominium
- Attached to another structure: Yes
Materials
- Stucco
- Roof: Flat
Condition
- Updated/Remodeled
- Year built: 2008
Utilities & green energy
- Sewer: In Street, In Street Paid
- Water: Public, In Street, Paid
- Utilities for property: Cable Available
Community & HOA
Community
- Features: Community Mailbox
- Security: Secured Community, Gated, Fire Sprinkler System, Smoke Detector(s), Automatic Gate, Carbon Monoxide Detector(s), Fire and Smoke Detection System
- Subdivision: Palazzo Arnaz
HOA
- Has HOA: Yes
- Amenities included: Assoc Pet Rules, Landscaping, Gated
- Services included: Trash, Water, Building and Grounds
- HOA fee: $629 monthly
Location
- Region: Los Angeles
Financial & listing details
- Price per square foot: $737/sqft
- Tax assessed value: $1,035,417
- Annual tax amount: $12,376
- Date on market: 7/20/2026
Estimated market value
$888,800
$844,000 - $933,000
$4,538/mo
Price history
| Date | Event | Price |
|---|---|---|
| 7/20/2026 | Listed for sale | $899,500-5.3%$737/sqft |
Source:  CLAW #26862087 Report a problem CLAW #26862087 Report a problem | ||
| 7/10/2026 | Listing removed | $949,888$779/sqft |
Source: CLAW #26827905 Report a problem | ||
| 5/1/2026 | Listed for sale | $949,888+4.5%$779/sqft |
Source: CLAW #26827905 Report a problem | ||
| 1/25/2025 | Listing removed | $909,000$745/sqft |
Source: CLAW #24-439951 Report a problem | ||
| 12/16/2024 | Listing removed | $3,800$3/sqft |
Source:  CLAW #24-461589 Report a problem CLAW #24-461589 Report a problem | ||
| 11/8/2024 | Listed for rent | $3,800-7.3%$3/sqft |
Source: CLAW #24-461589 Report a problem | ||
| 10/3/2024 | Price change | $909,000-5.2%$745/sqft |
Source: CLAW #24-439951 Report a problem | ||
| 9/17/2024 | Listed for sale | $959,000+5.4%$786/sqft |
Source: CLAW #24-439951 Report a problem | ||
| 8/29/2024 | Listing removed | $4,100$3/sqft |
Source: Zillow Rentals Report a problem | ||
| 8/14/2024 | Price change | $4,100-5.7%$3/sqft |
Source: Zillow Rentals Report a problem | ||
| 6/13/2024 | Listed for rent | $4,350+8.8%$4/sqft |
Source: CRMLS #SR24121060 Report a problem | ||
| 5/1/2023 | Listing removed | -- |
Source: Zillow Rentals Report a problem | ||
| 4/26/2023 | Price change | $4,000-11.1%$3/sqft |
Source: Zillow Rentals Report a problem | ||
| 4/11/2023 | Listed for rent | $4,500$4/sqft |
Source: Zillow Rentals Report a problem | ||
| 2/28/2018 | Sold | $910,000+9.8%$746/sqft |
Source: Public Record Report a problem | ||
| 2/2/2018 | Pending sale | $829,000$680/sqft |
Source: Redfin #17296754 Report a problem | ||
| 1/25/2018 | Listed for sale | $829,000+23.5%$680/sqft |
Source: Redfin #17296754 Report a problem | ||
| 8/13/2014 | Sold | $671,000+0.1%$550/sqft |
Source: CLAW #14775723 Report a problem | ||
| 7/16/2014 | Pending sale | $670,000$549/sqft |
Source: Coldwell Banker Residential Brokerage - Sunset Strip #14-775723 Report a problem | ||
| 7/9/2014 | Listed for sale | $670,000$549/sqft |
Source: Coldwell Banker Residential Brokerage - Sunset Strip #14-775723 Report a problem | ||
Public tax history
| Year | Property taxes | Tax assessment |
|---|---|---|
| 2025 | $12,376 +1.1% | $1,035,417 +2% |
| 2024 | $12,242 +2% | $1,015,116 +2% |
| 2023 | $12,004 +4.9% | $995,213 +2% |
| 2022 | $11,441 +1.3% | $975,700 +2% |
| 2021 | $11,298 -1% | $956,570 +1% |
| 2020 | $11,415 | $946,763 +2% |
| 2019 | $11,415 +32.8% | $928,200 +31% |
| 2018 | $8,597 | $708,752 +2% |
| 2017 | $8,597 +2.3% | $694,856 +2% |
| 2016 | $8,404 +2.3% | $681,232 +1.5% |
| 2015 | $8,215 +10.7% | $671,000 +11.8% |
| 2014 | $7,423 | $600,354 +16.8% |
| 2012 | -- | $514,000 |
| 2011 | -- | $514,000 |
| 2010 | -- | $514,000 |
Find assessor info on the county website
Monthly payment
Est. payment
Payment breakdown
Explore the cost of this home by adjusting the details. Changes won't be saved.Climate risks
Neighborhood: Mid City West
Nearby schools
GreatSchools rating
- 7/10Rosewood Avenue Elementary SchoolGrades: K-5Distance: 0.8 mi
- 7/10John Burroughs Middle SchoolGrades: 6-8Distance: 2.7 mi
- 5/10Fairfax Senior High SchoolGrades: 9-12Distance: 1.5 mi
- $1,075,0002 bd2 ba1.4k sqft423 Arnaz Dr APT 203, Los Angeles, CA 90048Sold

- $735,3002 bd2 ba1.1k sqft423 Arnaz Dr APT 101, Los Angeles, CA 90048Off Market

- $1,335,5003 bd3 ba2k sqft423 Arnaz Dr APT 103, Los Angeles, CA 90048Off Market
- $786,6002 bd2 ba1.1k sqft423 Arnaz Dr APT 201, Los Angeles, CA 90048Off Market
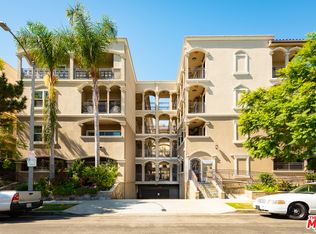
- $812,2002 bd2 ba1.1k sqft423 Arnaz Dr APT 301, Los Angeles, CA 90048Off Market
- $972,5002 bd2 ba1.4k sqft423 Arnaz Dr APT 303, Los Angeles, CA 90048Off Market
- $975,1002 bd2 ba1.4k sqft423 Arnaz Dr APT 304, Los Angeles, CA 90048Off Market
- $949,9002 bd2 ba1.3k sqft423 Arnaz Dr APT 204, Los Angeles, CA 90048Off Market
A local agent can set up tours, give advice and negotiate with sellers.
Similar homes
- $899,0002 bd2 ba1.3k sqft1121 N Olive Dr APT 302, West Hollywood, CA 90069For Sale
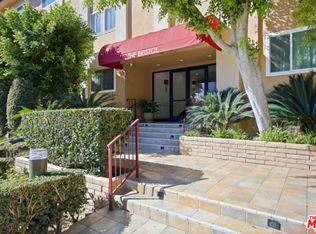 MLS ID #26870485, Ron Frederick DRE # 00983728, Exclusive Realty Inc. CLAW
 - $875,0002 bd2 ba1.2k sqft1100 S Clark Dr APT 203, Los Angeles, CA 90035For Sale
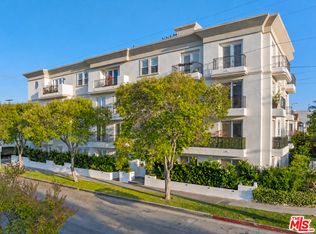 MLS ID #26862269, Alexander Enriquez DRE # 01975802, Compass. CLAW
 - $829,0002 bd2 ba1.2k sqft835 S Lucerne Blvd APT 310, Los Angeles, CA 90005For Sale
 MLS ID #26871001, Sukyoung Lee DRE # 01891854, Redpoint Realty. CLAW
 - $899,9983 bd3 ba1.7k sqft11115 Acama St Unit 107, North Hollywood, CA 91602For Sale
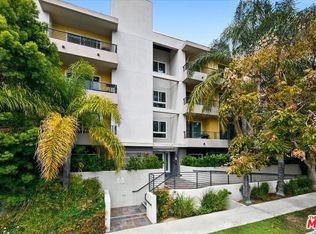 MLS ID #26832139, Bryan Castaneda DRE # 01309833, The Agency. CLAW
 - $950,0002 bd3 ba1.4k sqft4240 Laurel Canyon Blvd #105, Studio City, CA 91604For SaleMLS ID #26863651, James Davis DRE # 02083050, Carolwood Estates. CLAW
- $899,0003 bd3 ba1.6k sqft11115 Acama St Unit 104, North Hollywood, CA 91602For SaleMLS ID #26735361, Laura Klein DRE # 01435968, KRE + Associates. CLAW
- $850,0003 bd2 ba1.3k sqft2700 Cahuenga Blvd E #E-4313, Los Angeles, CA 90068For SaleMLS ID #26863457, Nima Tehrany DRE # 01305628, Compass. CLAW
- $935,0002 bd2 ba1.4k sqft1015 N Kings Rd APT 110, West Hollywood, CA 90069For SaleMLS ID #26641307, Greer Bronson DRE # 02219325, Christie's International Real Estate SoCal. CLAW
- $779,0002 bd2 ba1.3k sqft3613 Glendon Ave APT 101, Los Angeles, CA 90034For SaleMLS ID #26862601, Tanya Memoli DRE # 01450883, Compass. CLAW
- $549,0001 bd1 ba720 sqft141 S Clark Dr APT 225, Los Angeles, CA 90048For SaleMLS ID #26651995, Jean-Baptist Rugiero DRE # 01913472, The Agency. CLAW
- $749,9002 bd2 ba997 sqft3762 Hughes Ave APT 105, Los Angeles, CA 90034For SaleMLS ID #P1-27636, Matthew Helganz, Meridian Capital Realty. CRMLS
- $1,049,0002 bd2 ba1.7k sqft10364 Almayo Ave APT 103, Los Angeles, CA 90064For SaleMLS ID #26668809, Jamie Laurel Rappaport DRE # 02025158, Compass. CLAW
- $720,0002 bd2 ba962 sqft1700 Sawtelle Blvd APT 208, Los Angeles, CA 90025For SaleMLS ID #26673467, Anita Sever DRE # 02054453, Hugh Borax. CLAW
- $950,0003 bd3 ba1.6k sqft1417 S Westgate Ave APT 201, Los Angeles, CA 90025For SaleMLS ID #26833617, Dante Keshishyan DRE # 01349570, Blackstone Realty & Mngmt Inc.. CLAW
- $1,095,0003 bd3 ba1.5k sqft9049 Alcott St #401, Los Angeles, CA 90035For SaleMLS ID #26737121, Jessica Barouch DRE # 01379495, Keller Williams Studio City. CLAW
- $998,0002 bd3 ba1.6k sqft12011 Goshen Ave APT 105, Los Angeles, CA 90049For SaleMLS ID #26856297, F. Ron Smith DRE # 00961954, Compass. CLAW
- $699,0002 bd2 ba1.1k sqft7100 Alvern St APT 108, Los Angeles, CA 90045For SaleMLS ID #26845167, Franca Porras DRE # 01909282, Sotheby's International Realty. CLAW
- $849,8003 bd3 ba1.6k sqft616 S Wilton Pl APT 203, Los Angeles, CA 90005For SaleMLS ID #P1-27769, Hyun William Park, COMPASS. CRMLS
- $1,089,0002 bd2 ba1.6k sqft851 N Kings Rd APT 102, West Hollywood, CA 90069For SaleMLS ID #26857641, Eric Hellyar DRE # 01332554, Equity Union. CLAW
- $674,5002 bd2 ba1.1k sqft1745 Camino Palmero St APT 104, Los Angeles, CA 90046For SaleMLS ID #26648449, Rodney Wittbrodt DRE # 02095111, Compass. CLAW
Local buyer's agents are ready to help
