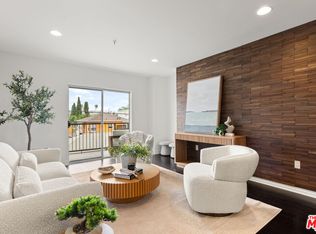
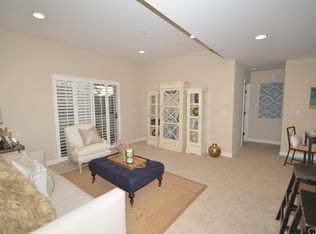
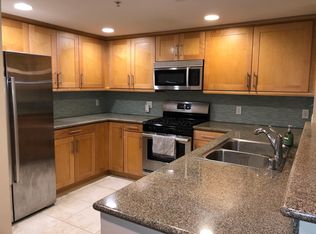
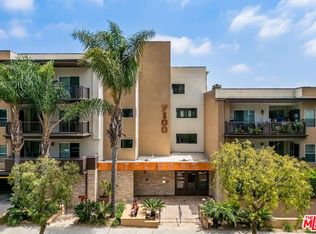
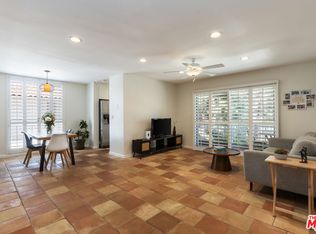
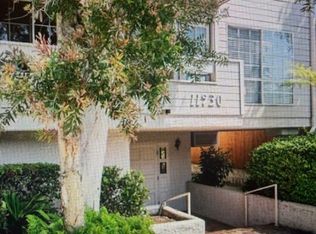
City access, coastal vibes, and effortless living come together in this beautifully upgraded 2-bedroom, 2-bath former builder's model, ideally situated in a prime Westside location.This spacious end unit features an open-concept layout with seamless access to an oversized private patio from both bedrooms and the main living area perfect for entertaining or easy everyday living. The gourmet kitchen showcases Bosh appliances, custom cabinetry and premium finishes, flowing into spacious living and dining areas with hardwood floors throughout. Additional highlights include electric blinds in the primary, built-in storage, and designer closets.The roomy primary suite offers a true retreat with a walk-in closet and a spa-like bathroom featuring a soaking tub and separate enclosed shower.Beyond the home, the community offers a boutique, resort-style experience with a heated pool, spa, fitness center, stylish club room, serene courtyards, and secure gated parking.Ideally located near Silicon Beach, LAX, SoFi Stadium, and major freeways (405, 90, 10), with convenient access to the upcoming Metro line connecting LAX to DTLA. Also just minutes from Marina del Rey, Venice, and Santa Monica, with close proximity to popular dining, shopping, and nightlife.A rare opportunity to own a turnkey home in one of LA's most convenient and vibrant neighborhoods.
For sale
$699,000
7100 Alvern St APT 108, Los Angeles, CA 90045
2beds
1,140sqft
:
Get pre-qualified$5,232/mo
Residential, Condominium
Built in 2010
-- sqft lot
$693,200 Zestimate®
$613/sqft
$590/mo HOA
What's special
- 51 days |
- 67 |
- 6 |
Zillow last checked:
Listing updated:
Listed by:
Franca Porras DRE # 01909282 323-804-7837,
Sotheby's International Realty 323-665-1700
Source: CLAW,MLS#: 26845167
Facts & features
Interior
Bedrooms & bathrooms
- Bedrooms: 2
- Bathrooms: 2
- Full bathrooms: 2
Rooms
- Room types: Breakfast Bar, Dining Area, Patio Enclosed, Patio Covered, Living Room, Walk-In Closet
Heating
- Central
Cooling
- Central Air
Appliances
- Included: Dishwasher, Dryer, Disposal, Water Line to Refrigerator, Refrigerator, Range/Oven
- Laundry: Laundry Closet Stacked, Gas Dryer Hookup, Stackable W/D Hookup
Features
- Ceiling Fan(s), Built-Ins
- Flooring: Hardwood
- Has fireplace: No
- Fireplace features: None
Interior area
- Total structure area: 1,140
- Total interior livable area: 1,140 sqft
Property
Parking
- Total spaces: 2
- Parking features: Assigned, Covered, Garage Door Opener, Gated Underground, Tandem
- Covered spaces: 2
Features
- Levels: One
- Patio & porch: Covered, Enclosed
- Exterior features: Balcony
- Pool features: Association, In Ground
- Has view: Yes
- View description: None
Lot
- Size: 0.68 Acres
Details
- Parcel number: 4103007036
- Zoning: LAR3
- Special conditions: Standard
Construction
Type & style
- Home type: Condo
- Architectural style: Contemporary
- Property subtype: Residential, Condominium
- Attached to another structure: Yes
Condition
- Year built: 2010
Community & HOA
Community
- Security: Card/Code Access
- Subdivision: Alvern Street Homeowners Association
HOA
- Has HOA: Yes
- Amenities included: Exercise Room, Fitness Center, Gated, Meeting Room, Pool, Spa/Hot Tub
- HOA fee: $590 monthly
Location
- Region: Los Angeles
Financial & listing details
- Price per square foot: $613/sqft
- Tax assessed value: $730,640
- Annual tax amount: $8,820
- Date on market: 6/10/2026
Estimated market value
$693,200
$659,000 - $728,000
$3,940/mo
Price history
| Date | Event | Price |
|---|---|---|
| 6/10/2026 | Listed for sale | $699,000+3.6%$613/sqft |
Source:  CLAW #26845167 Report a problem CLAW #26845167 Report a problem | ||
| 3/26/2021 | Sold | $675,000+64.6%$592/sqft |
Source: Public Record Report a problem | ||
| 4/1/2013 | Sold | $410,000$360/sqft |
Source: Public Record Report a problem | ||
Public tax history
| Year | Property taxes | Tax assessment |
|---|---|---|
| 2025 | $8,820 +1.1% | $730,640 +2% |
| 2024 | $8,721 +2% | $716,314 +2% |
| 2023 | $8,554 +4.9% | $702,269 +2% |
| 2022 | $8,155 +0.6% | $688,500 +47.6% |
| 2021 | $8,103 +43.2% | $466,429 +1% |
| 2020 | $5,657 | $461,647 +2% |
| 2019 | $5,657 +4.5% | $452,596 +2% |
| 2018 | $5,414 | $443,722 +2% |
| 2017 | $5,414 +2.3% | $435,022 +2% |
| 2016 | $5,291 +2.4% | $426,493 +1.5% |
| 2015 | $5,167 +1% | $420,088 +2% |
| 2014 | $5,113 | $411,860 +56.8% |
| 2012 | -- | $262,637 |
Find assessor info on the county website
Monthly payment
Est. payment
Payment breakdown
Explore the cost of this home by adjusting the details. Changes won't be saved.Climate risks
Neighborhood: Westchester
Nearby schools
GreatSchools rating
- 5/10Westport Heights Elementary SchoolGrades: K-5Distance: 0.8 mi
- 2/10Orville Wright Engineering And Design MagnetGrades: 6-8Distance: 1.6 mi
- 5/10Westchester Enriched Sciences Magnet Health/Sports MedicineGrades: 9-12Distance: 3.1 mi
- $645,0002 bd2 ba1.1k sqft7100 Alvern St APT 224, Los Angeles, CA 90045For Sale
- $675,0002 bd2 ba1.1k sqft7100 Alvern St APT 114, Los Angeles, CA 90045Sold

- $746,0002 bd2 ba1k sqft7100 Alvern St APT 1, Los Angeles, CA 90045Off Market
- $703,3002 bd2 ba1.1k sqft7100 Alvern St APT 209, Los Angeles, CA 90045Off Market
- $675,2002 bd2 ba1.1k sqft7100 Alvern St APT 218, Los Angeles, CA 90045Off Market
- $687,2002 bd2 ba1.1k sqft7100 Alvern St APT 212, Los Angeles, CA 90045Off Market
- $664,3002 bd2 ba1.1k sqft7100 Alvern St APT 216, Los Angeles, CA 90045Off Market
- $745,0002 bd2 ba1.1k sqft7100 Alvern St APT 320, Los Angeles, CA 90045Sold
A local agent can set up tours, give advice and negotiate with sellers.
Similar homes
- $659,0002 bd2 ba1.1k sqft7100 Alvern St APT 412, Los Angeles, CA 90045For Sale
 MLS ID #26829689, Diana Muscianisi DRE # 01801553, Estate Properties. CLAW
 - $629,0002 bd2 ba1k sqft5625 Windsor Way Unit 207, Culver City, CA 90230For Sale
 MLS ID #26862299, Suzi Farajiani DRE # 01950146, Douglas Elliman. CLAW
 - $720,0002 bd2 ba962 sqft1700 Sawtelle Blvd APT 208, Los Angeles, CA 90025For Sale
 MLS ID #26673467, Anita Sever DRE # 02054453, Hugh Borax. CLAW
 - $725,0002 bd2 ba965 sqft11930 Avon Way APT 207, Los Angeles, CA 90066For Sale
 MLS ID #26706425, Michael Bergin DRE # 01845572, Compass. CLAW
 - $589,0002 bd2 ba1k sqft5950 Canterbury Dr APT C209, Culver City, CA 90230For SaleMLS ID #26827537, Greg Okwudibonye DRE # 02007614, Keller Williams Beverly Hills. CLAW
- $619,0002 bd2 ba1.1k sqft3750 Santa Rosalia Dr APT 207, Los Angeles, CA 90008For SaleMLS ID #SB26154482, Caitlin Cuneo, Keller Williams Realty. CRMLS
- $559,0002 bd2 ba1.1k sqft6405 Green Valley Cir Unit 209, Culver City, CA 90230For SaleMLS ID #26842463, Eliza Yumi Mandt-Rauch DRE # 01452272, Spalding & Associates. CLAW
- $779,0002 bd2 ba1.3k sqft3613 Glendon Ave APT 101, Los Angeles, CA 90034For SaleMLS ID #26862601, Tanya Memoli DRE # 01450883, Compass. CLAW
- $770,0002 bd2 ba1.3k sqft8180 Manitoba St APT 255, Playa Del Rey, CA 90293For SaleMLS ID #219145137PS, C Nicholas Falconio, Engel & Volkers Palm Desert. CRMLS
- $674,5002 bd2 ba1.1k sqft1745 Camino Palmero St APT 104, Los Angeles, CA 90046For SaleMLS ID #26648449, Rodney Wittbrodt DRE # 02095111, Compass. CLAW
- $699,0003 bd2 ba1.1k sqft100 S Alameda St Unit 453, Los Angeles, CA 90012For SaleMLS ID #26827333, Owen Kim DRE # 01941390, North American Commercial Industrial Properties,In. CLAW
- $725,0001 bd2 ba977 sqft10306 Summertime Ln, Culver City, CA 90230For SaleMLS ID #26855323PS, Geoff Farrow DRE # 02006399, Berkshire Hathaway HomeServices California Properties. CLAW
- $685,0002 bd2 ba1.1k sqft146 Apache, Topanga, CA 90290For SaleMLS ID #26657323, Tanya Starcevich DRE # 01864259, KW Westside Estates. CLAW
- $659,0002 bd2 ba972 sqft5951 Canterbury Dr Unit 20, Culver City, CA 90230For SaleMLS ID #26813749, William Walsh DRE # 02086446, KW Advisors. CLAW
- $789,5002 bd2 ba1.4k sqft8828 Pershing Dr APT 112, Playa Del Rey, CA 90293For SaleMLS ID #26837609, Doug Wells DRE # 02095529, Amo Realty, Inc. CLAW
- $699,5002 bd2 ba906 sqft970 Palm Ave APT 209, West Hollywood, CA 90069For SaleMLS ID #26840159, Randy A. Wright DRE # 01410916, Christie's International Real Estate SoCal. CLAW
- $699,0002 bd3 ba1.2k sqft5350 Sepulveda Blvd APT 7, Van Nuys, CA 91411For SaleMLS ID #26862253, Micah Conrad-Wetanson DRE # 02181609, Carolwood Estates. CLAW
- $698,0002 bd2 ba1.2k sqft121 S Hope St APT 431, Los Angeles, CA 90012For SaleMLS ID #26664069, Russell Chan DRE # 01326223, Wilshire Metro Realty, Inc.. CLAW
- $629,0002 bd2 ba885 sqft4925 Indian Wood Rd Unit 474, Culver City, CA 90230For SaleMLS ID #26734651, Stacy Blair Young DRE # 01190242, Douglas Elliman of California, Inc.. CLAW
- $650,0002 bd2 ba1k sqft100 S Alameda St Unit 204, Los Angeles, CA 90012For SaleMLS ID #26854795, Chad Schlotterback DRE # 01807076, JohnHart Corp.. CLAW
Local buyer's agents are ready to help
