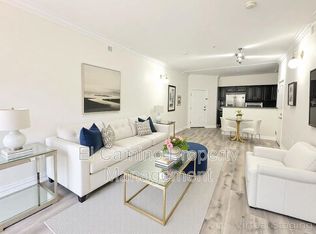
A polished Baldwin Hills home base awaits at Bedford Parc. This two-bedroom, two-bath residence offers approximately 1,110 square feet of thoughtfully arranged single-level living, balancing everyday comfort with effortless access to the city. The open living and dining area extends naturally to a private balcony, an inviting setting for morning coffee, evening conversation, or a quiet pause from the pace of Los Angeles. Inside, a living-room fireplace adds warmth, while granite kitchen counters, refreshed cabinetry, a breakfast bar, smart lighting, central heating and air conditioning, and in-unit laundry create an easy, functional flow. The spacious primary suite features two walk-in closets and a dual-sink bathroom, while two side-by-side parking spaces add a level of convenience that matters. Beyond the residence, Bedford Parc offers a pool, spa, fitness center, clubhouse, billiard room, and residents’ theater. With the K Line, parks, neighborhood dining, Culver City, and the Westside within convenient reach, this is a comfortable, connected place from which to experience Los Angeles on your own terms.
For sale
Listed by: Keller Williams Realty • Caitlin Cuneo • Contact: 412-559-5031
$619,000
3750 Santa Rosalia Dr APT 207, Los Angeles, CA 90008
2beds
1,110sqft
Condominium
Built in 2007
-- sqft lot
$609,600 Zestimate®
$558/sqft
$750/mo HOA
What's special
- 31 days |
- 156 |
- 11 |
Zillow last checked:
Listing updated:
Listed by:
Caitlin Cuneo DRE #02317818 412-559-5031,
Keller Williams Realty,
L'mar Kojani DRE #01970704,
Keller Williams Realty
Source: CRMLS,MLS#: SB26154482 Originating MLS: California Regional MLS
Originating MLS: California Regional MLSFacts & features
Interior
Bedrooms & bathrooms
- Bedrooms: 2
- Bathrooms: 2
- Full bathrooms: 2
- Main level bathrooms: 2
- Main level bedrooms: 2
Rooms
- Room types: Bedroom, Kitchen, Living Room, Primary Bathroom, Primary Bedroom, Other, Dining Room
Primary bedroom
- Features: Main Level Primary
Primary bedroom
- Features: Primary Suite
Bedroom
- Features: Bedroom on Main Level
Bathroom
- Features: Bathtub, Dual Sinks, Full Bath on Main Level
Kitchen
- Features: Granite Counters
Other
- Features: Walk-In Closet(s)
Heating
- Central
Cooling
- Central Air
Appliances
- Included: Dishwasher, Gas Cooktop, Gas Oven, Microwave, Dryer, Washer
- Laundry: Gas Dryer Hookup, Laundry Closet, Stacked
Features
- Breakfast Bar, Balcony, Separate/Formal Dining Room, Elevator, Open Floorplan, Smart Home, Trash Chute, Bedroom on Main Level, Main Level Primary, Primary Suite, Walk-In Closet(s)
- Doors: Sliding Doors
- Has fireplace: Yes
- Fireplace features: Living Room
- Common walls with other units/homes: 1 Common Wall
Interior area
- Total interior livable area: 1,110 sqft
Property
Parking
- Total spaces: 2
- Parking features: Assigned, Covered, Underground, Gated, Community Structure, Side By Side
- Attached garage spaces: 2
Features
- Levels: One
- Stories: 1
- Entry location: Main Level
- Pool features: Community, Fenced, Heated, In Ground, Association
- Has spa: Yes
- Spa features: Association, Community, Heated
- Has view: Yes
- View description: City Lights, Hills
Lot
- Size: 0.86 Acres
- Features: Near Public Transit
Details
- Parcel number: 5032022133
- Zoning: LAC2
- Special conditions: Standard
Construction
Type & style
- Home type: Condo
- Architectural style: Contemporary
- Property subtype: Condominium
- Attached to another structure: Yes
Condition
- New construction: No
- Year built: 2007
Utilities & green energy
- Sewer: Public Sewer
- Water: Public
- Utilities for property: Electricity Connected, Natural Gas Connected, Sewer Connected, Water Connected
Community & HOA
Community
- Features: Street Lights, Sidewalks, Urban, Pool
- Security: Fire Sprinkler System, Security Gate, Key Card Entry, Smoke Detector(s)
HOA
- Has HOA: Yes
- Amenities included: Billiard Room, Clubhouse, Controlled Access, Fitness Center, Fire Pit, Management, Other, Pool, Recreation Room, Spa/Hot Tub, Security, Trash
- HOA fee: $750 monthly
- HOA name: Bedford Parc Homeowners Association
- HOA phone: 833-446-2674
Location
- Region: Los Angeles
Financial & listing details
- Price per square foot: $558/sqft
- Tax assessed value: $629,211
- Date on market: 7/17/2026
- Cumulative days on market: 32 days
- Listing terms: Cash,Conventional
- Inclusions: Microwave, dishwasher, washer, dryer, stove/oven, and existing WIZ smart-lighting components and controls owned by Seller
Estimated market value
$609,600
$579,000 - $640,000
$3,266/mo
Price history
| Date | Event | Price |
|---|---|---|
| 7/17/2026 | Listed for sale | $619,000-0.2%$558/sqft |
Source:  CRMLS #SB26154482 Report a problem CRMLS #SB26154482 Report a problem | ||
| 7/2/2026 | Listing removed | -- |
Source: Owner Report a problem | ||
| 4/8/2026 | Listed for sale | $620,000-0.8%$559/sqft |
Source: Owner Report a problem | ||
| 10/1/2025 | Listing removed | $625,000$563/sqft |
Source:  CLAW #25546757 Report a problem CLAW #25546757 Report a problem | ||
| 8/20/2025 | Price change | $625,000-2.3%$563/sqft |
Source: CLAW #25546757 Report a problem | ||
| 8/16/2025 | Listing removed | $3,300$3/sqft |
Source: Zillow Rentals Report a problem | ||
| 8/13/2025 | Listed for rent | $3,300+1.5%$3/sqft |
Source: Zillow Rentals Report a problem | ||
| 6/17/2025 | Price change | $640,000-1.4%$577/sqft |
Source: CLAW #25546757 Report a problem | ||
| 6/2/2025 | Listed for sale | $649,000-2.4%$585/sqft |
Source: CLAW #25546757 Report a problem | ||
| 5/28/2025 | Listing removed | $665,000$599/sqft |
Source: CLAW #25516857 Report a problem | ||
| 5/6/2025 | Price change | $665,000-1.5%$599/sqft |
Source: CLAW #25516857 Report a problem | ||
| 4/3/2025 | Listed for sale | $675,000+18.4%$608/sqft |
Source: CLAW #25516857 Report a problem | ||
| 12/30/2023 | Listing removed | -- |
Source: Zillow Rentals Report a problem | ||
| 12/13/2023 | Listed for rent | $3,250-5.8%$3/sqft |
Source: Zillow Rentals Report a problem | ||
| 12/13/2023 | Listing removed | -- |
Source: Zillow Rentals Report a problem | ||
| 12/7/2023 | Price change | $3,450-9.2%$3/sqft |
Source: Zillow Rentals Report a problem | ||
| 11/29/2023 | Listed for rent | $3,800+2.7%$3/sqft |
Source: Zillow Rentals Report a problem | ||
| 11/29/2023 | Listing removed | -- |
Source: Zillow Rentals Report a problem | ||
| 11/22/2023 | Price change | $3,700-5.1%$3/sqft |
Source: Zillow Rentals Report a problem | ||
| 11/4/2023 | Price change | $3,900+2.6%$4/sqft |
Source: Zillow Rentals Report a problem | ||
| 10/30/2023 | Listed for rent | $3,800$3/sqft |
Source: Zillow Rentals Report a problem | ||
| 12/8/2020 | Sold | $570,000+0%$514/sqft |
Source:  CLAW #20637616 Report a problem CLAW #20637616 Report a problem | ||
| 10/14/2020 | Pending sale | $569,900$513/sqft |
Source: Coldwell Banker Realty #20637616 Report a problem | ||
| 9/25/2020 | Listed for sale | $569,900+78.1%$513/sqft |
Source: Coldwell Banker Realty #20637616 Report a problem | ||
| 12/20/2010 | Sold | $320,000$288/sqft |
Source: Public Record Report a problem | ||
Public tax history
| Year | Property taxes | Tax assessment |
|---|---|---|
| 2026 | -- | $629,211 +2% |
| 2025 | $7,464 +1% | $616,875 +2% |
| 2024 | $7,388 +2.1% | $604,780 +2% |
| 2023 | $7,237 +4.9% | $592,923 +2% |
| 2022 | $6,901 +1.3% | $581,298 +2% |
| 2021 | $6,812 +47.7% | $569,900 +52% |
| 2020 | $4,611 | $374,863 +2% |
| 2019 | $4,611 +4.5% | $367,514 +2% |
| 2018 | $4,414 | $360,309 +2% |
| 2017 | $4,414 0% | $353,245 +2% |
| 2016 | $4,414 +2.4% | $346,319 +1.5% |
| 2015 | $4,311 +1% | $341,118 +2% |
| 2014 | $4,270 | $334,437 +2.5% |
| 2012 | -- | $326,400 +2% |
| 2011 | -- | $320,000 +33.6% |
| 2010 | -- | $239,465 -0.2% |
| 2009 | -- | $240,035 |
Find assessor info on the county website
Monthly payment
Est. payment
Payment breakdown
Explore the cost of this home by adjusting the details. Changes won't be saved.Climate risks
Neighborhood: Baldwin Hills
Nearby schools
GreatSchools rating
- 3/10Hillcrest Drive Elementary SchoolGrades: K-5Distance: 0.6 mi
- 3/10Audubon Middle SchoolGrades: 6-8Distance: 0.6 mi
- 3/10Susan Miller Dorsey Senior High SchoolGrades: 9-12Distance: 1.1 mi
- $540,7002 bd2 ba1.1k sqft3750 Santa Rosalia Dr APT 204, Los Angeles, CA 90008Off Market
- $571,0002 bd2 ba1.1k sqft3750 Santa Rosalia Dr APT 208, Los Angeles, CA 90008Off Market
- $675,0003 bd2 ba1.5k sqft3750 Santa Rosalia Dr APT 614, Los Angeles, CA 90008Sold
- $691,8753 bd2 ba1.6k sqft3750 Santa Rosalia Dr APT 413, Los Angeles, CA 90008Sold

- $749,0003 bd2 ba1.5k sqft3750 Santa Rosalia Dr APT 612, Los Angeles, CA 90008Sold
- $569,0002 bd2 ba1.1k sqft3750 Santa Rosalia Dr APT 605, Los Angeles, CA 90008Off Market
- $558,0002 bd2 ba1.1k sqft3750 Santa Rosalia Dr APT 301, Los Angeles, CA 90008Off Market
- $592,5002 bd2 ba1.1k sqft3750 Santa Rosalia Dr APT 210, Los Angeles, CA 90008Off Market
A local agent can set up tours, give advice and negotiate with sellers.
Similar homes
- $580,0002 bd2 ba1k sqft5625 Windsor Way Unit 107, Culver City, CA 90230For Sale
 MLS ID #26870545, Stacy Blair Young DRE # 01190242, Douglas Elliman of California, Inc.. CLAW
 - $588,8882 bd2 ba942 sqft620 S Gramercy Pl APT 135, Los Angeles, CA 90005For Sale
 MLS ID #26652859, Roddy de la Garza DRE # 01995374, Epique Realty. CLAW
 - $629,0002 bd2 ba1k sqft5625 Windsor Way Unit 207, Culver City, CA 90230For Sale
 MLS ID #26862299, Suzi Farajiani DRE # 01950146, Douglas Elliman. CLAW
 - $640,0002 bd2 ba1k sqft100 S Alameda St Unit 204, Los Angeles, CA 90012For Sale
 MLS ID #26854795, Chad Schlotterback DRE # 01807076, JohnHart Corp.. CLAW
 - $455,0001 bd1 ba720 sqft3740 Santa Rosalia Dr APT 212, Los Angeles, CA 90008For SaleMLS ID #24-390273, Lauren Duffy DRE # 02134685, Douglas Elliman. CLAW
- $649,0002 bd2 ba1.1k sqft600 W 9th St APT 913, Los Angeles, CA 90015For SaleMLS ID #26862751, Jae Eun Jasmine Lee DRE # 02097420, Dream Realty & Investments Inc. CLAW
- $599,0002 bd2 ba1.1k sqft600 W 9th St APT 811, Los Angeles, CA 90015For SaleMLS ID #SR26153649, Lauren Tizabi, Compass. CRMLS
- $649,0002 bd2 ba1.1k sqft1310 N Detroit St APT 206, Los Angeles, CA 90046For SaleMLS ID #26864279, Gloria Carmona DRE # 01832843, Compass. CLAW
- $530,0002 bd2 ba979 sqft620 S Gramercy Pl APT 222, Los Angeles, CA 90005For SaleMLS ID #26807203, John Kim DRE # 01828906, Keller Williams Larchmont. CLAW
- $590,0002 bd2 ba962 sqft4900 Overland Ave Unit 196, Culver City, CA 90230For SaleMLS ID #26844823, Stephanie Younger DRE # 01365696, Compass. CLAW
- $549,0002 bd2 ba1k sqft1025 Dewey Ave APT 205, Los Angeles, CA 90006For SaleMLS ID #26860511, Max Lee DRE # 01905008, Real Broker. CLAW
- $699,0002 bd2 ba1.1k sqft7100 Alvern St APT 108, Los Angeles, CA 90045For SaleMLS ID #26845167, Franca Porras DRE # 01909282, Sotheby's International Realty. CLAW
- $599,0001 bd1 ba840 sqft906 N Doheny Dr APT 510, West Hollywood, CA 90069For SaleMLS ID #26873365, Robert Erickson DRE # 01164826, Erickson Estates, Inc. CLAW
- $595,0002 bd2 ba885 sqft4925 Indian Wood Rd Unit 474, Culver City, CA 90230For SaleMLS ID #26734651, Stacy Blair Young DRE # 01190242, Douglas Elliman of California, Inc.. CLAW
- $674,5002 bd2 ba1.1k sqft1745 Camino Palmero St APT 104, Los Angeles, CA 90046For SaleMLS ID #26648449, Rodney Wittbrodt DRE # 02095111, Compass. CLAW
- $628,0002 bd2 ba1.1k sqft6752 Hillpark Dr APT 202, Los Angeles, CA 90068For SaleMLS ID #26832221, George Andrianopoulos DRE # 01885886, Compass. CLAW
- $680,0002 bd2 ba1.5k sqft1900 Vine St APT 103, Los Angeles, CA 90068For SaleMLS ID #26800583, Lenny Michalski DRE # 01992987, Compass. CLAW
- $597,0001 bd1 ba664 sqft750 N Kings Rd APT 315, Los Angeles, CA 90069For SaleMLS ID #26866377, Roarke Walker Satava DRE # 01977833, Compass. CLAW
- $699,0003 bd2 ba1.1k sqft100 S Alameda St Unit 453, Los Angeles, CA 90012For SaleMLS ID #26827333, Owen Kim DRE # 01941390, North American Commercial Industrial Properties,In. CLAW
- $799,9002 bd2 ba1.2k sqft3810 Wilshire Blvd APT 712, Los Angeles, CA 90010For SaleMLS ID #26863379, Alison Seong Kim DRE # 01439057, PARTNERS. CLAW
Local buyer's agents are ready to help
