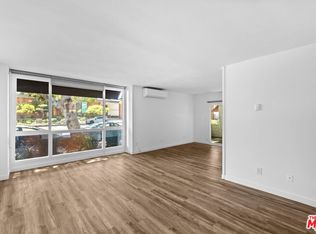
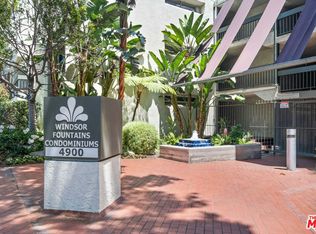
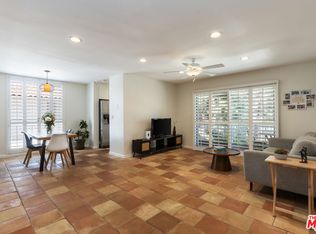
Bright 2-bedroom, 2-bathroom condo in the gated Windsor Fountains community. This south-facing home offers exceptional value in a prime Culver City location.Filled with natural light, the open-concept layout includes a living and dining area that flows to a balcony. The kitchen features granite countertops and ample cabinet space. The primary suite offers two generous closets and an ensuite bathroom, while the second bedroom is ideal for guests, a home office, or additional living space.Community amenities include a heated pool, spa, sauna, tennis courts, clubhouse, BBQ and picnic areas, beautifully landscaped grounds, on-site management, maintenance staff, and nighttime security. The community is pet-friendly, and in-unit washer and dryer installation is permitted.Located within the Culver City Unified School District and just moments from parks, the library, Ballona Creek Bike Path, Downtown Culver City, popular restaurants, shops, and grocery stores. This condo offers comfort, convenience, and an excellent opportunity to enjoy the best of Culver City living.
For sale
Price cut: $5K (7/29)
$590,000
4900 Overland Ave Unit 196, Culver City, CA 90230
2beds
962sqft
Residential, Condominium
Built in 1973
-- sqft lot
$587,200 Zestimate®
$613/sqft
$750/mo HOA
What's special
- 71 days |
- 701 |
- 30 |
Zillow last checked:
Listing updated:
Listed by:
Stephanie Younger DRE # 01365696 310-499-2020,
Compass 310-499-2020,
Camille Dorflinger DRE # 02197950 310-922-6194,
Compass
Source: CLAW,MLS#: 26844823
Facts & features
Interior
Bedrooms & bathrooms
- Bedrooms: 2
- Bathrooms: 2
- Full bathrooms: 2
Rooms
- Room types: Dining Room, Living Room, Breakfast Bar, Dining Area
Bathroom
- Features: Tub Only, Shower Over Tub, Shower Stall
Kitchen
- Features: Bar, Counter Top
Heating
- Radiant, Heat Pump
Cooling
- Air Conditioning, Other
Appliances
- Included: Range Hood, Free Standing Gas, Gas Oven, Refrigerator, Dishwasher, Range/Oven, Water Heater Unit
- Laundry: Common Area
Features
- Recessed Lighting, Open Floorplan, Dining Area, Breakfast Counter / Bar
- Flooring: Carpet, Laminate, Tile
- Doors: Sliding Doors
- Has fireplace: No
- Fireplace features: None
- Common walls with other units/homes: Common Walls
Interior area
- Total structure area: 962
- Total interior livable area: 962 sqft
Property
Parking
- Total spaces: 2
- Parking features: Secured, Community Structure
- Has garage: Yes
- Covered spaces: 2
Features
- Levels: One
- Stories: 3
- Entry location: Ground Level - no steps
- Exterior features: Balcony, Living Room Balcony
- Pool features: Association, Heated
- Spa features: Association Spa
- Has view: Yes
- View description: None
Lot
- Size: 6.14 Acres
Details
- Parcel number: 4209031093
- Special conditions: Standard
Construction
Type & style
- Home type: Condo
- Architectural style: Contemporary
- Property subtype: Residential, Condominium
- Attached to another structure: Yes
Condition
- Year built: 1973
Utilities & green energy
- Sewer: In Street
- Water: Public
Community & HOA
Community
- Security: Gated, Secured Community, Card/Code Access, Carbon Monoxide Detector(s), Smoke Detector(s)
- Subdivision: Windsor Fountains
HOA
- Has HOA: Yes
- Amenities included: Assoc Barbecue, Landscaping, Assoc Pet Rules, Clubhouse, Controlled Access, Gated Parking, Tennis Court(s), Picnic Area, Pool, Spa/Hot Tub, Sauna, Onsite Property Management, Security
- Services included: Water, Trash, Security, Building and Grounds
- HOA fee: $750 monthly
Location
- Region: Culver City
Financial & listing details
- Price per square foot: $613/sqft
- Tax assessed value: $692,754
- Date on market: 6/12/2026
Estimated market value
$587,200
$558,000 - $617,000
$3,225/mo
Price history
| Date | Event | Price |
|---|---|---|
| 7/29/2026 | Price change | $590,000-0.8%$613/sqft |
Source:  CLAW #26844823 Report a problem CLAW #26844823 Report a problem | ||
| 6/12/2026 | Listed for sale | $595,000-5.4%$619/sqft |
Source: CLAW #26844823 Report a problem | ||
| 2/19/2023 | Listing removed | $629,000-1.7%$654/sqft |
Source: CLAW #22-119393 Report a problem | ||
| 2/18/2022 | Sold | $640,000+1.7%$665/sqft |
Source: Public Record Report a problem | ||
| 1/27/2022 | Contingent | $629,000$654/sqft |
Source: CLAW #22-119393 Report a problem | ||
| 1/19/2022 | Listed for sale | $629,000+0.3%$654/sqft |
Source: CLAW #22-119393 Report a problem | ||
| 2/19/2020 | Sold | $627,000-0.3%$652/sqft |
Source:  CRMLS #SB20014508 Report a problem CRMLS #SB20014508 Report a problem | ||
| 1/28/2020 | Pending sale | $629,000$654/sqft |
Source: RE/MAX Estate Properties #SB20014508 Report a problem | ||
| 1/24/2020 | Listed for sale | $629,000+151.6%$654/sqft |
Source: RE/MAX Estate Properties #SB20014508 Report a problem | ||
| 3/7/2012 | Sold | $250,000-7.4%$260/sqft |
Source:  CLAW #12573953 Report a problem CLAW #12573953 Report a problem | ||
| 12/22/2011 | Price change | $269,900-5.3%$281/sqft |
Source: RE/MAX Execs #11554859 Report a problem | ||
| 11/20/2011 | Price change | $284,900-3%$296/sqft |
Source: RE/MAX Execs #11554859 Report a problem | ||
| 11/1/2011 | Price change | $293,800-2.8%$305/sqft |
Source: RE/MAX Execs #11554859 Report a problem | ||
| 10/11/2011 | Price change | $302,200-2.5%$314/sqft |
Source: RE/MAX Execs #11554859 Report a problem | ||
| 9/19/2011 | Listed for sale | $309,900+7.6%$322/sqft |
Source: RE/MAX Execs #11554859 Report a problem | ||
| 9/2/2011 | Sold | $288,000-8.5%$299/sqft |
Source: Public Record Report a problem | ||
| 4/24/2011 | Listing removed | $314,900$327/sqft |
Source: Inspira Group, Inc #S634318 Report a problem | ||
| 3/8/2011 | Price change | $314,900-3.1%$327/sqft |
Source: Inspira Group, Inc #S634318 Report a problem | ||
| 2/6/2011 | Price change | $324,900-1.5%$338/sqft |
Source: Inspira Group, Inc #S634318 Report a problem | ||
| 10/2/2010 | Price change | $329,900+1.5%$343/sqft |
Source: Inspira Group, Inc #S634318 Report a problem | ||
| 9/17/2010 | Listed for sale | $325,000-14.5%$338/sqft |
Source: Edward Lorin, Broker #S634318 Report a problem | ||
| 7/26/2005 | Sold | $380,000+149.2%$395/sqft |
Source: Public Record Report a problem | ||
| 4/25/2001 | Sold | $152,500$159/sqft |
Source: Public Record Report a problem | ||
Public tax history
| Year | Property taxes | Tax assessment |
|---|---|---|
| 2026 | -- | $692,754 +2% |
| 2025 | $8,511 +2.6% | $679,171 +2% |
| 2024 | $8,297 +4.7% | $665,855 +2% |
| 2023 | $7,922 +3.8% | $652,800 +1% |
| 2022 | $7,631 +0.1% | $646,164 +2% |
| 2021 | $7,626 +1.5% | $633,495 +120.6% |
| 2020 | $7,516 +95.5% | $287,120 +2% |
| 2019 | $3,845 +8.7% | $281,491 +2% |
| 2018 | $3,536 | $275,972 +2% |
| 2017 | $3,536 +1.4% | $270,562 +2% |
| 2016 | $3,486 +4.8% | $265,258 +1.5% |
| 2015 | $3,326 -1.2% | $261,274 +2% |
| 2014 | $3,365 | $256,157 -22.4% |
| 2012 | -- | $330,000 |
| 2011 | -- | $330,000 -5.7% |
| 2010 | -- | $350,000 |
| 2009 | -- | $350,000 -11.5% |
| 2008 | -- | $395,351 +2% |
| 2007 | -- | $387,600 +2% |
| 2006 | -- | $380,000 +126% |
| 2005 | -- | $168,150 +4% |
| 2004 | -- | $161,622 +1.9% |
| 2003 | -- | $158,660 +2% |
| 2002 | -- | $155,550 +13.5% |
| 2000 | -- | $137,000 |
Find assessor info on the county website
Monthly payment
Est. payment
Payment breakdown
Explore the cost of this home by adjusting the details. Changes won't be saved.Climate risks
Neighborhood: Park East
Nearby schools
GreatSchools rating
- 8/10Farragut Elementary SchoolGrades: K-5Distance: 0.2 mi
- 6/10Culver City Middle SchoolGrades: 6-8Distance: 0.3 mi
- 9/10Culver City High SchoolGrades: 9-12Distance: 0.4 mi
Schools provided by the listing agent
- District: Culver City Unified School District
Source: CLAW. This data may not be complete. We recommend contacting the local school district to confirm school assignments for this home.
- $575,0001 bd2 ba920 sqft4900 Overland Ave UNIT 157, Culver City, CA 90230For Sale
- $595,0002 bd2 ba962 sqft4900 Overland Ave UNIT 158, Culver City, CA 90230Sold
- $429,0001 bd1 ba697 sqft4900 Overland Ave UNIT 183, Culver City, CA 90230For Sale
- $530,0002 bd1 ba920 sqft4900 Overland Ave UNIT 187, Culver City, CA 90230Sold

- $615,0002 bd2 ba962 sqft4900 Overland Ave UNIT 205, Culver City, CA 90230Sold
- $615,0002 bd2 ba920 sqft4900 Overland Ave UNIT 213, Culver City, CA 90230Sold
- $518,0002 bd2 ba920 sqft4900 Overland Ave UNIT 234, Culver City, CA 90230Sold
- $575,0002 bd1 ba920 sqft4900 Overland Ave UNIT 243, Culver City, CA 90230Sold
A local agent can set up tours, give advice and negotiate with sellers.
Similar homes
- $575,0002 bd2 ba1k sqft5950 Canterbury Dr APT C209, Culver City, CA 90230For Sale
 MLS ID #26827537, Greg Okwudibonye DRE # 02007614, Keller Williams Beverly Hills. CLAW
 - $559,0002 bd2 ba1.1k sqft6405 Green Valley Cir Unit 209, Culver City, CA 90230For Sale
 MLS ID #26842463, Eliza Yumi Mandt-Rauch DRE # 01452272, Spalding & Associates. CLAW
 - $725,0001 bd2 ba977 sqft10306 Summertime Ln, Culver City, CA 90230For Sale
 MLS ID #26855323PS, Geoff Farrow DRE # 02006399, Berkshire Hathaway HomeServices California Properties. CLAW
 - $629,0002 bd2 ba1k sqft5625 Windsor Way Unit 207, Culver City, CA 90230For Sale
 MLS ID #26862299, Suzi Farajiani DRE # 01950146, Douglas Elliman. CLAW
 - $549,0002 bd2 ba967 sqft5651 Windsor Way Unit 101, Culver City, CA 90230For SaleMLS ID #26827787, Vivian Lesny DRE # 01409458, eXp Realty of Greater Los Angeles. CLAW
- $475,0001 bd1 ba848 sqft5674 Windsor Way Unit 210, Culver City, CA 90230For SaleMLS ID #26858665, Vivian Lesny DRE # 01409458, eXp Realty of Greater Los Angeles. CLAW
- $659,0002 bd2 ba972 sqft5951 Canterbury Dr Unit 20, Culver City, CA 90230For SaleMLS ID #26813749, William Walsh DRE # 02086446, KW Advisors. CLAW
- $619,0002 bd2 ba1.1k sqft3750 Santa Rosalia Dr APT 207, Los Angeles, CA 90008For SaleMLS ID #SB26154482, Caitlin Cuneo, Keller Williams Realty. CRMLS
- $629,0002 bd3 ba1.1k sqft4242 Stansbury Ave Unit 116, Sherman Oaks, CA 91423For SaleMLS ID #26875009, David Berg DRE # 01481236, Compass. CLAW
- $539,0002 bd2 ba1.2k sqft15231 Magnolia Blvd Unit 114, Sherman Oaks, CA 91403For SaleMLS ID #26871045, Andrew Dinsky DRE # 01724985, Equity Union. CLAW
- $658,0002 bd2 ba1k sqft999 E Valley Blvd Unit 140, Alhambra, CA 91801For SaleMLS ID #26874059, Cyndy Nguyen DRE # 01433576, Coldwell Banker Realty. CLAW
- $545,0001 bd2 ba719 sqft100 S Doheny Dr APT 503, Los Angeles, CA 90048For SaleMLS ID #26861829, Jami Nash DRE # 01939771, Christie's International Real Estate SoCal. CLAW
- $588,8882 bd2 ba942 sqft620 S Gramercy Pl APT 135, Los Angeles, CA 90005For SaleMLS ID #26652859, Roddy de la Garza DRE # 01995374, Epique Realty. CLAW
- $599,9992 bd2 ba1.2k sqft5334 Lindley Ave Unit 340, Encino, CA 91316For SaleMLS ID #26830019, Lori Morrissey DRE # 01362129, Coldwell Banker Envision. CLAW
- $597,0001 bd1 ba664 sqft750 N Kings Rd APT 315, Los Angeles, CA 90069For SaleMLS ID #26866377, Roarke Walker Satava DRE # 01977833, Compass. CLAW
- $450,0001 bd1 ba644 sqft5650 Sumner Way Unit 102, Culver City, CA 90230For SaleMLS ID #26854985, Brian Christie DRE # 01416791, Estate Properties. CLAW
- $640,0002 bd2 ba1k sqft100 S Alameda St Unit 204, Los Angeles, CA 90012For SaleMLS ID #26854795, Chad Schlotterback DRE # 01807076, JohnHart Corp.. CLAW
- $649,0002 bd2 ba1.1k sqft600 W 9th St APT 913, Los Angeles, CA 90015For SaleMLS ID #26862751, Jae Eun Jasmine Lee DRE # 02097420, Dream Realty & Investments Inc. CLAW
- $669,5002 bd2 ba906 sqft970 Palm Ave APT 209, West Hollywood, CA 90069For SaleMLS ID #26840159, Randy A. Wright DRE # 01410916, Christie's International Real Estate SoCal. CLAW
- $570,0002 bd3 ba1.2k sqft18550 Hatteras St Unit 100, Tarzana, CA 91356For SaleMLS ID #26860293, Shelhee Gal-Kossover DRE # 01721758, Uniquely Real Estate. CLAW
Local buyer's agents are ready to help
