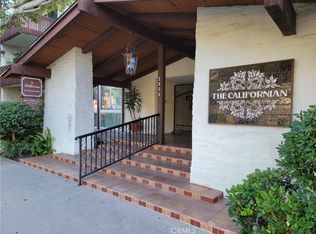
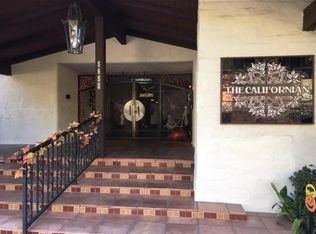
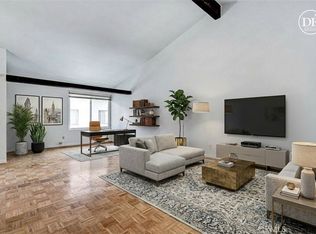
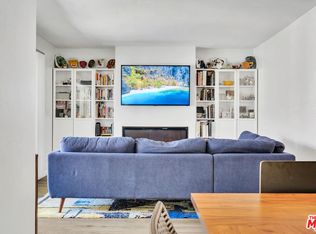
Enjoy upscale, yet casual living, in this extensively remodeled end unit condo in the quaint 'Californian' complex with its open breezeways and refreshing pool. Upon entry, take in the inviting open-concept living space featuring luxury bamboo flooring, recessed lighting, crown moulding, and sliders that open to a spacious enclosed patio with designer floor tiles. Cooking is a delight in the well-appointed kitchen showcasing custom cabinetry, crisp white appliances, and granite countertops with decorative mosaic tiled backsplash. The well-sized ensuite offers mirrored closets, recessed lighting, ceiling fan, and stylish bathroom with granite vanity, upscale fixtures, and tiled shower/tub. Additional highlights include double-pane windows, gated parking, and easy access to the elevator, laundry room, and pool. Tree-lined neighborhood with Fox Hills park a mere block away and convenient access to numerous shopping, dining, and entertainment destinations, beaches, Playa Vista, and more.
For sale
$450,000
5650 Sumner Way Unit 102, Culver City, CA 90230
1beds
644sqft
:
Get pre-qualified$3,602/mo
Residential, Condominium
Built in 1968
-- sqft lot
$449,800 Zestimate®
$699/sqft
$575/mo HOA
What's special
- 22 days |
- 424 |
- 24 |
Zillow last checked:
Listing updated:
Listed by:
Brian Christie DRE # 01416791 310-701-0416,
Estate Properties 310-577-5300
Source: CLAW,MLS#: 26854985
Facts & features
Interior
Bedrooms & bathrooms
- Bedrooms: 1
- Bathrooms: 1
- Full bathrooms: 1
Rooms
- Room types: Dining Area
Bathroom
- Features: Tile, Shower Over Tub, Remodeled, Granite
Kitchen
- Features: Bar
Heating
- Wall Electric
Cooling
- None
Appliances
- Included: Built-In And Free Standing, Electric Cooking Appliances, Range, Microwave, Dishwasher, Exhaust Fan, Disposal, Refrigerator, Range/Oven, Water Filter, Central Water Heater
- Laundry: Common Area
Features
- Crown Molding, Recessed Lighting, Turnkey, Ceiling Fan(s), Dining Area
- Flooring: Tile, Wood Laminate
- Doors: Mirrored Closet Door(s)
- Windows: Double Pane Windows, Blinds
- Has fireplace: No
- Fireplace features: None
- Common walls with other units/homes: End Unit
Interior area
- Total structure area: 644
- Total interior livable area: 644 sqft
Property
Parking
- Total spaces: 1
- Parking features: Secured, Community Structure, Garage Door Opener, Assigned, Gated Underground
- Has garage: Yes
- Covered spaces: 1
Accessibility
- Accessibility features: DisabilityAccess
Features
- Levels: One
- Stories: 3
- Entry location: Ground Level - no steps
- Patio & porch: Enclosed, Tile
- Pool features: Association, In Ground, Community
- Fencing: Wrought Iron
- Has view: Yes
- View description: None
Lot
- Size: 0.88 Acres
- Features: Street Lighting, Sidewalks, Curbs, Greenbelt, Park Nearby
Details
- Parcel number: 4134007128
- Zoning: CCR3*
- Special conditions: Standard
Construction
Type & style
- Home type: Condo
- Architectural style: Spanish Colonial
- Property subtype: Residential, Condominium
- Attached to another structure: Yes
Materials
- Stucco, Wood Siding
Condition
- Updated/Remodeled
- Year built: 1968
Utilities & green energy
- Sewer: In Street Paid
- Water: District
- Utilities for property: Cable Available
Community & HOA
Community
- Features: Community Mailbox
- Security: Gated Community, Gated, Carbon Monoxide Detector(s)
- Subdivision: The Californian
HOA
- Has HOA: Yes
- Amenities included: Landscaping, Assoc Pet Rules, Controlled Access, Elevator(s), Storage, Gated, Gated Parking, Hot Water, Pool
- Services included: Building and Grounds, Maintenance Paid, Trash
- HOA fee: $575 monthly
Location
- Region: Culver City
Financial & listing details
- Price per square foot: $699/sqft
- Tax assessed value: $492,135
- Annual tax amount: $6,282
- Date on market: 7/6/2026
- Road surface type: Paved
Estimated market value
$449,800
$427,000 - $472,000
$2,341/mo
Price history
| Date | Event | Price |
|---|---|---|
| 7/6/2026 | Listed for sale | $450,000$699/sqft |
Source:  CLAW #26854985 Report a problem CLAW #26854985 Report a problem | ||
| 4/1/2020 | Sold | $450,000+4.7%$699/sqft |
Source:  CRMLS #AR20042688 Report a problem CRMLS #AR20042688 Report a problem | ||
| 3/11/2020 | Pending sale | $430,000$668/sqft |
Source: CENTURY 21 West Coast Brokers #AR20042688 Report a problem | ||
| 3/3/2020 | Listed for sale | $430,000$668/sqft |
Source: Century 21 West Coast Brokers #AR20042688 Report a problem | ||
Public tax history
| Year | Property taxes | Tax assessment |
|---|---|---|
| 2025 | $6,282 +2.6% | $492,135 +2% |
| 2024 | $6,124 +4.9% | $482,487 +2% |
| 2023 | $5,839 +4.9% | $473,027 +2% |
| 2022 | $5,568 -0.1% | $463,753 +2% |
| 2021 | $5,571 +1.4% | $454,661 +155% |
| 2020 | $5,496 +114.6% | $178,287 +2% |
| 2019 | $2,561 +10.7% | $174,792 +2% |
| 2018 | $2,313 | $171,366 +2% |
| 2017 | $2,313 +2.6% | $168,007 +2% |
| 2016 | $2,255 +6% | $164,714 +1.5% |
| 2015 | $2,128 -3.2% | $162,241 +2% |
| 2014 | $2,198 | $159,064 +2.5% |
| 2012 | -- | $155,242 +2% |
| 2011 | -- | $152,199 +0.8% |
| 2010 | -- | $151,062 -0.2% |
| 2009 | -- | $151,422 +2% |
| 2008 | -- | $148,454 +2% |
| 2007 | -- | $145,544 +2% |
| 2006 | -- | $142,691 |
| 2005 | -- | $142,691 +4% |
| 2004 | -- | $137,152 +1.9% |
| 2003 | -- | $134,639 +25.2% |
| 2002 | -- | $107,500 +34.4% |
| 2000 | -- | $80,000 |
Find assessor info on the county website
Monthly payment
Est. payment
Payment breakdown
Explore the cost of this home by adjusting the details. Changes won't be saved.Climate risks
Neighborhood: Fox Hills
Nearby schools
GreatSchools rating
- 7/10El Rincon Elementary SchoolGrades: K-5Distance: 1 mi
- 6/10Culver City Middle SchoolGrades: 6-8Distance: 1.8 mi
- 9/10Culver City High SchoolGrades: 9-12Distance: 2 mi
Schools provided by the listing agent
- District: Culver City Unified School District
Source: CLAW. This data may not be complete. We recommend contacting the local school district to confirm school assignments for this home.
- $723,5003 bd2 ba1.3k sqft5650 Sumner Way UNIT 216, Culver City, CA 90230Off Market
- $500,0001 bd1 ba893 sqft5650 Sumner Way UNIT 217, Culver City, CA 90230Sold
- $625,5002 bd2 ba1.2k sqft5650 Sumner Way UNIT 306, Culver City, CA 90230Off Market
- $619,0002 bd2 ba1.2k sqft5650 Sumner Way UNIT 308, Culver City, CA 90230Pending
- $569,5002 bd2 ba1.1k sqft5650 Sumner Way UNIT 101, Culver City, CA 90230Off Market
- $698,9002 bd2 ba1.2k sqft5650 Sumner Way UNIT 103, Culver City, CA 90230Off Market
- $490,1001 bd1 ba894 sqft5650 Sumner Way UNIT 104, Culver City, CA 90230Off Market
- $469,600-- bd-- ba894 sqft5650 Sumner Way UNIT 105, Culver City, CA 90230Off Market
A local agent can set up tours, give advice and negotiate with sellers.
Similar homes
- $475,0001 bd1 ba848 sqft5674 Windsor Way Unit 210, Culver City, CA 90230For Sale
 MLS ID #26858665, Vivian Lesny DRE # 01409458, eXp Realty of Greater Los Angeles. CLAW
 - $465,0001 bd2 ba794 sqft5651 Windsor Way Unit 105, Culver City, CA 90230For Sale
 MLS ID #26857287, Alejandro Lombardo DRE # 01234576, Compass. CLAW
 - $449,9951 bd1 ba750 sqft5625 Windsor Way Unit 211, Culver City, CA 90230For Sale
 MLS ID #26838657, Joshua Stein-Sapir DRE # 01979910, Keyes Real Estate. CLAW
 - $510,0001 bd1 ba764 sqft6000 Canterbury Dr Unit D114, Culver City, CA 90230For Sale
 MLS ID #24-462257, Brian Christie DRE # 01416791, Estate Properties. CLAW
 - $515,0001 bd1 ba850 sqft5625 Sumner Way Unit 314, Culver City, CA 90230For SaleMLS ID #25628931, Brooke Picone DRE # 01281354, Beverly & Company Luxury Properties. CLAW
- $479,9991 bd1 ba697 sqft4812 Hollow Corner Rd Unit 151, Culver City, CA 90230For SaleMLS ID #26841679, Jasmine Murray-Bruce DRE # 02051776, Rodeo Realty. CLAW
- $499,0002 bd2 ba920 sqft4900 Overland Ave Unit 138, Culver City, CA 90230For SaleMLS ID #P1-27369, Omar Cruz, Coldwell Banker Realty. CRMLS
- $525,0001 bd1 ba818 sqft8306 Summertime Ln, Culver City, CA 90230For SaleMLS ID #26853117, Martin Feinberg DRE # 00977561, KW Westside Estates. CLAW
- $449,000-- bd1 ba377 sqft10982 Roebling Ave APT 522, Los Angeles, CA 90024For SaleMLS ID #26863369, Maria Ballon DRE # 01815820, Equity Union. CLAW
- $439,0001 bd1 ba555 sqft4361 Berryman Ave APT 12, Los Angeles, CA 90066For SaleMLS ID #26843187, Cindy Lorimer DRE # 01879398, PLG Estates. CLAW
- $595,0002 bd2 ba962 sqft4900 Overland Ave Unit 196, Culver City, CA 90230For SaleMLS ID #26844823, Stephanie Younger DRE # 01365696, Compass. CLAW
- $629,0002 bd2 ba885 sqft4925 Indian Wood Rd Unit 474, Culver City, CA 90230For SaleMLS ID #26734651, Stacy Blair Young DRE # 01190242, Douglas Elliman of California, Inc.. CLAW
- $499,0001 bd1 ba640 sqft7320 Hawthorn Ave APT 425, Los Angeles, CA 90046For SaleMLS ID #26863569, Victoria Cruz DRE # 01887799, Equity Union. CLAW
- $649,0002 bd2 ba942 sqft4845 Maytime Ln, Culver City, CA 90230For SaleMLS ID #26638897, Terri A. Davis DRE # 01036184, Estate Properties. CLAW
- $465,0001 bd1 ba615 sqft5641 Clemson St, Los Angeles, CA 90016For SaleMLS ID #26654769, David Kramer DRE # 00996960, Compass. CLAW
- $499,0001 bd1 ba664 sqft750 N Kings Rd APT 217, Los Angeles, CA 90069For SaleMLS ID #26839319, Scott Morris DRE # 00987383, eXp Realty of Greater Los Angeles. CLAW
- $250,0001 bd1 ba432 sqft11250 Playa St #82, Culver City, CA 90230For SaleMLS ID #26858245, Jessica Miller DRE # 01906205, Coldwell Banker Realty. CLAW
- $479,0002 bd2 ba871 sqft3604 Kalsman Dr Unit 2, Los Angeles, CA 90016For SaleMLS ID #26673539, Kara Marotta DRE # 02196098, Pardee Properties. CLAW
- $465,0002 bd2 ba825 sqft320 S Ardmore Ave APT 323, Los Angeles, CA 90020For SaleMLS ID #26844443, Elijah Shin DRE # 01358906, Dream Realty & Investments Inc. CLAW
- $545,0001 bd2 ba719 sqft100 S Doheny Dr APT 503, Los Angeles, CA 90048For SaleMLS ID #26861829, Jami Nash DRE # 01939771, Christie's International Real Estate SoCal. CLAW
Local buyer's agents are ready to help
