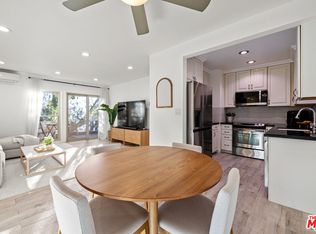
Freshly painted and extensively remodeled, this polished turnkey residence at The Pines offers sophisticated design and an exceptionally functional layout including a dedicated work-from-home space, private covered balcony, 2 parking spaces, and large storage unit. A wall of windows fills the open living and dining area with natural light and leafy views. The remodeled kitchen features custom cabinetry, oversized soft-close drawers, quartz waterfall countertops, geometric porcelain backsplash, Bosch and LG stainless-steel appliances, and Multipure water filtration. The spacious bedroom includes a custom walk-in closet and new double-pane picture window. The spa-inspired bathroom features floor-to-ceiling tile, floating vanity, deep soaking tub, and TOTO bidet. The Pines is a gated, landscaped community with a heated pool, fitness center, sauna, clubhouse, and lush garden pathways. Enjoy easy access to Fox Hills Park, Ballona Creek bike path, Playa Vista and Silicon Beach, Downtown Culver City, LAX, and Marina del Rey. Apple, Amazon Studios, Sony Pictures, and TikTok are all nearby.
For sale
Price cut: $11K (8/21)
$499,000
6000 Canterbury Dr Unit D114, Culver City, CA 90230
1beds
764sqft
Residential, Condominium
Built in 1971
-- sqft lot
$483,900 Zestimate®
$653/sqft
$636/mo HOA
What's special
- 97 days
- 168
- 8
Zillow last checked:
Listing updated:
Listed by:
Brian Christie DRE # 01416791 310-701-0416,
Estate Properties 310-577-5300
Source: CLAW,MLS#: 24-462257
Facts & features
Interior
Bedrooms & bathrooms
- Bedrooms: 1
- Bathrooms: 1
- Full bathrooms: 1
Rooms
- Room types: Master Bedroom, Dining Area, Living Room
Primary bedroom
- Features: Master Suite
Bedroom
- Features: Walk-In Closet(s)
Bathroom
- Features: Shower Over Tub, Remodeled, Tile, Linen Closet, Low Flow Shower(s), Low Flow Toilet(s)
Kitchen
- Features: Remodeled, Galley Kitchen
Heating
- Wall Electric
Cooling
- None
Appliances
- Included: Range Hood, Electric Oven, Electric Cooktop, Disposal, Range/Oven, Recirculated Exhaust Fan, Refrigerator, Dishwasher, Exhaust Fan, Water Filter, Water Purifier, Central Water Heater
- Laundry: Common Area, Laundry Area
Features
- Living Room Balcony, Turnkey, Recessed Lighting, Ceiling Fan(s), Dining Area
- Flooring: Stone Tile
- Doors: Sliding Doors
- Windows: Double Pane Windows, Shutters
- Has fireplace: No
- Fireplace features: None
Interior area
- Total structure area: 764
- Total interior livable area: 764 sqft
Property
Parking
- Total spaces: 2
- Parking features: Assigned, Garage Door Opener, Tandem, Storage, Carport, Driveway Gate, Attached Carport, Secured
- Has carport: Yes
- Covered spaces: 2
- Has uncovered spaces: Yes
Accessibility
- Accessibility features: None
Features
- Levels: One
- Stories: 3
- Entry location: Main Level
- Patio & porch: Covered
- Exterior features: Balcony
- Pool features: Association, Heated And Filtered, In Ground, Heated, Filtered
- Spa features: None
- Fencing: Wrought Iron,Stucco Wall
- Has view: Yes
- View description: Tree Top
Lot
- Size: 2.58 Acres
Details
- Parcel number: 4134011151
- Zoning: CCR3*
- Special conditions: Standard
Construction
Type & style
- Home type: Condo
- Architectural style: Contemporary
- Property subtype: Residential, Condominium
- Attached to another structure: Yes
Materials
- Stucco, Wood Siding
- Roof: Common Roof,Elastomeric,Shingle
Condition
- Updated/Remodeled
- Year built: 1971
Utilities & green energy
- Sewer: In Street Paid
- Water: District
- Utilities for property: Cable Available
Community & HOA
Community
- Features: Community Mailbox
- Security: Card/Code Access, Secured Community, Carbon Monoxide Detector(s), On-Site Guard
- Subdivision: The Pines
HOA
- Has HOA: Yes
- Amenities included: Landscaping, Assoc Pet Rules, Billiard Room, Controlled Access, Conference, Clubhouse, Elevator(s), Exercise Room, Gated, Hot Water, Pool, Rec Multipurpose Rm, Sauna, Security, Storage
- Services included: Clubhouse, Earthquake Insurance, Security, Trash
- HOA fee: $636 monthly
Location
- Region: Culver City
Financial & listing details
- Price per square foot: $653/sqft
- Tax assessed value: $400,109
- Date on market: 5/25/2026
Estimated market value
$483,900
$460,000 - $508,000
$2,530/mo
Price history
| Date | Event | Price |
|---|---|---|
| 8/21/2026 | Price change | $499,000-2.2%$653/sqft |
Source:  CLAW #24-462257 Report a problem CLAW #24-462257 Report a problem | ||
| 5/25/2026 | Listed for sale | $510,000+18.9%$668/sqft |
Source: CLAW #24-462257 Report a problem | ||
| 11/11/2017 | Listing removed | $429,000$562/sqft |
Source: The Real Estate Consultants #17286796 Report a problem | ||
| 11/4/2017 | Listed for sale | $429,000+34.1%$562/sqft |
Source: The Real Estate Consultants #17286796 Report a problem | ||
| 6/6/2014 | Sold | $320,000+1.6%$419/sqft |
Source:  CLAW #14757985 Report a problem CLAW #14757985 Report a problem | ||
| 5/7/2014 | Listed for sale | $315,000-4.5%$412/sqft |
Source: The Real Estate Consultants #14757985 Report a problem | ||
| 3/20/2007 | Sold | $330,000+44.7%$432/sqft |
Source: Public Record Report a problem | ||
| 11/12/2003 | Sold | $228,000$298/sqft |
Source: Public Record Report a problem | ||
Public tax history
| Year | Property taxes | Tax assessment |
|---|---|---|
| 2026 | -- | $400,109 +2% |
| 2025 | $5,224 +2.6% | $392,264 +2% |
| 2024 | $5,093 +4.8% | $384,574 +2% |
| 2023 | $4,859 +4.5% | $377,034 +2% |
| 2022 | $4,648 +0% | $369,642 +2% |
| 2021 | $4,647 +0.8% | $362,395 +1% |
| 2020 | $4,612 | $358,681 +2% |
| 2019 | $4,612 +6.7% | $351,649 +2% |
| 2018 | $4,324 | $344,755 +2% |
| 2017 | $4,324 +2.1% | $337,996 +2% |
| 2016 | $4,235 +4.7% | $331,370 +1.5% |
| 2015 | $4,046 +5% | $326,393 +8.8% |
| 2014 | $3,852 | $300,000 +37% |
| 2012 | -- | $219,000 -15.1% |
| 2011 | -- | $258,000 -11.6% |
| 2010 | -- | $291,900 |
| 2009 | -- | $291,900 -13.3% |
| 2008 | -- | $336,600 +39.1% |
| 2007 | -- | $241,953 +2% |
| 2006 | -- | $237,210 |
| 2005 | -- | $237,210 +4% |
| 2004 | -- | $228,000 +130.5% |
| 2003 | -- | $98,907 +2% |
| 2002 | -- | $96,968 +15.4% |
| 2000 | -- | $84,000 |
Find assessor info on the county website
Monthly payment
Est. payment
Payment breakdown
Explore the cost of this home by adjusting the details. Changes won't be saved.Climate risks
Neighborhood: Fox Hills
Nearby schools
Schools provided by the listing agent
- District: Culver City Unified School District
Source: CLAW. This data may not be complete. We recommend contacting the local school district to confirm school assignments for this home.
- $575,0002 bd2 ba1k sqft5950 Canterbury Dr APT C209, Culver City, CA 90230For Sale
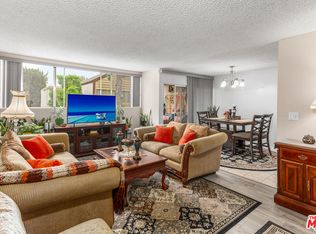
- $464,0001 bd1 ba779 sqft5950 Canterbury Dr APT C210, Culver City, CA 90230Sold
- $545,0001 bd1 ba764 sqft5950 Canterbury Dr APT C305, Culver City, CA 90230Sold
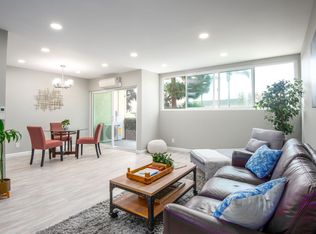
- $520,0002 bd2 ba1k sqft6000 Canterbury Dr UNIT D204, Culver City, CA 90230Sold
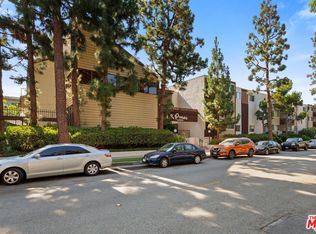
Similar homes
- $475,0001 bd1 ba848 sqft5674 Windsor Way Unit 210, Culver City, CA 90230For Sale
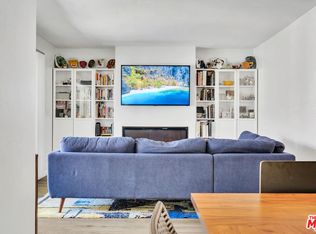 MLS ID #26858665, Vivian Lesny DRE # 01409458, eXp Realty of Greater Los Angeles. CLAW
 - $549,0002 bd2 ba967 sqft5651 Windsor Way Unit 101, Culver City, CA 90230For Sale
 MLS ID #26827787, Vivian Lesny DRE # 01409458, eXp Realty of Greater Los Angeles. CLAW
 - $450,0001 bd1 ba644 sqft5650 Sumner Way Unit 102, Culver City, CA 90230For Sale
 MLS ID #26854985, Brian Christie DRE # 01416791, Estate Properties. CLAW
 - $449,0001 bd2 ba794 sqft5651 Windsor Way Unit 105, Culver City, CA 90230For Sale
 MLS ID #26857287, Alejandro Lombardo DRE # 01234576, Compass. CLAW
Local buyer's agents are ready to help
