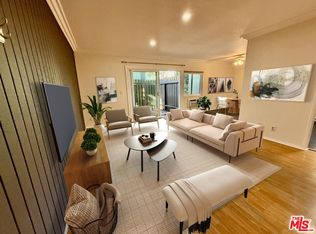
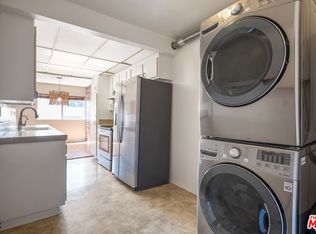
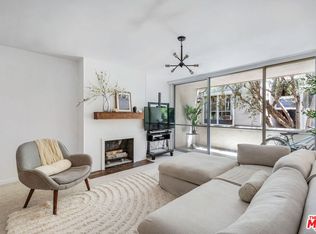
Perched on the top floor at a quiet corner of the Tara Hill community, this inviting end unit two-bedroom, two-bath residence enjoys exceptional privacy with only one shared wall and a serene, treehouse-like setting surrounded by mature greenery. The light-filled living and dining area features soaring ceilings, dual-pane windows, and a private balcony overlooking the trees and flexible space for entertaining, working from home, or relaxing, with clerestory picture windows, bamboo flooring, and a mini-split system for added comfort providing air conditioning in the summer and heat in the winter. The updated kitchen is both stylish and functional, appointed with custom flooring, granite countertops, stainless steel appliances including a Bosch dishwasher and a convenient breakfast bar. A center hall leads to the primary suite, complete with wall-to-wall closets and a beautifully remodeled en-suite bath. The secondary bedroom is served by a hall bath with bath tub, and linen closet providing additional storage. Additional highlights include two side-by-side parking spaces and a gated, resort-style community offering two pools, a spa, fitness center, sauna, community room, barbecue area, grassy courtyard, and on-site property management. Ideally located in Culver City near downtown shopping, dining, and entertainment, this home is also close to the bike path to the beach and served by award-winning Culver City schools.
Under contract
$568,000
4925 Indian Wood Rd Unit 474, Culver City, CA 90230
2beds
885sqft
Residential, Condominium
Built in 1973
-- sqft lot
$581,200 Zestimate®
$642/sqft
$639/mo HOA
What's special
- 11 days
- 743
- 78
Zillow last checked:
Listing updated:
Listed by:
Stacy Blair Young DRE # 01190242 310-367-7654,
Douglas Elliman of California, Inc. 424-203-1800
Source: CLAW,MLS#: 26995335
Facts & features
Interior
Bedrooms & bathrooms
- Bedrooms: 2
- Bathrooms: 2
- Full bathrooms: 1
- 3/4 bathrooms: 1
Rooms
- Room types: Center Hall, Breakfast Bar, Dining Area, Living Room, Patio Covered
Bathroom
- Features: Linen Closet, Low Flow Toilet(s), Remodeled, Shower and Tub, Shower Stall, Tile
Kitchen
- Features: Bar, Remodeled
Heating
- Other
Cooling
- Air Conditioning, Ceiling Fan(s)
Appliances
- Included: Free Standing Gas, Range Hood, Dishwasher, Disposal, Exhaust Fan, Range/Oven
- Laundry: Common Area
Features
- Cathedral-Vaulted Ceilings, Open Floorplan, Living Room Balcony, High Ceilings, Recessed Lighting, Storage, Track Lighting, Ceiling Fan(s), Breakfast Area, Breakfast Counter / Bar, Dining Area
- Flooring: Bamboo, Laminate, Mixed, Tile
- Doors: Sliding Doors
- Windows: Vertical Blinds, Blinds, Screens, Double Pane Windows
- Has fireplace: No
- Fireplace features: None
- Common walls with other units/homes: Common Walls,End Unit
Interior area
- Total structure area: 885
- Total interior livable area: 885 sqft
Property
Parking
- Total spaces: 2
- Parking features: Assigned, Open, Side By Side
- Uncovered spaces: 2
Accessibility
- Accessibility features: None
Features
- Levels: One
- Stories: 2
- Exterior features: Balcony, Living Room Balcony
- Pool features: Heated, Association
- Spa features: Association Spa
- Has view: Yes
- View description: Tree Top, Pool
- Has water view: Yes
Lot
- Size: 2.39 Acres
Details
- Parcel number: 4296008010
- Zoning: CCPD*
- Special conditions: Standard
Construction
Type & style
- Home type: Condo
- Architectural style: Traditional
- Property subtype: Residential, Condominium
- Attached to another structure: Yes
Materials
- Stucco
Condition
- Updated/Remodeled
- Year built: 1973
Utilities & green energy
- Sewer: In Street Paid
- Water: Public
- Utilities for property: Cable Available
Community & HOA
Community
- Security: Carbon Monoxide Detector(s), 24 Hour Security, Card/Code Access, Secured Community, Gated Community with Guard, Gated, Smoke Detector(s)
- Subdivision: Tara Hill
HOA
- Has HOA: Yes
- Amenities included: Assoc Barbecue, Landscaping, Assoc Pet Rules, Clubhouse, Controlled Access, Fitness Center, Gated Community Guard, Onsite Property Management, Sun Deck, Spa/Hot Tub, Sauna, Pool, Picnic Area, Hot Water
- Services included: Building and Grounds, Gas, Water, Security, Clubhouse, Cable TV, Earthquake Insurance
- HOA fee: $639 monthly
Location
- Region: Culver City
Financial & listing details
- Price per square foot: $642/sqft
- Tax assessed value: $390,715
- Date on market: 10/1/2026
- Inclusions: Stove, Dishwasher, Mini-Split
Estimated market value
$581,200
$552,000 - $610,000
$3,492/mo
Price history
| Date | Event | Price |
|---|---|---|
| 10/13/2026 | Pending sale | $568,000$642/sqft |
Source:  Douglas Elliman #26995335 Report a problem Douglas Elliman #26995335 Report a problem | ||
| 10/13/2026 | Contingent | $568,000$642/sqft |
Source:  CLAW #26995335 Report a problem CLAW #26995335 Report a problem | ||
| 10/1/2026 | Listed for sale | $568,000-4.5%$642/sqft |
Source: CLAW #26995335 Report a problem | ||
| 9/14/2026 | Listing removed | $595,000$672/sqft |
Source: Douglas Elliman #26734651 Report a problem | ||
| 8/7/2026 | Price change | $595,000-5.4%$672/sqft |
Source: CLAW #26734651 Report a problem | ||
| 6/30/2026 | Listed for sale | $629,000$711/sqft |
Source: CLAW #26734651 Report a problem | ||
| 6/25/2026 | Pending sale | $629,000$711/sqft |
Source: Douglas Elliman #26734651 Report a problem | ||
| 6/25/2026 | Contingent | $629,000$711/sqft |
Source: CLAW #26734651 Report a problem | ||
| 6/8/2026 | Listed for sale | $629,000$711/sqft |
Source: CLAW #26734651 Report a problem | ||
| 6/4/2026 | Pending sale | $629,000$711/sqft |
Source: Douglas Elliman #26734651 Report a problem | ||
| 6/4/2026 | Contingent | $629,000$711/sqft |
Source: CLAW #26734651 Report a problem | ||
| 5/19/2026 | Price change | $629,000-3.1%$711/sqft |
Source: CLAW #26734651 Report a problem | ||
| 4/17/2026 | Listed for sale | $649,000+91.4%$733/sqft |
Source: CLAW #26734651 Report a problem | ||
| 8/4/2011 | Listing removed | $339,000$383/sqft |
Source: Keller Williams #11-503891 Report a problem | ||
| 5/26/2011 | Listed for sale | $339,000+13.4%$383/sqft |
Source: Keller Williams #11-503891 Report a problem | ||
| 5/6/2011 | Sold | $299,000-6.3%$338/sqft |
Source: Public Record Report a problem | ||
| 3/21/2011 | Price change | $319,000-5.9%$360/sqft |
Source: Keller Williams - L.A. Westside #11503891 Report a problem | ||
| 3/18/2011 | Price change | $339,000+6.3%$383/sqft |
Source: Keller Williams - L.A. Westside #11503891 Report a problem | ||
| 3/17/2011 | Price change | $319,000-5.9%$360/sqft |
Source: Keller Williams Realty Westside #11503891 Report a problem | ||
| 2/2/2011 | Listed for sale | $339,000+32.9%$383/sqft |
Source: Keller Williams #11-503891 Report a problem | ||
| 3/19/2010 | Sold | $255,000-29.8%$288/sqft |
Source: Public Record Report a problem | ||
| 9/22/2004 | Sold | $363,000+142%$410/sqft |
Source: Public Record Report a problem | ||
| 3/2/2001 | Sold | $150,000+30.4%$169/sqft |
Source: Public Record Report a problem | ||
| 1/13/1999 | Sold | $115,000$130/sqft |
Source: Public Record Report a problem | ||
Public tax history
| Year | Property taxes | Tax assessment |
|---|---|---|
| 2026 | -- | $390,715 +2% |
| 2025 | $5,061 +2.7% | $383,055 +2% |
| 2024 | $4,930 +4.7% | $375,545 +2% |
| 2023 | $4,710 +4.3% | $368,183 +2% |
| 2022 | $4,515 +0.2% | $360,965 +2% |
| 2021 | $4,507 +0.8% | $353,888 +1% |
| 2020 | $4,470 | $350,260 +2% |
| 2019 | $4,470 +6.7% | $343,394 +2% |
| 2018 | $4,189 | $336,662 +2% |
| 2017 | $4,189 +2% | $330,062 +2% |
| 2016 | $4,108 +4.8% | $323,591 +1.5% |
| 2015 | $3,919 -0.7% | $318,731 +2% |
| 2014 | $3,946 | $312,489 +2.5% |
| 2012 | -- | $304,980 -9.6% |
| 2011 | -- | $337,522 +18.1% |
| 2010 | -- | $285,900 |
| 2009 | -- | $285,900 -25.8% |
| 2008 | -- | $385,217 +2% |
| 2007 | -- | $377,665 +2% |
| 2006 | -- | $370,260 |
| 2005 | -- | $370,260 +132.9% |
| 2004 | -- | $158,972 +1.9% |
| 2003 | -- | $156,059 +2% |
| 2002 | -- | $153,000 +30.4% |
| 2000 | -- | $117,300 |
Find assessor info on the county website
Monthly payment
Est. payment
Payment breakdown
Explore the cost of this home by adjusting the details. Changes won't be saved.Climate risks
Neighborhood: Jefferson
Nearby schools
Schools provided by the listing agent
- District: Culver City Unified School District
Source: CLAW. This data may not be complete. We recommend contacting the local school district to confirm school assignments for this home.
- $574,9002 bd2 ba885 sqft4933 Indian Wood Rd UNIT 364, Culver City, CA 90230For Sale

- $699,9003 bd2 ba1k sqft4931 Indian Wood Rd UNIT 357, Culver City, CA 90230For Sale

- $660,0002 bd2 ba885 sqft5001 Stoney Creek Rd UNIT 451, Culver City, CA 90230Sold

- $749,9003 bd2 ba1k sqft5001 Stoney Creek Rd UNIT 350, Culver City, CA 90230Sold
Similar homes
- $574,9002 bd2 ba885 sqft4933 Indian Wood Rd Unit 364, Culver City, CA 90230For SaleMLS ID #26954847, Trisha Paschke DRE # 01387274, Rodeo Realty. CLAW
- $559,0002 bd1 ba852 sqft4838 Hollow Corner Rd Unit 315, Culver City, CA 90230For Sale
 MLS ID #26867131, Marco Rodriguez DRE # 01730884, Compass. CLAW
 - $535,0002 bd2 ba1.2k sqft5950 Buckingham Pkwy Unit 610, Culver City, CA 90230For Sale
 MLS ID #26864679, Hind Aineb DRE # 01974433, Estate Properties. CLAW
 - $598,0002 bd2 ba972 sqft6375 Green Valley Cir Unit 206, Culver City, CA 90230For Sale
 MLS ID #26879953, Obie Nwabuzor DRE # 02020522, Compass. CLAW
Local buyer's agents are ready to help
