Welcome to this beautifully maintained one-bedroom, one-bath residence in the highly desirable Fox Hills neighborhood of Culver City, where comfort, style, and convenience come together. Designed with an open and airy floor plan, this inviting home features beautiful engineered wood flooring, abundant natural light, and an exceptional amount of closet space and storage rarely found in a one-bedroom condo. The spacious living room is centered around a custom built-in entertainment center with a remote-controlled fireplace, offering adjustable heat and ambiance to create the perfect setting year-round. Step outside to the balcony, seamlessly connected to the kitchen through a convenient pass-through window, making indoor-outdoor entertaining effortless. The updated kitchen offers generous cabinetry along with a newer refrigerator and dishwasher, both installed in 2025. The spacious bedroom retreat features two oversized closets and elegant plantation shutters, while the updated bathroom showcases a dual-sink vanity and a shower/tub combination. Additional highlights include dedicated extra storage in the garage, guest parking within the building, and the included entertainment center TV. Ideally situated just moments from Westfield Culver City, Fox Hills Park, popular restaurants, entertainment, scenic hiking trails, and many of the Westside's major technology and entertainment employers, this exceptional home also provides convenient access to freeways and LAX, making it the perfect blend of comfort, convenience, and location. Parking spot #37, 5 guest spaces, there's a special assessment that ends October 31 and that's for $400.
For sale
Price cut: $24K (7/27)
$475,000
5674 Windsor Way Unit 210, Culver City, CA 90230
1beds
848sqft
:
Get pre-qualified$3,685/mo
Residential, Condominium
Built in 1969
-- sqft lot
$460,000 Zestimate®
$560/sqft
$490/mo HOA
What's special
- 27 days |
- 343 |
- 22 |
Zillow last checked:
Listing updated:
Listed by:
Vivian Lesny DRE # 01409458 310-428-7378,
eXp Realty of Greater Los Angeles 888-652-1314
Source: CLAW,MLS#: 26858665
Facts & features
Interior
Bedrooms & bathrooms
- Bedrooms: 1
- Bathrooms: 1
- Full bathrooms: 1
Rooms
- Room types: Breakfast Bar, Dining Room
Heating
- Electric
Cooling
- None
Appliances
- Included: Range/Oven, Disposal
- Laundry: Common Area
Features
- Built-Ins, Ceiling Fan(s)
- Flooring: Engineered Hardwood
- Has fireplace: Yes
- Fireplace features: Living Room, Electric
Interior area
- Total structure area: 848
- Total interior livable area: 848 sqft
Property
Parking
- Total spaces: 1
- Parking features: Community Structure, Secured, Covered, On Site
- Has garage: Yes
- Covered spaces: 1
Features
- Levels: One
- Pool features: Association
- Has view: Yes
- View description: Pool
- Has water view: Yes
Lot
- Size: 1.37 Acres
Details
- Parcel number: 4134009058
- Zoning: CCR3*
- Special conditions: Standard
Construction
Type & style
- Home type: Condo
- Architectural style: Traditional
- Property subtype: Residential, Condominium
Condition
- Year built: 1969
Community & HOA
Community
- Security: Gated
- Subdivision: French Quarter
HOA
- Has HOA: Yes
- Amenities included: Landscaping, Assoc Pet Rules, Pool, Storage, Controlled Access, Guest Parking
- HOA fee: $490 monthly
Location
- Region: Culver City
Financial & listing details
- Price per square foot: $560/sqft
- Tax assessed value: $519,158
- Annual tax amount: $6,668
- Date on market: 7/13/2026
Estimated market value
$460,000
$437,000 - $483,000
$2,584/mo
Price history
| Date | Event | Price |
|---|---|---|
| 7/27/2026 | Price change | $475,000-4.8%$560/sqft |
Source:  CLAW #26858665 Report a problem CLAW #26858665 Report a problem | ||
| 7/13/2026 | Listed for sale | $499,000-7.4%$588/sqft |
Source: CLAW #26858665 Report a problem | ||
| 6/10/2026 | Listing removed | $539,000$636/sqft |
Source: CLAW #26647595 Report a problem | ||
| 5/13/2026 | Price change | $539,000-6.9%$636/sqft |
Source: CLAW #26647595 Report a problem | ||
| 2/6/2026 | Listed for sale | $579,000+16%$683/sqft |
Source: CLAW #26647595 Report a problem | ||
| 6/21/2023 | Sold | $499,000$588/sqft |
Source: Public Record Report a problem | ||
| 5/29/2023 | Contingent | $499,000$588/sqft |
Source: CLAW #23-271567 Report a problem | ||
| 5/19/2023 | Listed for sale | $499,000+113.2%$588/sqft |
Source: CLAW #23-271567 Report a problem | ||
| 3/20/2018 | Listing removed | $2,350$3/sqft |
Source: S & L Property Management Report a problem | ||
| 2/25/2018 | Listed for rent | $2,350$3/sqft |
Source: S & L Property Management Report a problem | ||
| 6/29/2009 | Sold | $234,000-13.3%$276/sqft |
Source: Public Record Report a problem | ||
| 2/4/2009 | Sold | $270,000+126.9%$318/sqft |
Source: Public Record Report a problem | ||
| 5/26/2000 | Sold | $119,000$140/sqft |
Source: Public Record Report a problem | ||
Public tax history
| Year | Property taxes | Tax assessment |
|---|---|---|
| 2025 | $6,668 +2.7% | $519,158 +2% |
| 2024 | $6,494 +67.7% | $508,980 +76% |
| 2023 | $3,873 +4.1% | $289,250 +2% |
| 2022 | $3,721 +0.3% | $283,580 +2% |
| 2021 | $3,711 +0.5% | $278,020 +1% |
| 2020 | $3,692 | $275,170 +2% |
| 2019 | $3,692 +7.9% | $269,775 +2% |
| 2018 | $3,422 | $264,486 +2% |
| 2017 | $3,422 +2.4% | $259,301 +2% |
| 2016 | $3,342 +5.2% | $254,217 +1.5% |
| 2015 | $3,177 -1.3% | $250,400 +2% |
| 2014 | $3,218 | $245,496 +7.2% |
| 2012 | -- | $229,000 -2.5% |
| 2011 | -- | $234,900 +0.8% |
| 2010 | -- | $233,145 +64.2% |
| 2009 | -- | $142,023 +2% |
| 2008 | -- | $139,239 +2% |
| 2007 | -- | $136,510 +2% |
| 2006 | -- | $133,834 |
| 2005 | -- | $133,834 +4% |
| 2004 | -- | $128,639 +1.9% |
| 2003 | -- | $126,282 +2% |
| 2002 | -- | $123,806 +58.7% |
| 2000 | -- | $77,999 |
Find assessor info on the county website
Monthly payment
Est. payment
Payment breakdown
Explore the cost of this home by adjusting the details. Changes won't be saved.Climate risks
Neighborhood: Fox Hills
Nearby schools
GreatSchools rating
- 7/10El Rincon Elementary SchoolGrades: K-5Distance: 0.9 mi
- 6/10Culver City Middle SchoolGrades: 6-8Distance: 1.8 mi
- 9/10Culver City High SchoolGrades: 9-12Distance: 1.9 mi
- $665,0002 bd2 ba1k sqft5651 Sumner Way UNIT 210, Culver City, CA 90230Sold
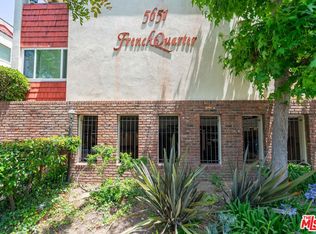
- $485,0001 bd1 ba846 sqft5651 Sumner Way UNIT 209, Culver City, CA 90230For Sale

- $578,4002 bd2 ba1.1k sqft5674 Windsor Way UNIT 107, Culver City, CA 90230Off Market
- $468,6001 bd1 ba772 sqft5674 Windsor Way UNIT 105, Culver City, CA 90230Off Market
- $464,1001 bd1 ba846 sqft5674 Windsor Way UNIT 104, Culver City, CA 90230Off Market
- $465,3001 bd1 ba772 sqft5674 Windsor Way UNIT 102, Culver City, CA 90230Off Market
- $598,4002 bd1 ba967 sqft5674 Windsor Way UNIT 101, Culver City, CA 90230Off Market
- $444,2001 bd1 ba847 sqft5674 Windsor Way UNIT 113, Culver City, CA 90230Off Market
A local agent can set up tours, give advice and negotiate with sellers.
Similar homes
- $450,0001 bd1 ba644 sqft5650 Sumner Way Unit 102, Culver City, CA 90230For Sale
 MLS ID #26854985, Brian Christie DRE # 01416791, Estate Properties. CLAW
 - $519,0002 bd2 ba1k sqft5900 Canterbury Dr APT B217, Culver City, CA 90230For Sale
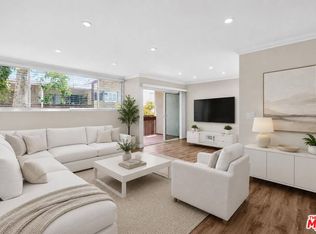 MLS ID #26841673, Alexander Echeverria DRE # 01936552, Keller Williams Beverly Hills. CLAW
 - $515,0001 bd1 ba850 sqft5625 Sumner Way Unit 314, Culver City, CA 90230For Sale
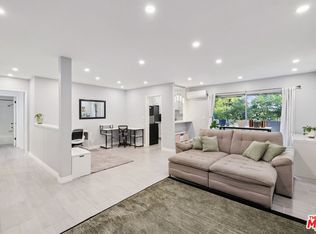 MLS ID #25628931, Brooke Picone DRE # 01281354, Beverly & Company Luxury Properties. CLAW
 - $549,0002 bd2 ba967 sqft5651 Windsor Way Unit 101, Culver City, CA 90230For Sale
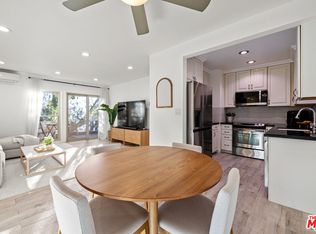 MLS ID #26827787, Vivian Lesny DRE # 01409458, eXp Realty of Greater Los Angeles. CLAW
 - $589,0002 bd2 ba1k sqft5950 Canterbury Dr APT C209, Culver City, CA 90230For SaleMLS ID #26827537, Greg Okwudibonye DRE # 02007614, Keller Williams Beverly Hills. CLAW
- $559,0002 bd2 ba1.1k sqft6405 Green Valley Cir Unit 209, Culver City, CA 90230For SaleMLS ID #26842463, Eliza Yumi Mandt-Rauch DRE # 01452272, Spalding & Associates. CLAW
- $629,0002 bd2 ba1k sqft5625 Windsor Way Unit 207, Culver City, CA 90230For SaleMLS ID #26862299, Suzi Farajiani DRE # 01950146, Douglas Elliman. CLAW
- $525,0001 bd1 ba818 sqft8306 Summertime Ln, Culver City, CA 90230For SaleMLS ID #26853117, Martin Feinberg DRE # 00977561, KW Westside Estates. CLAW
- $459,9991 bd1 ba697 sqft4812 Hollow Corner Rd Unit 151, Culver City, CA 90230For SaleMLS ID #26841679, Jasmine Murray-Bruce DRE # 02051776, Rodeo Realty. CLAW
- $465,0002 bd2 ba871 sqft3604 Kalsman Dr Unit 2, Los Angeles, CA 90016For SaleMLS ID #26866739, Kara Marotta DRE # 02196098, Pardee Properties. CLAW
- $590,0002 bd2 ba962 sqft4900 Overland Ave Unit 196, Culver City, CA 90230For SaleMLS ID #26844823, Stephanie Younger DRE # 01365696, Compass. CLAW
- $595,0002 bd2 ba885 sqft4925 Indian Wood Rd Unit 474, Culver City, CA 90230For SaleMLS ID #26734651, Stacy Blair Young DRE # 01190242, Douglas Elliman of California, Inc.. CLAW
- $550,0002 bd1 ba791 sqft10521 National Blvd APT 214, Los Angeles, CA 90034For SaleMLS ID #26869073, Tiffany Chin DRE # 01819365, Keller Williams Larchmont. CLAW
- $440,0002 bd2 ba987 sqft550 W Regent St APT 124, Inglewood, CA 90301For SaleMLS ID #26732093, Joseph Bitew DRE # 01464932, IRealty. CLAW
- $659,0002 bd2 ba972 sqft5951 Canterbury Dr Unit 20, Culver City, CA 90230For SaleMLS ID #26813749, William Walsh DRE # 02086446, KW Advisors. CLAW
- $499,0002 bd2 ba1k sqft1191 1/2 Crenshaw Blvd, Los Angeles, CA 90019For SaleMLS ID #26869919, Robert Fields DRE # 02080346, Compass. CLAW
- $499,0001 bd1 ba664 sqft750 N Kings Rd APT 217, Los Angeles, CA 90069For SaleMLS ID #26839319, Scott Morris DRE # 00987383, eXp Realty of Greater Los Angeles. CLAW
- $545,0001 bd2 ba719 sqft100 S Doheny Dr APT 503, Los Angeles, CA 90048For SaleMLS ID #26861829, Jami Nash DRE # 01939771, Christie's International Real Estate SoCal. CLAW
- $519,9001 bd1 ba793 sqft950 N Kings Rd Unit 245, West Hollywood, CA 90069For SaleMLS ID #26849149, Carlos Barros Gonzalez DRE # 02207857, Rodeo Realty. CLAW
- $499,0001 bd1 ba826 sqft7300 Franklin Ave APT 554, Los Angeles, CA 90046For SaleMLS ID #26842457, Jonathan Pearson DRE # 01914386, Douglas Elliman. CLAW
Local buyer's agents are ready to help
