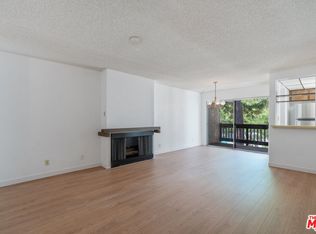
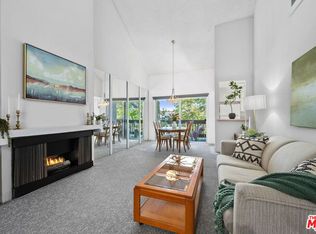
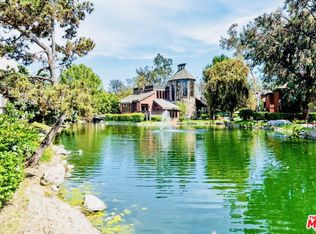
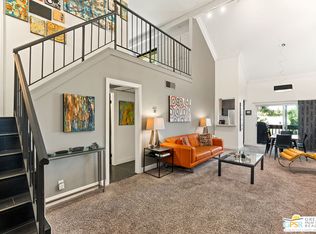
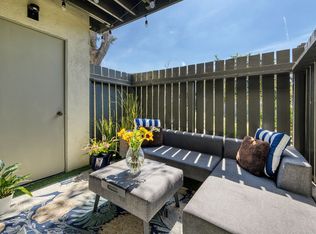
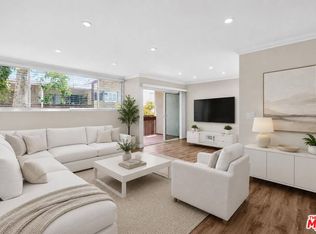
Beautiful top-floor one-bedroom condominium with a spacious loft in the highly desirable Lakeside Village community. This light-filled home features a welcoming living room with recessed lighting and a cozy fireplace, while the dining area opens through sliding glass doors to a private patio with peaceful treetop views. Stylish vinyl plank flooring flows throughout the home, complemented by an updated kitchen and beautifully remodeled bathroom.Lakeside Village offers a true resort-style lifestyle with acres of lush landscaped grounds, scenic lakes, meandering streams, walking paths, mature trees, and abundant wildlife including ducks, geese, and turtles. Residents enjoy three swimming pools, a clubhouse, fitness center, 24-hour guard-gated security, elevator access from the subterranean garage to every floor, laundry facilities on each level, and ample guest parking. HOA dues include gas, water, and basic cable.Located within the award-winning Culver City Unified School District, including Farragut Elementary, this exceptional home is just minutes from Downtown Culver City, Playa Vista, Sony Studios, Apple, Google, YouTube, Trader Joe's, Whole Foods, the Expo Line, Baldwin Hills Scenic Overlook, the Ballona Creek Bike Path, and convenient access to the 10, 405, and 90 freeways. Enjoy the perfect combination of tranquil resort-style living and unbeatable Westside convenience.
For sale
$525,000
8306 Summertime Ln, Culver City, CA 90230
1beds
818sqft
:
Get pre-qualified$4,197/mo
Residential, Condominium
Built in 1973
-- sqft lot
$522,600 Zestimate®
$642/sqft
$630/mo HOA
What's special
- 28 days |
- 784 |
- 59 |
Zillow last checked:
Listing updated:
Listed by:
Martin Feinberg DRE # 00977561 310-729-6573,
KW Westside Estates 310-482-2200
Source: CLAW,MLS#: 26853117
Facts & features
Interior
Bedrooms & bathrooms
- Bedrooms: 1
- Bathrooms: 1
- Full bathrooms: 1
Rooms
- Room types: Dining Area, Living Room
Heating
- Central
Cooling
- Central Air
Appliances
- Included: Range/Oven, Refrigerator, Dishwasher
- Laundry: Common Area
Features
- Flooring: Mixed
- Has fireplace: Yes
- Fireplace features: Living Room
Interior area
- Total structure area: 818
- Total interior livable area: 818 sqft
Property
Parking
- Total spaces: 1
- Parking features: Subterranean
- Covered spaces: 1
Features
- Levels: Multi/Split
- Pool features: Association
- Has view: Yes
- View description: Any
Lot
- Size: 3.76 Acres
Details
- Parcel number: 4296011146
- Zoning: CCPD*
- Special conditions: Standard
Construction
Type & style
- Home type: Condo
- Architectural style: Contemporary
- Property subtype: Residential, Condominium
- Attached to another structure: Yes
Condition
- Year built: 1973
Community & HOA
Community
- Security: 24 Hour Security, Automatic Gate, Card/Code Access, Gated Community with Guard
- Subdivision: Lakeside Village
HOA
- Has HOA: Yes
- Amenities included: Landscaping, Assoc Pet Rules, Exercise Room, Controlled Access, Lake or Pond, Rec Multipurpose Rm
- HOA fee: $630 monthly
Location
- Region: Culver City
Financial & listing details
- Price per square foot: $642/sqft
- Tax assessed value: $186,411
- Annual tax amount: $2,793
- Date on market: 6/27/2026
Estimated market value
$522,600
$496,000 - $549,000
$2,933/mo
Price history
| Date | Event | Price |
|---|---|---|
| 6/27/2026 | Listed for sale | $525,000+373%$642/sqft |
Source:  CLAW #26853117 Report a problem CLAW #26853117 Report a problem | ||
| 11/29/1994 | Sold | $111,000$136/sqft |
Source: Public Record Report a problem | ||
Public tax history
| Year | Property taxes | Tax assessment |
|---|---|---|
| 2025 | $2,793 +2.7% | $186,411 +2% |
| 2024 | $2,719 +4.9% | $182,757 +2% |
| 2023 | $2,592 +3.7% | $179,175 +2% |
| 2022 | $2,499 0% | $175,663 +2% |
| 2021 | $2,500 +0.9% | $172,219 +1% |
| 2020 | $2,477 | $170,454 +2% |
| 2019 | $2,477 +10.7% | $167,112 +2% |
| 2018 | $2,238 | $163,837 +2% |
| 2017 | $2,238 +2.5% | $160,625 +2% |
| 2016 | $2,184 +6.4% | $157,476 +1.5% |
| 2015 | $2,052 -3% | $155,111 +2% |
| 2014 | $2,117 | $152,073 +2.5% |
| 2012 | -- | $148,419 +2% |
| 2011 | -- | $145,510 +0.8% |
| 2010 | -- | $144,424 -0.2% |
| 2009 | -- | $144,768 +2% |
| 2008 | -- | $141,930 +2% |
| 2007 | -- | $139,148 +2% |
| 2006 | -- | $136,421 |
| 2005 | -- | $136,421 +4% |
| 2004 | -- | $131,126 +1.9% |
| 2003 | -- | $128,724 +2% |
| 2002 | -- | $126,201 +4% |
| 2000 | -- | $121,302 |
Find assessor info on the county website
Monthly payment
Est. payment
Payment breakdown
Explore the cost of this home by adjusting the details. Changes won't be saved.Climate risks
Neighborhood: Jefferson
Nearby schools
GreatSchools rating
- 8/10Farragut Elementary SchoolGrades: K-5Distance: 0.5 mi
- 6/10Culver City Middle SchoolGrades: 6-8Distance: 0.5 mi
- 9/10Culver City High SchoolGrades: 9-12Distance: 0.6 mi
- $475,0001 bd1 ba730 sqft9205 Summertime Ln, Culver City, CA 90230Sold
- $627,0002 bd2 ba977 sqft9312 Summertime Ln, Culver City, CA 90230For Sale
- $770,0002 bd2 ba977 sqft9314 Summertime Ln, Culver City, CA 90230Sold
- $725,0001 bd2 ba977 sqft10306 Summertime Ln, Culver City, CA 90230For Sale
- $500,0001 bd1 ba674 sqft11108 Summertime Ln, Culver City, CA 90230Sold
- $509,7001 bd1 ba674 sqft11109 Summertime Ln, Culver City, CA 90230For Sale
- $515,0001 bd1 ba674 sqft8205 Summertime Ln, Culver City, CA 90230Sold
- $680,0002 bd1 ba977 sqft12310 Summertime Ln #310, Culver City, CA 90230Sold
A local agent can set up tours, give advice and negotiate with sellers.
Similar homes
- $499,0002 bd2 ba920 sqft4900 Overland Ave Unit 138, Culver City, CA 90230For Sale
 MLS ID #P1-27369, Omar Cruz, Coldwell Banker Realty. CRMLS
 - $719,9003 bd2 ba1k sqft4931 Indian Wood Rd Unit 357, Culver City, CA 90230For Sale
 MLS ID #26864411, Eliza Yumi Mandt-Rauch DRE # 01452272, Spalding & Associates. CLAW
 - $595,0002 bd2 ba962 sqft4900 Overland Ave Unit 196, Culver City, CA 90230For Sale
 MLS ID #26844823, Stephanie Younger DRE # 01365696, Compass. CLAW
 - $539,0002 bd2 ba1k sqft5900 Canterbury Dr APT B217, Culver City, CA 90230For Sale
 MLS ID #26841673, Alexander Echeverria DRE # 01936552, Keller Williams Beverly Hills. CLAW
 - $499,0001 bd1 ba848 sqft5674 Windsor Way Unit 210, Culver City, CA 90230For SaleMLS ID #26858665, Vivian Lesny DRE # 01409458, eXp Realty of Greater Los Angeles. CLAW
- $629,0002 bd2 ba885 sqft4925 Indian Wood Rd Unit 474, Culver City, CA 90230For SaleMLS ID #26734651, Stacy Blair Young DRE # 01190242, Douglas Elliman of California, Inc.. CLAW
- $725,0001 bd2 ba977 sqft10306 Summertime Ln, Culver City, CA 90230For SaleMLS ID #26855323PS, Geoff Farrow DRE # 02006399, Berkshire Hathaway HomeServices California Properties. CLAW
- $559,0002 bd2 ba1.1k sqft6405 Green Valley Cir Unit 209, Culver City, CA 90230For SaleMLS ID #26842463, Eliza Yumi Mandt-Rauch DRE # 01452272, Spalding & Associates. CLAW
- $589,0002 bd2 ba1k sqft5950 Canterbury Dr APT C209, Culver City, CA 90230For SaleMLS ID #26827537, Greg Okwudibonye DRE # 02007614, Keller Williams Beverly Hills. CLAW
- $549,0002 bd2 ba967 sqft5651 Windsor Way Unit 101, Culver City, CA 90230For SaleMLS ID #26827787, Vivian Lesny DRE # 01409458, eXp Realty of Greater Los Angeles. CLAW
- $515,0001 bd1 ba850 sqft5625 Sumner Way Unit 314, Culver City, CA 90230For SaleMLS ID #25628931, Brooke Picone DRE # 01281354, Beverly & Company Luxury Properties. CLAW
- $450,0001 bd1 ba644 sqft5650 Sumner Way Unit 102, Culver City, CA 90230For SaleMLS ID #26854985, Brian Christie DRE # 01416791, Estate Properties. CLAW
- $449,9951 bd1 ba750 sqft5625 Windsor Way Unit 211, Culver City, CA 90230For SaleMLS ID #26838657, Joshua Stein-Sapir DRE # 01979910, Keyes Real Estate. CLAW
- $545,0001 bd2 ba719 sqft100 S Doheny Dr APT 503, Los Angeles, CA 90048For SaleMLS ID #26861829, Jami Nash DRE # 01939771, Christie's International Real Estate SoCal. CLAW
- $549,9001 bd1 ba793 sqft950 N Kings Rd Unit 245, West Hollywood, CA 90069For SaleMLS ID #26849149, Carlos Barros Gonzalez DRE # 02207857, Rodeo Realty. CLAW
- $479,0002 bd2 ba871 sqft3604 Kalsman Dr Unit 2, Los Angeles, CA 90016For SaleMLS ID #26673539, Kara Marotta DRE # 02196098, Pardee Properties. CLAW
- $515,0002 bd1 ba1k sqft4141 Via Marisol APT 208, Los Angeles, CA 90042For SaleMLS ID #25630101, Ch. (Linda) Tumen DRE # 01841076, HST Properties, Inc.. CLAW
- $499,0001 bd1 ba664 sqft750 N Kings Rd APT 217, Los Angeles, CA 90069For SaleMLS ID #26839319, Scott Morris DRE # 00987383, eXp Realty of Greater Los Angeles. CLAW
- $559,0001 bd1 ba768 sqft8530 Holloway Dr APT 303, West Hollywood, CA 90069For SaleMLS ID #26839787, Glenn Kennedy DRE # 02151618, Keller Williams Beverly Hills. CLAW
- $545,0001 bd1 ba640 sqft141 S Clark Dr APT 404, Los Angeles, CA 90048For SaleMLS ID #26772489, Becky Hurwitz DRE # 02132012, Sotheby's International Realty. CLAW
Local buyer's agents are ready to help
