Top-floor corner unit in the heart of West Hollywood offering privacy, views, and exceptional value in one of LA's most desirable neighborhoods. Located in Holloway Terrace, this inviting residence features wood floors throughout, a gas fireplace, a private balcony with city lights and mountain views, no unit above, and just one shared wall, creating a true sense of comfort and retreat in the middle of the city. The bright, functional layout includes a granite kitchen with updated white cabinetry and a full suite of brand new Frigidaire appliances including refrigerator, microwave, dishwasher, and oven range, a spacious bedroom with generous closet space, and a well-appointed bath with stone finishes and a glass-enclosed tub. Beyond the unit itself, the building delivers amenities that far exceed expectations at this price point, including a rooftop sundeck with sweeping LA basin views, pool, spa, sauna, gym, clubhouse, gated parking, and 24-hour security. All of this just moments from Erewhon, Trader Joe's, Soho House West Hollywood, the Sunset Strip, Melrose, and Santa Monica Boulevard, making this an outstanding opportunity to buy into the West Hollywood lifestyle at an approachable price point.
For sale
Price cut: $1K (8/19)
$558,000
8530 Holloway Dr APT 303, West Hollywood, CA 90069
1beds
768sqft
Residential, Condominium
Built in 1973
-- sqft lot
$537,200 Zestimate®
$727/sqft
$577/mo HOA
What's special
- 11 days
- 305
- 20
Zillow last checked:
Listing updated:
Listed by:
Glenn Kennedy DRE # 02151618 323-646-0997,
Keller Williams Beverly Hills 310-432-6400,
Jeff Yarbrough DRE # 01341959 323-854-4300,
Keller Williams Beverly Hills
Source: CLAW,MLS#: 26873737
Facts & features
Interior
Bedrooms & bathrooms
- Bedrooms: 1
- Bathrooms: 1
- Full bathrooms: 1
Rooms
- Room types: Living Room, Dining Area, Patio Open, Walk-In Closet
Bedroom
- Features: Walk-In Closet(s)
- Level: Main
Bathroom
- Features: Shower and Tub
Kitchen
- Features: Counter Top
Heating
- Central
Cooling
- Central Air
Appliances
- Included: Gas/Electric Range, Microwave, Dishwasher, Refrigerator, Range/Oven, Disposal
- Laundry: Common Area
Features
- Living Room Balcony, Recessed Lighting, Turnkey, Dining Area, Breakfast Area
- Flooring: Mixed
- Number of fireplaces: 1
- Fireplace features: Gas
- Common walls with other units/homes: End Unit
Interior area
- Total structure area: 768
- Total interior livable area: 768 sqft
Property
Parking
- Total spaces: 1
- Parking features: Gated, Gated Underground, Driveway Gate, Covered, Secured, Attached, Side By Side
- Attached garage spaces: 1
- Has uncovered spaces: Yes
Features
- Levels: One
- Entry location: Elevator
- Patio & porch: Roof Top Deck, Rooftop Sky Deck, Sun Deck
- Exterior features: Balcony, Living Room Balcony
- Pool features: Heated, Association, In Ground, Heated And Filtered, Community
- Spa features: Association Spa, Community, Heated, In Ground
- Has view: Yes
- View description: City Lights, Mountain(s), Tree Top, Walk Street, City
Lot
- Size: 1.09 Acres
- Dimensions: 151 x 150 x 125 x 150
Details
- Parcel number: 4339004135
- Zoning: WDR4*
- Special conditions: Standard
Construction
Type & style
- Home type: Condo
- Architectural style: Contemporary
- Property subtype: Residential, Condominium
- Attached to another structure: Yes
Condition
- Updated/Remodeled
- Year built: 1973
Utilities & green energy
- Water: Public
- Utilities for property: Cable Available
Community & HOA
Community
- Security: Automatic Gate, Card/Code Access, Gated, 24 Hour Security, 24-Hour Closed Circuit Building
- Subdivision: Holloway Terrace Homeowners Association, Inc.
HOA
- Has HOA: Yes
- Amenities included: Assoc Pet Rules, Card Room, Clubhouse, Controlled Access, Billiard Room, Elevator(s), Exercise Room, Fitness Center, Pool, Spa/Hot Tub, Sun Deck, Gated Parking
- Services included: Cable TV
- HOA fee: $577 monthly
Location
- Region: West Hollywood
Financial & listing details
- Price per square foot: $727/sqft
- Tax assessed value: $440,118
- Date on market: 8/19/2026
Estimated market value
$537,200
$510,000 - $564,000
$3,423/mo
Price history
| Date | Event | Price |
|---|---|---|
| 8/19/2026 | Price change | $558,000-0.2%$727/sqft |
Source:  CLAW #26873737 Report a problem CLAW #26873737 Report a problem | ||
| 5/29/2026 | Listed for sale | $559,000+58.8%$728/sqft |
Source: CLAW #26839787 Report a problem | ||
| 12/3/2025 | Listing removed | $2,650$3/sqft |
Source: CRMLS #SB25245167 Report a problem | ||
| 11/18/2025 | Price change | $2,650-7%$3/sqft |
Source: CRMLS #SB25245167 Report a problem | ||
| 10/25/2025 | Listed for rent | $2,850+5.6%$4/sqft |
Source: CRMLS #SB25245167 Report a problem | ||
| 8/18/2023 | Listing removed | -- |
Source: Zillow Rentals Report a problem | ||
| 7/21/2023 | Listed for rent | $2,700$4/sqft |
Source: Zillow Rentals Report a problem | ||
| 7/1/2023 | Listing removed | -- |
Source: Zillow Rentals Report a problem | ||
| 6/15/2023 | Listed for rent | $2,700-1.8%$4/sqft |
Source: Zillow Rentals Report a problem | ||
| 6/16/2020 | Listing removed | $2,750$4/sqft |
Source: S C Real Estate #SB20103173 Report a problem | ||
| 5/30/2020 | Listed for rent | $2,750+3.8%$4/sqft |
Source: S C Real Estate #SB20103173 Report a problem | ||
| 12/10/2018 | Listing removed | $2,650$3/sqft |
Source: S C Real Estate #SB18260526 Report a problem | ||
| 11/15/2018 | Price change | $2,650-5.4%$3/sqft |
Source: S C Real Estate #SB18260526 Report a problem | ||
| 10/28/2018 | Listed for rent | $2,800$4/sqft |
Source: S C Real Estate #SB18260526 Report a problem | ||
| 12/12/2013 | Sold | $352,000-2.2%$458/sqft |
Source: Public Record Report a problem | ||
| 10/19/2013 | Price change | $359,900-5.3%$469/sqft |
Source: Prime Properties Asset Management #OC13101543 Report a problem | ||
| 9/27/2013 | Price change | $379,900-2.6%$495/sqft |
Source: Prime Properties Asset Management #OC13101543 Report a problem | ||
| 8/29/2013 | Price change | $389,900-4.9%$508/sqft |
Source: Prime Properties Asset Management #OC13101543 Report a problem | ||
| 7/30/2013 | Price change | $409,900-4.7%$534/sqft |
Source: Prime Properties Asset Management #OC13101543 Report a problem | ||
| 7/2/2013 | Price change | $429,900-6.5%$560/sqft |
Source: Prime Properties Asset Management #OC13101543 Report a problem | ||
| 5/31/2013 | Listed for sale | $459,900+64.8%$599/sqft |
Source: Prime Properties Asset Management #OC13101543 Report a problem | ||
| 2/5/2013 | Sold | $278,991$363/sqft |
Source: Public Record Report a problem | ||
Public tax history
| Year | Property taxes | Tax assessment |
|---|---|---|
| 2026 | -- | $440,118 +2% |
| 2025 | $5,466 +1.6% | $431,489 +2% |
| 2024 | $5,378 +1.6% | $423,030 +2% |
| 2023 | $5,293 +5.2% | $414,737 +2% |
| 2022 | $5,030 +0.5% | $406,606 +2% |
| 2021 | $5,007 -0.8% | $398,635 +1% |
| 2020 | $5,047 | $394,549 +2% |
| 2019 | $5,047 +4.9% | $386,814 +2% |
| 2018 | $4,811 | $379,230 +2% |
| 2017 | $4,811 +2% | $371,795 +2% |
| 2016 | $4,715 +2.3% | $364,506 +1.5% |
| 2015 | $4,610 +1.5% | $359,032 +2% |
| 2014 | $4,542 | $352,000 +136.6% |
| 2012 | -- | $148,753 +2% |
| 2011 | -- | $145,838 +0.8% |
| 2010 | -- | $144,749 -0.2% |
| 2009 | -- | $145,094 +2% |
| 2008 | -- | $142,250 +2% |
| 2007 | -- | $139,462 +2% |
| 2006 | -- | $136,728 |
| 2005 | -- | $136,728 +4% |
| 2004 | -- | $131,421 +1.9% |
| 2003 | -- | $129,013 +2% |
| 2002 | -- | $126,485 +4% |
| 2000 | -- | $121,575 |
Find assessor info on the county website
Monthly payment
Est. payment
Payment breakdown
Explore the cost of this home by adjusting the details. Changes won't be saved.Climate risks
Neighborhood: West Hollywood North
Nearby schools
Schools provided by the listing agent
- District: Los Angeles Unified
Source: CLAW. This data may not be complete. We recommend contacting the local school district to confirm school assignments for this home.
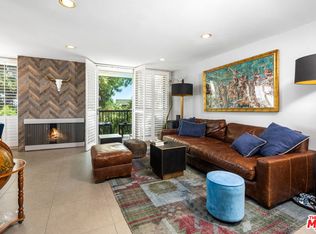
- $915,0002 bd2 ba1k sqft8530 Holloway Dr APT 212, West Hollywood, CA 90069Sold
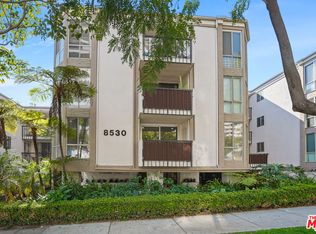
- $660,0002 bd2 ba1k sqft8530 Holloway Dr APT 215, West Hollywood, CA 90069Sold
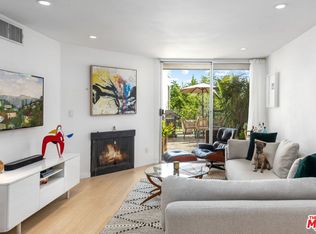
- $625,1001 bd1 ba697 sqft8530 Holloway Dr APT 216, West Hollywood, CA 90069Sold
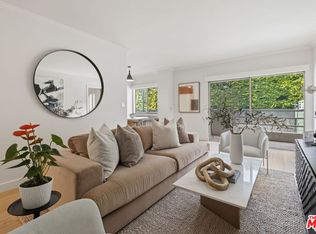
- $525,0001 bd1 ba768 sqft8530 Holloway Dr APT 222, West Hollywood, CA 90069For Sale

Similar homes
- $669,5002 bd2 ba906 sqft970 Palm Ave APT 209, West Hollywood, CA 90069For Sale
 MLS ID #26876829, Randy A. Wright DRE # 01410916, Christie's International Real Estate SoCal. CLAW
 - $650,0001 bd2 ba710 sqft1131 Alta Loma Rd APT 115, West Hollywood, CA 90069For Sale
 MLS ID #26854339, Cristie St. James DRE # 00949711, Berkshire Hathaway HomeServices California Properties. CLAW
 - $649,0001 bd1 ba945 sqft1221 N Kings Rd APT 307, West Hollywood, CA 90069For Sale
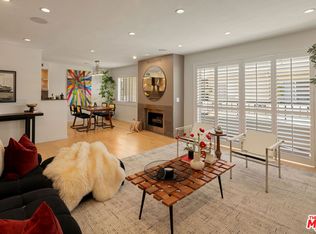 MLS ID #26867231, Keith Kaplan DRE # 01933707, Robust Real Estate. CLAW
 - $575,000-- bd1 ba647 sqft999 N Doheny Dr APT 211, West Hollywood, CA 90069For Sale
 MLS ID #26851427, Jennifer Purdue DRE # 01273915, Jennifer Purdue Property Group. CLAW
Local buyer's agents are ready to help
