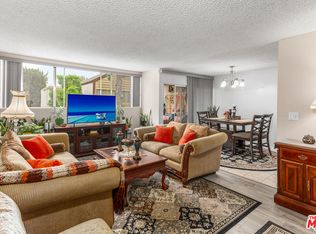
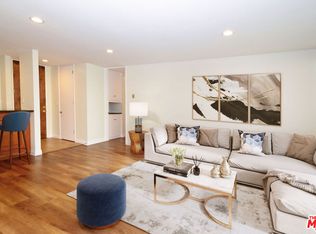
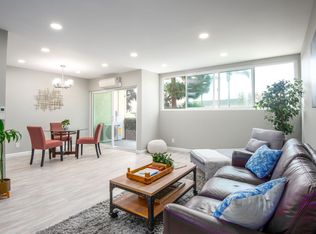
Here's the updated description:Welcome to The Pines at Fox Hills. This top-floor corner residence offers privacy, abundant natural light, and a peaceful outlook over the community's lush grounds, along with the convenience of a private balcony.The open-concept floor plan connects spacious living and dining areas for comfortable everyday living and easy entertaining. The primary suite features a private en-suite bathroom and walk-in closet, while the second bedroom is conveniently located near a separate hallway guest bathroom and offers flexibility as a guest room, home office, or creative space.Recent improvements include fresh interior paint, updated lighting, a new dishwasher, a new dining room ceiling fan, and custom blinds on the patio slider, living room window, and both bedroom windows.Two side-by-side gated subterranean parking spaces provide added convenience. The Pines offers an array of resort-style amenities, including a heated outdoor pool, fitness center, saunas, clubhouse, game room, streams, fountains, and expansive greenbelts. Additional conveniences include Amazon lockers, nightly security patrol, and HOA dues that include water and trash. The community is pet-friendly, with up to two pets permitted and no weight restrictions. **The building is VA-approved, opening the door to qualified veteran and active-duty buyers using VA financing.**Ideally located near Playa Vista, Marina del Rey, LAX, SoFi Stadium, Westfield Culver City, Trader Joe's, Whole Foods, and the 405, 90, and 105 freeways, with access to the Culver City Unified School District.A top-floor Westside residence offering an excellent combination of location, space, amenities, and the opportunity to personalize and create value over time. Buyers should consult with their lender regarding current condominium project eligibility and financing options.
For sale
$559,000
6000 Canterbury Dr Unit D309, Culver City, CA 90230
2beds
1,029sqft
Residential, Condominium
Built in 1971
-- sqft lot
$558,100 Zestimate®
$543/sqft
$562/mo HOA
What's special
- 15 days
- 401
- 21
Zillow last checked:
Listing updated:
Listed by:
Robyn Calvin DRE # 01988615 310-751-8850,
Hoffman Theus 310-905-5037
Source: CLAW,MLS#: 26872577
Facts & features
Interior
Bedrooms & bathrooms
- Bedrooms: 2
- Bathrooms: 2
- Full bathrooms: 2
Rooms
- Room types: Breakfast Bar, Living Room, Dining Area, Patio Covered, Walk-In Closet
Bedroom
- Features: Dressing Area, Walk-In Closet(s)
Bathroom
- Features: Linen Closet, Shower and Tub
Heating
- Wall Electric
Cooling
- Ceiling Fan(s)
Appliances
- Included: Built-In Electric, Electric Cooktop, Electric Cooking Appliances, Oven, Range Hood, Range, Disposal, Exhaust Fan, Refrigerator, Range/Oven
- Laundry: Common Area
Features
- None, Built-Ins, Ceiling Fan(s), Elevator, Breakfast Counter / Bar, Dining Area, Living Room
- Flooring: Carpet
- Has fireplace: No
- Fireplace features: None
Interior area
- Total structure area: 1,029
- Total interior livable area: 1,029 sqft
Property
Parking
- Total spaces: 2
- Parking features: Side By Side, Subterr Side by Side, Storage, Assigned
- Garage spaces: 2
Accessibility
- Accessibility features: None
Features
- Levels: One
- Entry location: Foyer
- Exterior features: Balcony, Living Room Balcony
- Pool features: Association, Heated And Filtered, Filtered, In Ground
- Spa features: Association Spa, In Ground, Heated
- Has view: Yes
- View description: Any
- Waterfront features: None
Lot
- Size: 2.58 Acres
Details
- Additional structures: Cabana
- Parcel number: 4134011178
- Zoning: CCR3*
- Special conditions: Probate Listing
Construction
Type & style
- Home type: Condo
- Property subtype: Residential, Condominium
- Attached to another structure: Yes
Materials
- Roof: Elastomeric,Shingle
Condition
- Year built: 1971
Community & HOA
Community
- Security: Smoke Detector(s), Gated, Secured Community
- Subdivision: Fox Hills Pines Hoa
HOA
- Has HOA: No
- Amenities included: Landscaping, Billiard Room, Clubhouse, Elevator(s), Gated, Gated Parking, Spa/Hot Tub, Sauna, Fitness Center, Storage
- HOA fee: $562 monthly
Location
- Region: Culver City
Financial & listing details
- Price per square foot: $543/sqft
- Tax assessed value: $167,727
- Date on market: 8/14/2026
Estimated market value
$558,100
$530,000 - $586,000
$3,197/mo
Price history
| Date | Event | Price |
|---|---|---|
| 8/14/2026 | Listed for sale | $559,000$543/sqft |
Source:  CLAW #26872577 Report a problem CLAW #26872577 Report a problem | ||
| 8/13/2026 | Listing removed | $559,000$543/sqft |
Source: eXp Realty #26829907 Report a problem | ||
| 8/1/2026 | Price change | $559,000-2.3%$543/sqft |
Source: CLAW #26829907 Report a problem | ||
| 7/1/2026 | Price change | $572,000-2.2%$556/sqft |
Source: CLAW #26829907 Report a problem | ||
| 5/8/2026 | Listed for sale | $585,000$569/sqft |
Source: CLAW #26829907 Report a problem | ||
| 5/7/2026 | Listing removed | $585,000$569/sqft |
Source: eXp Realty #25627231 Report a problem | ||
| 4/2/2026 | Price change | $585,000-3.3%$569/sqft |
Source: CLAW #25627231 Report a problem | ||
| 3/7/2026 | Price change | $605,000-1.6%$588/sqft |
Source: CLAW #25627231 Report a problem | ||
| 2/5/2026 | Price change | $615,000-1.6%$598/sqft |
Source: CLAW #25627231 Report a problem | ||
| 12/13/2025 | Listed for sale | $625,000+506.8%$607/sqft |
Source: CLAW #25627231 Report a problem | ||
| 1/2/1998 | Sold | $103,000-6.4%$100/sqft |
Source: Public Record Report a problem | ||
| 7/23/1997 | Sold | $110,000$107/sqft |
Source: Public Record Report a problem | ||
Public tax history
| Year | Property taxes | Tax assessment |
|---|---|---|
| 2026 | -- | $167,727 +2% |
| 2025 | $2,572 +2.8% | $164,439 +2% |
| 2024 | $2,502 +5.2% | $161,216 +2% |
| 2023 | $2,379 +3.7% | $158,056 +2% |
| 2022 | $2,294 +0.1% | $154,958 +2% |
| 2021 | $2,290 +0.6% | $151,920 +1% |
| 2020 | $2,276 | $150,363 +2% |
| 2019 | $2,276 +12.1% | $147,415 +2% |
| 2018 | $2,031 | $144,526 +2% |
| 2017 | $2,031 +2.3% | $141,693 +2% |
| 2016 | $1,984 +7.2% | $138,916 +1.5% |
| 2015 | $1,852 -3.8% | $136,830 +2% |
| 2014 | $1,925 | $134,150 +2.5% |
| 2012 | -- | $130,926 +2% |
| 2011 | -- | $128,360 +0.8% |
| 2010 | -- | $127,402 -0.2% |
| 2009 | -- | $127,705 +2% |
| 2008 | -- | $125,202 +2% |
| 2007 | -- | $122,748 +2% |
| 2006 | -- | $120,342 |
| 2005 | -- | $120,342 +4% |
| 2004 | -- | $115,671 +1.9% |
| 2003 | -- | $113,552 +2% |
| 2002 | -- | $111,327 +4% |
| 2000 | -- | $107,005 |
Find assessor info on the county website
Monthly payment
Est. payment
Payment breakdown
Explore the cost of this home by adjusting the details. Changes won't be saved.Climate risks
Neighborhood: Fox Hills
Nearby schools
Schools provided by the listing agent
- District: Culver City Unified School District
Source: CLAW. This data may not be complete. We recommend contacting the local school district to confirm school assignments for this home.
- $575,0002 bd2 ba1k sqft5950 Canterbury Dr APT C209, Culver City, CA 90230For Sale
- $464,0001 bd1 ba779 sqft5950 Canterbury Dr APT C210, Culver City, CA 90230Sold
- $3,2502 bd2 ba1k sqft5950 Canterbury Dr APT C212, Culver City, CA 90230For Rent
- $545,0001 bd1 ba764 sqft5950 Canterbury Dr APT C305, Culver City, CA 90230Sold
Similar homes
- $549,0002 bd2 ba1.1k sqft6405 Green Valley Cir Unit 209, Culver City, CA 90230For Sale
 MLS ID #26842463, Eliza Yumi Mandt-Rauch DRE # 01452272, Spalding & Associates. CLAW
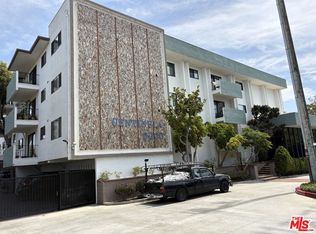
 - $600,0002 bd2 ba1k sqft5000 S Centinela Ave APT 214, Los Angeles, CA 90066For Sale
 MLS ID #26871677, Monica Trepany DRE # 01251369, Playa Realty. CLAW
 - $572,0002 bd2 ba962 sqft4900 Overland Ave Unit 196, Culver City, CA 90230For Sale
 MLS ID #26844823, Stephanie Younger DRE # 01365696, Compass. CLAW
 - $729,0003 bd2 ba1.2k sqft6050 Canterbury Dr Unit G228, Culver City, CA 90230For Sale
 MLS ID #26843359, Brian Christie DRE # 01416791, Estate Properties. CLAW
Local buyer's agents are ready to help
