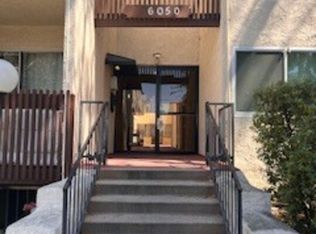
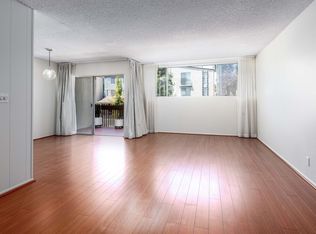
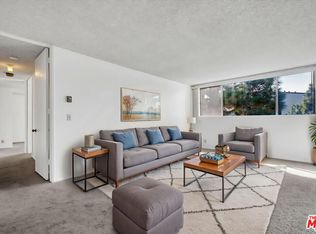
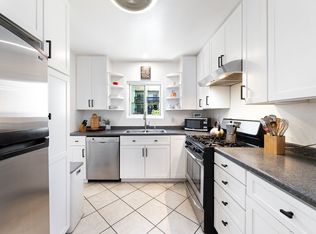
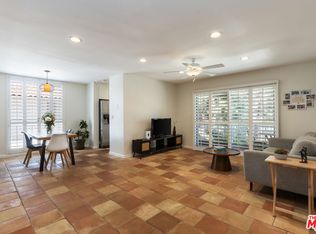
This distinctive renovated top floor corner end unit with private entrance is a rare find. Upon entry, step into an open and bright living space highlighted by soaring volume ceilings with clerestory windows, stylish flooring, and numerous windows allowing for exceptional natural lighting, cool cross-breezes, and serene views of the outdoor trees and manicured courtyard. Prepare your favorite meals in the roomy kitchen outfitted with abundant cabinets, tiled counters, and stainless-steel appliances. The spacious living room, dining area, and large outdoor balcony all connect, making the space ideal for entertaining guests and enjoying summer barbecues. Both bathrooms feature contemporary fixtures and all bedrooms offer ample closet space and peaceful treetop views. Resort-style complex with a large pool, gym, clubhouse, onsite manager, security, and carport parking (space #400). 10-acre park and abundant shopping and dining destinations nearby. Highly-rated Culver City School District.
For sale
$729,000
6050 Canterbury Dr Unit G228, Culver City, CA 90230
3beds
1,238sqft
Residential, Condominium
Built in 1971
-- sqft lot
$723,200 Zestimate®
$589/sqft
$636/mo HOA
What's special
- 75 days
- 377
- 17
Zillow last checked:
Listing updated:
Listed by:
Brian Christie DRE # 01416791 310-701-0416,
Estate Properties 310-577-5300
Source: CLAW,MLS#: 26843359
Facts & features
Interior
Bedrooms & bathrooms
- Bedrooms: 3
- Bathrooms: 2
- Full bathrooms: 1
- 3/4 bathrooms: 1
Rooms
- Room types: Dining Area, Living Room
Bathroom
- Features: Shower Over Tub, Shower Stall
Kitchen
- Features: Galley Kitchen, Tile Counters
Heating
- Wall Electric
Cooling
- None
Appliances
- Included: Electric Cooktop, Electric Oven, Dishwasher, Disposal, Refrigerator, Exhaust Fan, Recirculated Exhaust Fan, Central Water Heater
- Laundry: Common Area
Features
- High Ceilings, Living Room Balcony, Turnkey, Dining Area
- Flooring: Carpet, Laminate, Mixed
- Doors: Sliding Doors
- Windows: Custom Window Covering, Drapes
- Has fireplace: No
- Fireplace features: None
- Common walls with other units/homes: End Unit
Interior area
- Total structure area: 1,238
- Total interior livable area: 1,238 sqft
Property
Parking
- Total spaces: 2
- Parking features: Assigned, Attached Carport, Secured, Gated, Tandem
- Has carport: Yes
- Covered spaces: 2
Accessibility
- Accessibility features: None
Features
- Levels: Top Level,Single Level
- Stories: 2
- Entry location: Top Level
- Patio & porch: Covered, Sun Terrace
- Exterior features: Balcony
- Pool features: Association, Heated And Filtered, In Ground, Fenced
- Spa features: None
- Fencing: Stucco Wall,Wrought Iron
- Has view: Yes
- View description: Courtyard, Tree Top
Lot
- Size: 1.92 Acres
- Features: Street Lighting, Sidewalks, Landscaped, Resident Manager, Gutters, Curbs, Near Public Transit, Park Nearby
Details
- Parcel number: 4134011060
- Zoning: CCR3*
- Special conditions: Standard
Construction
Type & style
- Home type: Condo
- Architectural style: Traditional
- Property subtype: Residential, Condominium
- Attached to another structure: Yes
Materials
- Stucco, Wood Siding
- Roof: Composition,Elastomeric,Shingle
Condition
- Updated/Remodeled
- Year built: 1971
Utilities & green energy
- Sewer: In Street Paid
- Water: District, Paid
Community & HOA
Community
- Features: Community Mailbox
- Security: Gated Community, Exterior Security Lights, Gated Community with Guard, Carbon Monoxide Detector(s), Secured Community, Security Lights, Gated, Guarded, Resident Manager, Smoke Detector(s), On-Site Guard
- Subdivision: The Pines
HOA
- Has HOA: Yes
- Amenities included: Landscaping, Assoc Pet Rules, Billiard Room, Clubhouse, Conference, Controlled Access, Elevator(s), Fitness Center, Gated Parking, Hot Water, Onsite Property Management, Pool, Rec Multipurpose Rm, Sauna, Security, Sun Deck, Gated Community Guard
- Services included: Clubhouse, Earthquake Insurance, Trash
- HOA fee: $636 monthly
Location
- Region: Culver City
Financial & listing details
- Price per square foot: $589/sqft
- Tax assessed value: $779,406
- Date on market: 6/18/2026
- Road surface type: Paved, Asphalt, Alley Paved
Estimated market value
$723,200
$687,000 - $759,000
$3,776/mo
Price history
| Date | Event | Price |
|---|---|---|
| 6/18/2026 | Listed for sale | $729,000+6.4%$589/sqft |
Source:  CLAW #26843359 Report a problem CLAW #26843359 Report a problem | ||
| 7/3/2018 | Sold | $685,000+2.4%$553/sqft |
Source:  CLAW #18343598 Report a problem CLAW #18343598 Report a problem | ||
| 6/2/2018 | Pending sale | $669,000$540/sqft |
Source: The Real Estate Consultants #18343598 Report a problem | ||
| 5/18/2018 | Listed for sale | $669,000$540/sqft |
Source: The Real Estate Consultants #18343598 Report a problem | ||
Public tax history
| Year | Property taxes | Tax assessment |
|---|---|---|
| 2026 | -- | $779,406 +2% |
| 2025 | $9,498 +2.7% | $764,125 +2% |
| 2024 | $9,249 +4.7% | $749,143 +2% |
| 2023 | $8,838 +4.8% | $734,455 +2% |
| 2022 | $8,430 +0.1% | $720,055 +2% |
| 2021 | $8,419 +0.9% | $705,938 +1% |
| 2020 | $8,343 | $698,700 +2% |
| 2019 | $8,343 +222.6% | $685,000 +265.7% |
| 2018 | $2,586 | $187,287 +2% |
| 2017 | $2,586 +1.9% | $183,616 +2% |
| 2016 | $2,538 +6.2% | $180,016 +1.5% |
| 2015 | $2,390 -2.3% | $177,313 +2% |
| 2014 | $2,446 | $173,841 +2.5% |
| 2012 | -- | $169,664 +2% |
| 2011 | -- | $166,339 +0.8% |
| 2010 | -- | $165,097 -0.2% |
| 2009 | -- | $165,490 +2% |
| 2008 | -- | $162,246 +2% |
| 2007 | -- | $159,065 +2% |
| 2006 | -- | $155,947 |
| 2005 | -- | $155,947 +4% |
| 2004 | -- | $149,893 +1.9% |
| 2003 | -- | $147,147 +2% |
| 2002 | -- | $144,263 +4% |
| 2000 | -- | $138,663 |
Find assessor info on the county website
Monthly payment
Est. payment
Payment breakdown
Explore the cost of this home by adjusting the details. Changes won't be saved.Climate risks
Neighborhood: Fox Hills
Nearby schools
Schools provided by the listing agent
- District: Culver City Unified School District
Source: CLAW. This data may not be complete. We recommend contacting the local school district to confirm school assignments for this home.
- $742,0003 bd2 ba1.2k sqft6050 Canterbury Dr UNIT F110, Culver City, CA 90230Sold

- $420,0001 bd1 ba764 sqft6050 Canterbury Dr UNIT F208, Culver City, CA 90230Sold
- $460,0001 bd1 ba764 sqft6050 Canterbury Dr UNIT E214, Culver City, CA 90230For Sale
- $480,0002 bd2 ba1k sqft6050 Canterbury Dr UNIT E313, Culver City, CA 90230Sold
Similar homes
- $719,9003 bd2 ba1k sqft4931 Indian Wood Rd Unit 357, Culver City, CA 90230For Sale
 MLS ID #26937509, Eliza Yumi Mandt-Rauch DRE # 01452272, Spalding & Associates. CLAW
 - $729,0002 bd2 ba1.3k sqft6425 Green Valley Cir Unit 300, Culver City, CA 90230For Sale
 MLS ID #26857425, Brian Christie DRE # 01416791, Estate Properties. CLAW
 - $629,9002 bd2 ba916 sqft11301 Summertime Ln, Culver City, CA 90230For Sale
 MLS ID #26939321, Eliza Yumi Mandt-Rauch DRE # 01452272, Spalding & Associates. CLAW
 - $629,0002 bd2 ba1k sqft5625 Windsor Way Unit 207, Culver City, CA 90230For Sale
 MLS ID #26862299, Suzi Farajiani DRE # 01950146, Douglas Elliman. CLAW
Local buyer's agents are ready to help
