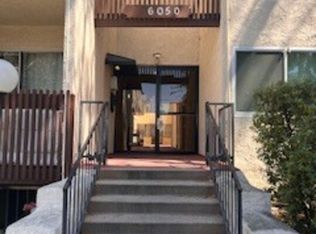
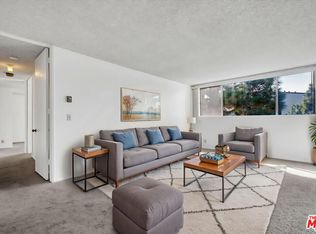
Bright and move-in ready, this appealing property offers a spacious living room filled with natural light from large double-paned windows, creating an inviting place to relax or entertain. The fully-remodeled contemporary kitchen features sleek quartz countertops and full-height backsplashes, stainless-steel appliances, and abundant storage that makes cooking feel effortless, supported by a new electrical subpanel. Adjacent to the kitchen is the dining area that opens to a breezy covered balcony where you can enjoy al fresco dining and pleasant weather. The private ensuite includes a generous walk-in closet, while the stylish bathroom showcases a large floating vanity for a clean, modern look. Enjoy the convenience of two gated subterranean side-by-side gated parking spots with storage cabinets, and the luxury of a resort-style complex with an outdoor pool and sundeck, gym, on-site manager, package storage lockers, and patrolled security. Ideally located close to parks, shopping, dining, and major transportation hubs, this home blends comfort, style, and everyday convenience in one appealing package.
For sale
Price cut: $6K (7/22)
$460,000
6050 Canterbury Dr Unit E214, Culver City, CA 90230
1beds
764sqft
Residential, Condominium
Built in 1971
-- sqft lot
$450,400 Zestimate®
$602/sqft
$636/mo HOA
What's special
- 68 days
- 189
- 12
Zillow last checked:
Listing updated:
Listed by:
Brian Christie DRE # 01416791 310-701-0416,
Estate Properties 310-577-5300
Source: CLAW,MLS#: 26852201
Facts & features
Interior
Bedrooms & bathrooms
- Bedrooms: 1
- Bathrooms: 1
- Full bathrooms: 1
Rooms
- Room types: Dining Area, Living Room
Bedroom
- Features: Walk-In Closet(s)
Bathroom
- Features: Remodeled, Shower Over Tub, Tile, Low Flow Toilet(s)
Kitchen
- Features: Galley Kitchen, Remodeled
Heating
- Wall Electric
Cooling
- None
Appliances
- Included: Range Hood, Range, Electric Cooktop, Electric Cooking Appliances, Built-In And Free Standing, Dishwasher, Range/Oven, Exhaust Fan, Recirculated Exhaust Fan, Refrigerator, Central Water Heater
- Laundry: Common Area
Features
- Living Room Balcony, Turnkey, Dining Area
- Flooring: Mixed, Tile, Wood Laminate
- Doors: Sliding Doors
- Windows: Custom Window Covering, Double Pane Windows, Drapes
- Has fireplace: No
- Fireplace features: None
Interior area
- Total structure area: 764
- Total interior livable area: 764 sqft
Property
Parking
- Total spaces: 2
- Parking features: Gated, Assigned, Attached, Secured, Community Structure, Side By Side, Subterranean
- Has attached garage: Yes
- Covered spaces: 2
Features
- Levels: Top Level,One
- Stories: 3
- Patio & porch: Covered, Sun Deck
- Exterior features: Balcony, Rain Gutters
- Has private pool: Yes
- Pool features: Fenced, Association, Heated And Filtered, In Ground, Private, Community
- Fencing: Stucco Wall,Wrought Iron,Block
- Has view: Yes
- View description: Tree Top, Park/Greenbelt, Walk Street
- Waterfront features: None
Lot
- Size: 1.91 Acres
- Features: Landscaped, Gutters, Street Lighting, Sidewalks, Resident Manager, Park Nearby, Greenbelt, Near Public Transit
Details
- Parcel number: 4134011046
- Zoning: CCR3*
- Special conditions: Standard
- Other equipment: Tv Satellite Dish
Construction
Type & style
- Home type: Condo
- Architectural style: Contemporary
- Property subtype: Residential, Condominium
Materials
- Stucco, Wood Siding
- Roof: Composition,Elastomeric,Shingle
Condition
- Updated/Remodeled
- Year built: 1971
Utilities & green energy
- Sewer: In Street Paid
- Water: District, Paid
- Utilities for property: Cable Available
Community & HOA
Community
- Features: Community Mailbox
- Security: Exterior Security Lights, Gated Community, Automatic Gate, Carbon Monoxide Detector(s), Card/Code Access, Gated, Resident Manager, Security Lights, Gated Community with Guard, Smoke Detector(s), On-Site Guard
- Subdivision: The Pines
HOA
- Has HOA: Yes
- Amenities included: Billiard Room, Clubhouse, Controlled Access, Elevator(s), Gated, Gated Parking, Hot Water, Meeting Room, Onsite Property Management, Pool, Sauna, Security, Landscaping, Assoc Pet Rules, Fitness Center
- Services included: Building and Grounds, Clubhouse, Earthquake Insurance, Trash, Security, Sewer, Water
- HOA fee: $636 monthly
Location
- Region: Culver City
Financial & listing details
- Price per square foot: $602/sqft
- Tax assessed value: $496,143
- Date on market: 6/25/2026
- Road surface type: Asphalt, Paved
Estimated market value
$450,400
$428,000 - $473,000
$2,530/mo
Price history
| Date | Event | Price |
|---|---|---|
| 7/22/2026 | Price change | $460,000-1.3%$602/sqft |
Source:  CLAW #26852201 Report a problem CLAW #26852201 Report a problem | ||
| 6/25/2026 | Price change | $466,000-2.7%$610/sqft |
Source: CLAW #26852201 Report a problem | ||
| 4/24/2026 | Listed for sale | $479,000+12%$627/sqft |
Source: CLAW #26719035 Report a problem | ||
| 7/27/2017 | Sold | $427,500+7.1%$560/sqft |
Source:  CLAW #17244722 Report a problem CLAW #17244722 Report a problem | ||
| 7/1/2017 | Pending sale | $399,000$522/sqft |
Source: ENGEL & VOLKERS Los Angeles #17244722 Report a problem | ||
| 6/23/2017 | Listed for sale | $399,000+73.5%$522/sqft |
Source: ENGEL & VOLKERS Los Angeles #17244722 Report a problem | ||
| 2/8/2016 | Listing removed | $1,900$2/sqft |
Source: Owner Report a problem | ||
| 2/2/2016 | Price change | $1,900-5%$2/sqft |
Source: Owner Report a problem | ||
| 1/20/2016 | Price change | $2,000-4.8%$3/sqft |
Source: Owner Report a problem | ||
| 12/21/2015 | Listed for rent | $2,100+31.3%$3/sqft |
Source: Owner Report a problem | ||
| 4/8/2014 | Listing removed | $1,600$2/sqft |
Source: ZipRealty Report a problem | ||
| 1/11/2014 | Listed for rent | $1,600$2/sqft |
Source: ZipRealty Report a problem | ||
| 7/22/2009 | Sold | $230,000-7.6%$301/sqft |
Source: Public Record Report a problem | ||
| 5/16/2009 | Price change | $249,000-3.9%$326/sqft |
Source: NRT California #08-336641 Report a problem | ||
| 3/29/2009 | Price change | $259,000-10.4%$339/sqft |
Source: NRT California #08-336641 Report a problem | ||
| 12/26/2008 | Listed for sale | $289,000$378/sqft |
Source: NRT California #08-336641 Report a problem | ||
Public tax history
| Year | Property taxes | Tax assessment |
|---|---|---|
| 2026 | -- | $496,143 +2% |
| 2025 | $6,217 +2.7% | $486,416 +2% |
| 2024 | $6,054 +4.8% | $476,879 +2% |
| 2023 | $5,778 +4.6% | $467,529 +2% |
| 2022 | $5,523 +0.1% | $458,363 +2% |
| 2021 | $5,515 +0.9% | $449,377 +1% |
| 2020 | $5,466 | $444,770 +2% |
| 2019 | $5,466 +6% | $436,050 +2% |
| 2018 | $5,158 | $427,500 +67.1% |
| 2017 | $5,158 +59.3% | $255,804 +2% |
| 2016 | $3,237 +5.3% | $250,789 +1.5% |
| 2015 | $3,075 -1.2% | $247,023 +2% |
| 2014 | $3,114 | $242,185 +2.5% |
| 2012 | -- | $236,364 +2% |
| 2011 | -- | $231,731 +0.8% |
| 2010 | -- | $230,000 +134.1% |
| 2009 | -- | $98,256 +2% |
| 2008 | -- | $96,330 +2% |
| 2007 | -- | $94,442 +2% |
| 2006 | -- | $92,592 |
| 2005 | -- | $92,592 +4% |
| 2004 | -- | $88,999 +1.9% |
| 2003 | -- | $87,369 +2% |
| 2002 | -- | $85,657 +4% |
| 2000 | -- | $82,334 |
Find assessor info on the county website
Monthly payment
Est. payment
Payment breakdown
Explore the cost of this home by adjusting the details. Changes won't be saved.Climate risks
Neighborhood: Fox Hills
Nearby schools
Schools provided by the listing agent
- District: Culver City Unified School District
Source: CLAW. This data may not be complete. We recommend contacting the local school district to confirm school assignments for this home.
- $742,0003 bd2 ba1.2k sqft6050 Canterbury Dr UNIT F110, Culver City, CA 90230Sold

- $420,0001 bd1 ba764 sqft6050 Canterbury Dr UNIT F208, Culver City, CA 90230Sold
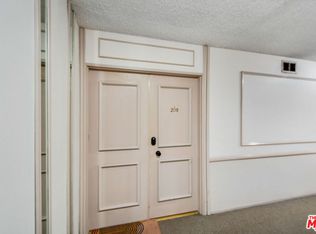
- $480,0002 bd2 ba1k sqft6050 Canterbury Dr UNIT E313, Culver City, CA 90230Sold
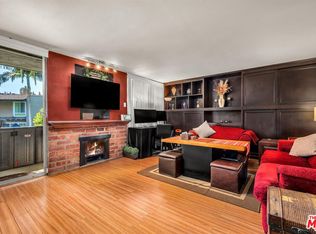
- $576,1002 bd2 ba1k sqft6050 Canterbury Dr UNIT F101, Culver City, CA 90230Off Market

Similar homes
- $465,0001 bd1 ba846 sqft5651 Sumner Way Unit 209, Culver City, CA 90230For Sale
 MLS ID #26836443, Endia Calloway DRE # 02339963, Pamilton Properties. CLAW
 - $449,0001 bd2 ba794 sqft5651 Windsor Way Unit 105, Culver City, CA 90230For Sale
 MLS ID #26857287, Alejandro Lombardo DRE # 01234576, Compass. CLAW
 - $549,0002 bd2 ba972 sqft6305 Green Valley Cir Unit 213, Culver City, CA 90230For Sale
 MLS ID #26855457, Deborah Rugley Wiley DRE # 00919067, Estate Properties. CLAW
 - $475,0001 bd1 ba730 sqft13102 Summertime Ln, Culver City, CA 90230For Sale
 MLS ID #26842985, Martin Feinberg DRE # 00977561, KW Westside Estates. CLAW
Local buyer's agents are ready to help
