
Welcome to this beautifully maintained 2-bedroom, 2-bathroom second-floor corner condominium in the highly sought-after Heather Village community of Culver City. Ideally situated in a quiet interior location away from street traffic, this home enjoys peaceful southwestern views of the beautifully landscaped grounds and sparkling pool, creating a tranquil setting rarely available. The bright and spacious open floor plan features, abundant natural light, and exceptional storage throughout. The living room is showcased by a stunning custom wall-to-wall built-in entertainment center with extensive cabinetry, shelving, and display space, while the breakfast bar is enhanced with custom cabinetry below, providing even more storage. Ample cabinet and closet space throughout the home offers outstanding functionality and organization. Heather Village is known for its exceptional resort-style amenities, including three swimming pools, wet and dry spas, a newly remodeled fitness center, tennis court, clubhouse, recreation room, children's playground, on-site Montessori school, EV charging stations, controlled access, on-site management, and 24-hour patrolled security. The HOA dues include gas, water, trash, high-speed internet, cable television with HBO Max, Disney+, and Hulu, as well as two assigned parking spaces. One parking space is covered. Perfectly located near Downtown Culver City, Playa Vista, Marina del Rey, Westfield Culver City, Ivy Station, The Platform, Trader Joe's, Fox Hills Park, LAX, award-winning schools, and easy access to the 90 and 405 freeways, this home offers the perfect blend of convenience and peaceful community living. Heather Village is FHA approved and eligible for Fannie Mae and low down payment conventional financing. Enjoy the benefits of an interior location that offers greater privacy, a quieter atmosphere, and relaxing viewsmaking this home one of the most desirable settings within the community.
For sale
Price cut: $16K (7/29)
$549,000
6305 Green Valley Cir Unit 213, Culver City, CA 90230
2beds
972sqft
Residential, Condominium
Built in 1970
-- sqft lot
$537,300 Zestimate®
$565/sqft
$634/mo HOA
What's special
- 52 days |
- 467 |
- 22 |
Zillow last checked:
Listing updated:
Listed by:
Deborah Rugley Wiley DRE # 00919067 213-840-6283,
Estate Properties 310-577-5300
Source: CLAW,MLS#: 26855457
Facts & features
Interior
Bedrooms & bathrooms
- Bedrooms: 2
- Bathrooms: 2
- Full bathrooms: 2
Rooms
- Room types: Entry, Breakfast Bar
Kitchen
- Features: Bar
Heating
- Wall
Cooling
- None
Appliances
- Included: Convection Oven, Gas Cooking Appliances, Free Standing Gas, Microwave, Oven, Gas Oven, Range Hood, Dishwasher, Disposal, Range/Oven, Refrigerator
- Laundry: Common Area
Features
- Recessed Lighting, Ceiling Fan(s), Breakfast Counter / Bar, Dining Area
- Flooring: Laminate
- Windows: Vertical Blinds, Drapes, Screens
- Number of fireplaces: 1
- Fireplace features: Gas, Gas Starter
Interior area
- Total structure area: 972
- Total interior livable area: 972 sqft
Video & virtual tour
Property
Parking
- Total spaces: 2
- Parking features: Community Structure, Parking Space
- Garage spaces: 1
- Uncovered spaces: 1
Accessibility
- Accessibility features: None
Features
- Levels: One
- Stories: 3
- Entry location: Elevator
- Exterior features: Balcony
- Pool features: In Ground, Heated, Community
- Spa features: Heated, In Ground
- Has view: Yes
- View description: None
Lot
- Size: 11.37 Acres
Details
- Parcel number: 4134014033
- Zoning: CCR3*
- Special conditions: Standard
- Other equipment: Cable
Construction
Type & style
- Home type: Condo
- Architectural style: Contemporary
- Property subtype: Residential, Condominium
- Attached to another structure: Yes
Materials
- Stucco
- Foundation: None, FHA Approved
- Roof: Common Roof
Condition
- Year built: 1970
Utilities & green energy
- Utilities for property: Cable Available
Community & HOA
Community
- Security: 24 Hour Security, Secured Community, Automatic Gate, Gated
- Subdivision: Heather Village
HOA
- Has HOA: Yes
- Amenities included: Assoc Pet Rules, Clubhouse, Gated, Pool, Sauna, Exercise Room, Elevator(s), Onsite Property Management, Fitness Center, Spa/Hot Tub, Security
- HOA fee: $634 monthly
Location
- Region: Culver City
Financial & listing details
- Price per square foot: $565/sqft
- Tax assessed value: $167,876
- Date on market: 7/4/2026
Estimated market value
$537,300
$510,000 - $564,000
$3,332/mo
Price history
| Date | Event | Price |
|---|---|---|
| 7/29/2026 | Price change | $549,000-2.8%$565/sqft |
Source:  CLAW #26855457 Report a problem CLAW #26855457 Report a problem | ||
| 7/4/2026 | Listed for sale | $565,000+438.1%$581/sqft |
Source: CLAW #26855457 Report a problem | ||
| 7/15/1998 | Sold | $105,000$108/sqft |
Source: Public Record Report a problem | ||
Public tax history
| Year | Property taxes | Tax assessment |
|---|---|---|
| 2026 | -- | $167,876 +2% |
| 2025 | $2,669 +2.7% | $164,585 +2% |
| 2024 | $2,599 +4.9% | $161,359 +2% |
| 2023 | $2,477 +3.3% | $158,196 +2% |
| 2022 | $2,398 +0.3% | $155,095 +2% |
| 2021 | $2,391 +0.9% | $152,055 +1% |
| 2020 | $2,370 | $150,497 +2% |
| 2019 | $2,370 +12.4% | $147,547 +2% |
| 2018 | $2,109 | $144,655 +2% |
| 2017 | $2,109 +2.6% | $141,820 +2% |
| 2016 | $2,054 +5.3% | $139,041 +1.5% |
| 2015 | $1,951 -3.4% | $136,953 +2% |
| 2014 | $2,020 | $134,271 +2.5% |
| 2012 | -- | $131,045 +2% |
| 2011 | -- | $128,476 +0.8% |
| 2010 | -- | $127,516 -0.2% |
| 2009 | -- | $127,819 +2% |
| 2008 | -- | $125,314 +2% |
| 2007 | -- | $122,857 +2% |
| 2006 | -- | $120,449 |
| 2005 | -- | $120,449 +4% |
| 2004 | -- | $115,774 +1.9% |
| 2003 | -- | $113,653 +2% |
| 2002 | -- | $111,426 +4% |
| 2000 | -- | $107,100 |
Find assessor info on the county website
Monthly payment
Est. payment
Payment breakdown
Explore the cost of this home by adjusting the details. Changes won't be saved.Climate risks
Neighborhood: Fox Hills
Nearby schools
GreatSchools rating
- 7/10El Rincon Elementary SchoolGrades: K-5Distance: 1.1 mi
- 6/10Culver City Middle SchoolGrades: 6-8Distance: 2 mi
- 9/10Culver City High SchoolGrades: 9-12Distance: 2.1 mi
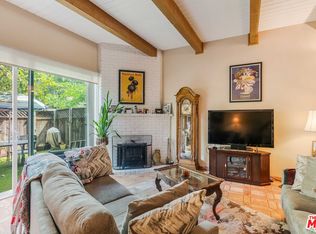
- $3,9002 bd3 ba1.2k sqft6249 Green Valley Cir, Culver City, CA 90230For Rent
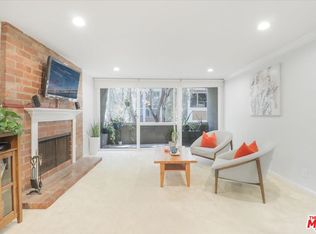
- $595,0002 bd2 ba972 sqft6305 Green Valley Cir UNIT 203, Culver City, CA 90230Sold
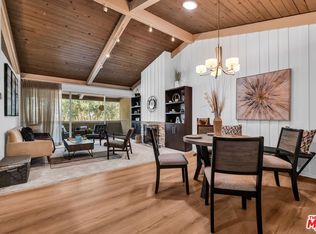
- $585,0002 bd2 ba972 sqft6305 Green Valley Cir UNIT 309, Culver City, CA 90230Sold
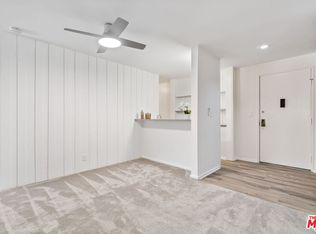
- $775,0003 bd2 ba1.5k sqft6345 Green Valley Cir UNIT 216, Culver City, CA 90230Sold
- $614,1872 bd2 ba1.3k sqft6345 Green Valley Cir UNIT 212, Culver City, CA 90230Sold
- $751,0002 bd2 ba1.3k sqft6425 Green Valley Cir UNIT 100, Culver City, CA 90230Sold
- $700,0003 bd2 ba1.5k sqft6425 Green Valley Cir UNIT 102, Culver City, CA 90230Sold
- $511,0002 bd2 ba1.1k sqft6435 Green Valley Cir UNIT 214, Culver City, CA 90230Sold
A local agent can set up tours, give advice and negotiate with sellers.
Similar homes
- $550,0002 bd2 ba1k sqft5625 Windsor Way Unit 107, Culver City, CA 90230For Sale
 MLS ID #26870545, Stacy Blair Young DRE # 01190242, Douglas Elliman of California, Inc.. CLAW
 - $589,0002 bd2 ba885 sqft5007 Stoney Creek Rd Unit 429, Culver City, CA 90230For Sale
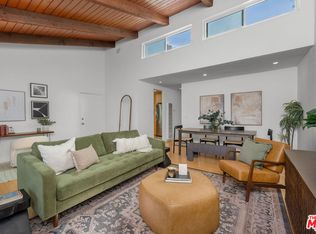 MLS ID #26874771, Scott Price DRE # 01418572, Compass. CLAW
 - $560,0002 bd2 ba1.2k sqft5950 Buckingham Pkwy Unit 610, Culver City, CA 90230For Sale
 MLS ID #26864679, Hind Aineb DRE # 01974433, Estate Properties. CLAW
 - $625,0002 bd2 ba916 sqft11301 Summertime Ln, Culver City, CA 90230For Sale
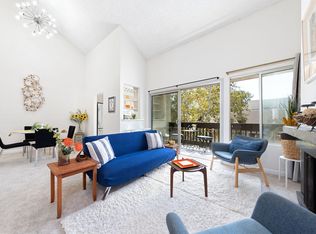 MLS ID #26869623, Eliza Yumi Mandt-Rauch DRE # 01452272, Spalding & Associates. CLAW
 - $621,0002 bd2 ba942 sqft5130 Maytime Ln, Culver City, CA 90230For SaleMLS ID #26865341, Ivan Robles DRE # 02069431, Aspire Los Angeles. CLAW
- $745,0002 bd2 ba1.3k sqft6425 Green Valley Cir Unit 300, Culver City, CA 90230For SaleMLS ID #26857425, Brian Christie DRE # 01416791, Estate Properties. CLAW
- $629,0002 bd2 ba1k sqft5625 Windsor Way Unit 207, Culver City, CA 90230For SaleMLS ID #26862299, Suzi Farajiani DRE # 01950146, Douglas Elliman. CLAW
- $675,0002 bd2 ba1.1k sqft1211 Raintree Cir, Culver City, CA 90230For SaleMLS ID #26667317, Carla Lowe DRE # 00968665, Coldwell Banker Realty. CLAW
- $729,0003 bd2 ba1.2k sqft6050 Canterbury Dr Unit G228, Culver City, CA 90230For SaleMLS ID #26843359, Brian Christie DRE # 01416791, Estate Properties. CLAW
- $485,0001 bd1 ba846 sqft5651 Sumner Way Unit 209, Culver City, CA 90230For SaleMLS ID #26836443, Endia Calloway DRE # 02339963, Pamilton Properties. CLAW
- $719,9003 bd2 ba1k sqft4931 Indian Wood Rd Unit 357, Culver City, CA 90230For SaleMLS ID #26864411, Eliza Yumi Mandt-Rauch DRE # 01452272, Spalding & Associates. CLAW
- $539,0002 bd2 ba1.1k sqft17914 Magnolia Blvd Unit 130, Encino, CA 91316For SaleMLS ID #26874977, Stepan Boyadzhyan DRE # 02031337, Keller Williams Studio City. CLAW
- $539,0002 bd2 ba1.1k sqft4041 Via Marisol APT 113, Los Angeles, CA 90042For SaleMLS ID #26869241, Cesar Melendrez DRE # 01742638, Jason Mitchell Real Estate Ca. CLAW
- $499,0002 bd2 ba1k sqft6716 Clybourn Ave Unit 149, North Hollywood, CA 91606For SaleMLS ID #26847553, Brittany Lyons DRE # 02221737, Berkshire Hathaway HomeServices California Properties. CLAW
- $575,0001 bd1 ba760 sqft100 S Alameda St Unit 476, Los Angeles, CA 90012For SaleMLS ID #26875839, Cheryl Ann David DRE # 01807988, Compass. CLAW
- $479,9992 bd2 ba867 sqft5825 Bowcroft St Unit 1, Los Angeles, CA 90016For SaleMLS ID #26842499, Ronald G Jackson DRE # 01363276, Compass. CLAW
- $599,0002 bd2 ba1k sqft2700 Cahuenga Blvd #4220, Los Angeles, CA 90068For SaleMLS ID #26844435, Joanne Kim DRE # 01505262, Dream Realty & Investments Inc. CLAW
- $459,0002 bd2 ba867 sqft3622 Kalsman Dr Unit 2, Los Angeles, CA 90016For SaleMLS ID #26853011, Brenda Ashby DRE # 01700249, JohnHart Corp.. CLAW
- $510,0002 bd2 ba1.1k sqft25595 Pine Creek Ln, Wilmington, CA 90744For SaleMLS ID #26858417, Nicole Logan DRE # 02136092, DreamWorks Realty. CLAW
- $685,0002 bd1 ba818 sqft5226 Village Grn, Los Angeles, CA 90016For SaleMLS ID #26872095, Emilia Arau DRE # 01972517, Compass. CLAW
Local buyer's agents are ready to help
