Discover a perfect blend of comfort and convenience at 5825 Bowcroft Street, Unit 1, Los Angeles, CA, in the Cameo Woods Complex, offering a slice of mid-century living in the upscale Baldwin Hills neighborhood. This charming 2-bedroom home, spanning 867 square feet, promises a smart lifestyle with its freshly painted interior and a private 1-car garage offering secure parking and ample storage. Step into bright, open living spaces where natural light flows effortlessly, enhanced by new window treatments and an energy-efficient window A/C unit, perfect for year-round comfort. Inside the beautifully remodeled kitchen, modern appliances, crisp white subway tile, new cabinetry, updated lighting, and sleek countertops are featured. Enjoy a touch of luxury with modern finishes and elegant details in a fully renovated primary bath and a stylish newly remodeled powder room with a backlit mirror. Equipped with a new water heater, reliability and efficiency are an added assurance . You'll appreciate the practicality of a pantry and the convenience of laundry facilities within the complex. Nestled in a serene, garden-like community, this unit provides a peaceful retreat in the heart of Los Angeles. This resort-style, pet-friendly living awaits just outside your door with access to a communal pool, two spas, tennis courts, and a community garden, ensuring recreation and relaxation are always at your fingertips. Enjoy the security of a gated community with 24 hr security and the communal benefits of a clubhouse. Positioned in a prime central location, this home offers easy access to Culver City, Downtown LA, and the Expo Line, making it an ideal choice for those seeking a move-in-ready residence in a vibrant, accessible neighborhood. Don't miss the opportunity to make this delightful home your own.
For sale
$479,999
5825 Bowcroft St Unit 1, Los Angeles, CA 90016
2beds
867sqft
:
Get pre-qualified$3,976/mo
Residential, Condominium
Built in 1949
-- sqft lot
$482,300 Zestimate®
$554/sqft
$787/mo HOA
What's special
Tennis courtsSerene garden-like communityNew window treatmentsCommunity gardenFreshly painted interiorTwo spasCrisp white subway tile
- 60 days |
- 417 |
- 16 |
Zillow last checked:
Listing updated:
Listed by:
Ronald G Jackson DRE # 01363276 310-748-5959,
Compass 310-652-6285,
Rosalind Thompson DRE # 02194137 267-444-9221,
Compass
Source: CLAW,MLS#: 26842499
Facts & features
Interior
Bedrooms & bathrooms
- Bedrooms: 2
- Bathrooms: 2
- Full bathrooms: 2
Rooms
- Room types: Pantry, Dining Area, Living Room, Powder
Heating
- Wall, Natural Gas
Cooling
- Air Conditioning
Appliances
- Included: Disposal, Microwave, Dishwasher, Range/Oven, Refrigerator, Gas Water Heater
- Laundry: Common Area
Features
- Flooring: Hardwood, Tile
- Has fireplace: No
- Fireplace features: None
Interior area
- Total structure area: 867
- Total interior livable area: 867 sqft
Property
Parking
- Total spaces: 3
- Parking features: Garage - 1 Car, Storage, On Street
- Garage spaces: 1
- Uncovered spaces: 2
Features
- Levels: One
- Pool features: Association
- Spa features: Association Spa
- Has view: Yes
- View description: Courtyard
Lot
- Size: 1.71 Acres
Details
- Parcel number: 4204020124
- Zoning: LARD2
- Special conditions: Standard
Construction
Type & style
- Home type: Condo
- Architectural style: Mid-Century
- Property subtype: Residential, Condominium
- Attached to another structure: Yes
Condition
- Updated/Remodeled
- Year built: 1949
Utilities & green energy
- Water: District
Community & HOA
Community
- Security: 24 Hour Security, Secured Community, Gated Community with Guard, Resident Manager, Automatic Gate
- Subdivision: Cameo Woods Homeowner's Association
HOA
- Has HOA: Yes
- Amenities included: Clubhouse, Gated, Onsite Property Management, Pool, Security, Spa/Hot Tub, Tennis Court(s), Landscaping, Guest Parking
- HOA fee: $787 monthly
Location
- Region: Los Angeles
Financial & listing details
- Price per square foot: $554/sqft
- Tax assessed value: $546,520
- Annual tax amount: $6,581
- Date on market: 6/3/2026
Estimated market value
$482,300
$458,000 - $506,000
$2,806/mo
Price history
| Date | Event | Price |
|---|---|---|
| 6/8/2026 | Listed for rent | $3,100+19.2%$4/sqft |
Source:  CLAW #26842741 Report a problem CLAW #26842741 Report a problem | ||
| 6/3/2026 | Listed for sale | $479,999$554/sqft |
Source:  CLAW #26842499 Report a problem CLAW #26842499 Report a problem | ||
| 5/24/2026 | Listing removed | $479,999$554/sqft |
Source: CLAW #26668489 Report a problem | ||
| 3/24/2026 | Listed for sale | $479,999-4%$554/sqft |
Source: CLAW #26668489 Report a problem | ||
| 3/23/2026 | Listing removed | $499,995$577/sqft |
Source: CLAW #25628653 Report a problem | ||
| 2/22/2026 | Price change | $499,995-3.8%$577/sqft |
Source: CLAW #25628653 Report a problem | ||
| 12/15/2025 | Listed for sale | $520,000+1%$600/sqft |
Source: CLAW #25628653 Report a problem | ||
| 10/8/2021 | Sold | $515,000-1.9%$594/sqft |
Source: Public Record Report a problem | ||
| 9/21/2021 | Contingent | $525,000$606/sqft |
Source:  CRMLS #OC21166836 Report a problem CRMLS #OC21166836 Report a problem | ||
| 8/22/2021 | Price change | $525,000-4.5%$606/sqft |
Source: CRMLS #OC21166836 Report a problem | ||
| 7/29/2021 | Listed for sale | $550,000+12.5%$634/sqft |
Source: CRMLS #OC21166836 Report a problem | ||
| 7/14/2021 | Listing removed | -- |
Source: Zillow Rental Manager Report a problem | ||
| 7/1/2021 | Listed for rent | $2,600$3/sqft |
Source: Zillow Rental Manager Report a problem | ||
| 3/24/2021 | Listing removed | -- |
Source: Owner Report a problem | ||
| 1/9/2020 | Listing removed | $2,600$3/sqft |
Source: Owner Report a problem | ||
| 12/16/2019 | Listed for rent | $2,600$3/sqft |
Source: Owner Report a problem | ||
| 9/26/2018 | Sold | $489,000$564/sqft |
Source: CLAW #18369794 Report a problem | ||
| 9/4/2018 | Pending sale | $489,000$564/sqft |
Source: Keller Williams Silicon Beach #18369794 Report a problem | ||
| 7/30/2018 | Listed for sale | $489,000+65.8%$564/sqft |
Source: Keller Williams Silicon Beach #18369794 Report a problem | ||
| 8/6/2014 | Sold | $295,000-7.8%$340/sqft |
Source: CLAW #14759751 Report a problem | ||
| 6/3/2014 | Pending sale | $320,000$369/sqft |
Source: Pardee Properties, Inc. #14759751_CLAW Report a problem | ||
| 5/11/2014 | Listed for sale | $320,000+20.8%$369/sqft |
Source: Pardee Properties, Inc. #14759751_CLAW Report a problem | ||
| 9/22/2004 | Sold | $265,000+103.8%$306/sqft |
Source: Public Record Report a problem | ||
| 7/6/2001 | Sold | $130,000$150/sqft |
Source: Public Record Report a problem | ||
Public tax history
| Year | Property taxes | Tax assessment |
|---|---|---|
| 2025 | $6,581 +1.2% | $546,520 +2% |
| 2024 | $6,506 +1.9% | $535,805 +2% |
| 2023 | $6,382 +4.9% | $525,300 +2% |
| 2022 | $6,086 +1.5% | $515,000 +2.2% |
| 2021 | $5,996 -1% | $503,946 +1% |
| 2020 | $6,056 | $498,780 +2% |
| 2019 | $6,056 +60.6% | $489,000 +56.9% |
| 2018 | $3,770 | $311,596 +2% |
| 2017 | $3,770 +2.2% | $305,487 +2% |
| 2016 | $3,688 +2.4% | $299,498 +1.5% |
| 2015 | $3,600 +52% | $295,000 +54.5% |
| 2014 | $2,368 | $191,000 +56.6% |
| 2012 | -- | $122,000 -48.7% |
| 2011 | -- | $238,000 |
| 2010 | -- | $238,000 -17% |
| 2009 | -- | $286,841 +2% |
| 2008 | -- | $281,218 +2% |
| 2007 | -- | $275,705 +2% |
| 2006 | -- | $270,300 |
| 2005 | -- | $270,300 +100.1% |
| 2004 | -- | $135,074 +1.9% |
| 2003 | -- | $132,600 +2% |
| 2002 | -- | $130,000 +12.2% |
| 2000 | -- | $115,858 |
Find assessor info on the county website
Monthly payment
Est. payment
Payment breakdown
Explore the cost of this home by adjusting the details. Changes won't be saved.Climate risks
Neighborhood: Crenshaw
Nearby schools
GreatSchools rating
- 3/10Baldwin Hills Elementary SchoolGrades: K-5Distance: 0.5 mi
- 3/10Audubon Middle SchoolGrades: 6-8Distance: 2.8 mi
- 3/10Susan Miller Dorsey Senior High SchoolGrades: 9-12Distance: 1.6 mi
- $490,0002 bd2 ba867 sqft5827 Bowcroft St UNIT 2, Los Angeles, CA 90016Sold
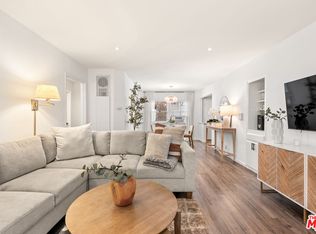
- $535,0002 bd2 ba867 sqft5827 Bowcroft St UNIT 4, Los Angeles, CA 90016Sold

- $462,9002 bd1 ba900 sqft5829 Bowcroft St UNIT 1, Los Angeles, CA 90016Off Market

- $417,1002 bd1 ba906 sqft5847 Bowcroft St UNIT 4, Los Angeles, CA 90016Off Market
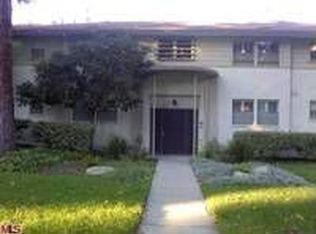
- $461,5002 bd2 ba906 sqft5847 Bowcroft St UNIT 3, Los Angeles, CA 90016Off Market
- $472,2002 bd2 ba910 sqft5845 Bowcroft St UNIT 2, Los Angeles, CA 90016Off Market
- $600,5002 bd2 ba900 sqft5845 Bowcroft St UNIT 1, Los Angeles, CA 90016Sold
- $472,0002 bd2 ba900 sqft5845 Bowcroft St UNIT 3, Los Angeles, CA 90016Off Market
A local agent can set up tours, give advice and negotiate with sellers.
Similar homes
- $479,0002 bd2 ba871 sqft3604 Kalsman Dr Unit 2, Los Angeles, CA 90016For Sale
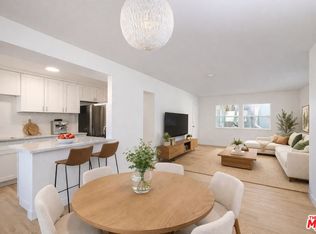 MLS ID #26866739, Kara Marotta DRE # 02196098, Pardee Properties. CLAW
 - $475,0002 bd2 ba867 sqft3622 Kalsman Dr Unit 2, Los Angeles, CA 90016For Sale
 MLS ID #26853011, Brenda Ashby DRE # 01700249, JohnHart Corp.. CLAW
 - $499,0002 bd2 ba1k sqft421 S La Fayette Park Pl APT 210, Los Angeles, CA 90057For Sale
 MLS ID #26865065, George Morales DRE # 01984555, Compass. CLAW
 - $575,0001 bd1 ba896 sqft5327 Village Grn, Los Angeles, CA 90016For Sale
 MLS ID #26853893, Chris Scornaienchi DRE # 01986392, Aspire Los Angeles. CLAW
 - $595,0002 bd1 ba1k sqft2812 Somerset Dr, Los Angeles, CA 90016For SaleMLS ID #26641853, Brita Kleingartner DRE # 01977100, TRG Real Estate Co., Inc.. CLAW
- $525,0002 bd2 ba1.2k sqft800 W 1st St APT 710, Los Angeles, CA 90012For SaleMLS ID #26672675, Hooman Morvarid DRE # 02192053, Compass. CLAW
- $625,0002 bd2 ba1k sqft6250 Buckingham Pkwy Unit 204, Culver City, CA 90230For SaleMLS ID #26867271, Eliza Yumi Mandt-Rauch DRE # 01452272, Spalding & Associates. CLAW
- $475,0001 bd1 ba730 sqft13102 Summertime Ln, Culver City, CA 90230For SaleMLS ID #26842985, Martin Feinberg DRE # 00977561, KW Westside Estates. CLAW
- $570,0002 bd2 ba1.2k sqft5950 Buckingham Pkwy Unit 610, Culver City, CA 90230For SaleMLS ID #26864679, Hind Aineb DRE # 01974433, Estate Properties. CLAW
- $479,0001 bd1 ba773 sqft3325 Bagley Ave APT 107, Los Angeles, CA 90034For SaleMLS ID #26847377, Lauren Narozniak DRE # 01958051, Pardee Properties. CLAW
- $559,0002 bd2 ba968 sqft950 N Kings Rd Unit 144, West Hollywood, CA 90069For SaleMLS ID #26865053, Anthony Vulin DRE # 01335786, The Collective Realty. CLAW
- $621,0002 bd2 ba942 sqft5130 Maytime Ln, Culver City, CA 90230For SaleMLS ID #26865341, Ivan Robles DRE # 02069431, Aspire Los Angeles. CLAW
- $495,0002 bd2 ba790 sqft6250 Fulton Ave APT 205, Van Nuys, CA 91401For SaleMLS ID #26669885, Hessel Evelaar DRE # 02147656, Pardee Properties. CLAW
- $485,0001 bd1 ba846 sqft5651 Sumner Way Unit 209, Culver City, CA 90230For SaleMLS ID #26836443, Endia Calloway DRE # 02339963, Pamilton Properties. CLAW
- $420,0002 bd1 ba859 sqft1425 W 12th St APT 157, Los Angeles, CA 90015For SaleMLS ID #26845665, Lilian Han DRE # 02033985, Dream Realty & Investments Inc. CLAW
- $475,0001 bd1 ba784 sqft1750 Camino Palmero St APT 237, Los Angeles, CA 90046For SaleMLS ID #26858741, Craig K. Koendarfer DRE # 01769776, Keller Williams Realty Los Feliz. CLAW
- $499,0001 bd1 ba640 sqft7320 Hawthorn Ave APT 425, Los Angeles, CA 90046For SaleMLS ID #26863569, Victoria Cruz DRE # 01887799, Equity Union. CLAW
- $499,0002 bd2 ba1k sqft26251 Vermont Ave Unit 307, Harbor City, CA 90710For SaleMLS ID #26864345, Kaveh Motamedi DRE # 02047002, Homegrown Wealth Real Estate. CLAW
- $719,9003 bd2 ba1k sqft4931 Indian Wood Rd Unit 357, Culver City, CA 90230For SaleMLS ID #26864411, Eliza Yumi Mandt-Rauch DRE # 01452272, Spalding & Associates. CLAW
- $479,0002 bd2 ba1k sqft1444 W 227th St APT 11, Torrance, CA 90501For SaleMLS ID #26866081, Everardo Banuelos Robles DRE # 01945384, Realty ONE Group United. CLAW
Local buyer's agents are ready to help
