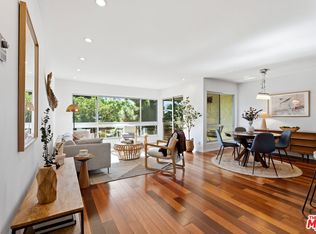
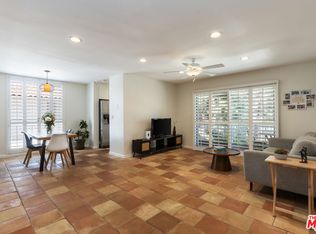
Beautiful and tastefully remodeled, serene 2 bedroom + 2 bathrooms + 2 Covered balconies (one is extra large) + 2 side x side parking + Top floor + corner unit + tree top view! Many utilities are included: Internet, cable, earthquake insurance, water, sewer and trash! As soon as you come in, you are welcomed to a foyer that leads to an open floor living/dining concept. Very spacious living area w/ breakfast bar. Large windows in the living room frames the tree top view/court yard view and partial view of the pool bringing tons of natural light. Covered balcony flows from the living area and it is a peaceful spot to have a glass of wine or cup of tea/coffee. This Covered Balcony can also be easily converted to a Den by enclosing w/ a window (has to follow the HOA rules and other people in the complex have done it), it is an option for people that need an extra bonus room/Den/office space for working/studying from home. Totally remodeled kitchen w/ custom cabinets. Quartz counter tops.Tile flooring in kitchen and bathrooms. Hallway bathroom upgraded cabinetry. Large master bedroom w/ large walk in closet. Master bathroom: upgraded cabinetry. Freshly painted. Both bedrooms have access to an oversized covered balcony. This unit is super conveniently located in the complex. Close to the elevator and trash chute. The community Laundry is by the elevator in the garage level and the 2 parking spots for the unit are close to the elevator. In the elevator level there is a ramp from garage to elevator, to avoid few steps. Camelot is designed in such a way that it is ideal for Sunny California weather. It takes advantage also of the ocean breeze. The entire complex has no closed hallways, there are breezeways instead. Open the door and windows and there is a natural breeze providing great cross ventilation. For the few times that it rains, don't worry about it! The architects thought about that too! It is designed in such way that each unit can get to the elevator without getting wet! For the Covid Era, it is a great way to keep the pathways to the unit safer and well ventilated! :-) Complex offers great amenities: Pool, spa, sauna, party room, billiards room, exercise room, putting green, BBQ areas. There is a great park across the complex: Jogging/exercise path, tennis and paddle tennis courts, playground, green area, Basketball hops, Volleyball, and more. Award wining k-12 schools! Centrally located in the west side, close to Silicon Beach areas, Playa Vista, LAX, Santa Monica, Beaches, shopping mall, all kinds of retails, restaurants, and Fwys. The HOA is super solid. Last reserve study shows about 83% funded. SB326 done. Very low delinquency rate and well maintained and financially sound HOA.
Pending
$625,000
6250 Buckingham Pkwy Unit 204, Culver City, CA 90230
2beds
1,074sqft
Residential, Condominium
Built in 1969
-- sqft lot
$630,000 Zestimate®
$582/sqft
$650/mo HOA
What's special
- 30 days
- 242
- 9
Zillow last checked:
Listing updated:
Listed by:
Eliza Yumi Mandt-Rauch DRE # 01452272 310-384-5926,
Spalding & Associates 310-837-4176
Source: CLAW,MLS#: 26867271
Facts & features
Interior
Bedrooms & bathrooms
- Bedrooms: 2
- Bathrooms: 2
- Full bathrooms: 2
Rooms
- Room types: Breakfast Bar, Center Hall, Living Room, Patio Covered, Walk-In Closet
Heating
- Radiant
Cooling
- Ceiling Fan(s)
Appliances
- Included: Range/Oven, Refrigerator, Dishwasher
- Laundry: Common Area
Features
- Built-Ins
- Flooring: Carpet, Tile
- Has fireplace: No
- Fireplace features: None
Interior area
- Total structure area: 1,074
- Total interior livable area: 1,074 sqft
Property
Parking
- Total spaces: 2
- Parking features: Community Structure, Subterranean, Subterr Side by Side, Side By Side
- Garage spaces: 2
Features
- Levels: One
- Pool features: Community
- Has view: Yes
- View description: Tree Top, Courtyard
Lot
- Size: 2.96 Acres
Details
- Parcel number: 4134006109
- Zoning: CCR3*
- Special conditions: Standard
Construction
Type & style
- Home type: Condo
- Architectural style: Contemporary
- Property subtype: Residential, Condominium
- Attached to another structure: Yes
Condition
- Year built: 1969
Community & HOA
Community
- Security: Gated
- Subdivision: Camelot
HOA
- Has HOA: Yes
- Amenities included: Billiard Room, Clubhouse, Controlled Access, Elevator(s), Exercise Room, Greenbelt/Park, Meeting Room, Pool, Sauna
- HOA fee: $650 monthly
Location
- Region: Culver City
Financial & listing details
- Price per square foot: $582/sqft
- Tax assessed value: $230,234
- Date on market: 8/1/2026
Estimated market value
$630,000
$599,000 - $662,000
$3,384/mo
Price history
| Date | Event | Price |
|---|---|---|
| 8/14/2026 | Pending sale | $625,000$582/sqft |
Source:  CLAW #26867271 Report a problem CLAW #26867271 Report a problem | ||
| 8/1/2026 | Listed for sale | $625,000$582/sqft |
Source: CLAW #26867271 Report a problem | ||
| 8/1/2026 | Listing removed | $625,000$582/sqft |
Source: CLAW #26846879 Report a problem | ||
| 7/17/2026 | Price change | $625,000-2.3%$582/sqft |
Source: CLAW #26846879 Report a problem | ||
| 6/12/2026 | Listed for sale | $639,900+344.4%$596/sqft |
Source: CLAW #26846879 Report a problem | ||
| 2/2/2020 | Listing removed | $2,995$3/sqft |
Source: Spalding & Associates #20545482 Report a problem | ||
| 1/19/2020 | Listed for rent | $2,995$3/sqft |
Source: Spalding & Associates #20545482 Report a problem | ||
| 9/1/1998 | Sold | $144,000$134/sqft |
Source: Public Record Report a problem | ||
Public tax history
| Year | Property taxes | Tax assessment |
|---|---|---|
| 2026 | -- | $230,234 +2% |
| 2025 | $3,355 +2.6% | $225,721 +2% |
| 2024 | $3,268 +4% | $221,296 +2% |
| 2023 | $3,144 +4.3% | $216,958 +2% |
| 2022 | $3,013 +0.9% | $212,705 +2% |
| 2021 | $2,986 -0.3% | $208,535 +1% |
| 2020 | $2,994 | $206,397 +2% |
| 2019 | $2,994 +10.2% | $202,351 +2% |
| 2018 | $2,717 | $198,384 +2% |
| 2017 | $2,717 +2.4% | $194,495 +2% |
| 2016 | $2,654 +5.7% | $190,683 +1.5% |
| 2015 | $2,512 -2.1% | $187,820 +2% |
| 2014 | $2,566 | $184,142 +2.5% |
| 2012 | -- | $179,718 +2% |
| 2011 | -- | $176,195 +0.8% |
| 2010 | -- | $174,879 -0.2% |
| 2009 | -- | $175,296 +2% |
| 2008 | -- | $171,860 +2% |
| 2007 | -- | $168,491 +2% |
| 2006 | -- | $165,188 |
| 2005 | -- | $165,188 +4% |
| 2004 | -- | $158,775 +1.9% |
| 2003 | -- | $155,866 +2% |
| 2002 | -- | $152,811 +4% |
| 2000 | -- | $146,880 |
Find assessor info on the county website
Monthly payment
Est. payment
Payment breakdown
Explore the cost of this home by adjusting the details. Changes won't be saved.Climate risks
Neighborhood: Fox Hills
- $640,0002 bd2 ba1k sqft6225 Canterbury Dr UNIT 205, Culver City, CA 90230Sold

- $685,0002 bd2 ba1k sqft6275 Canterbury Dr UNIT 101, Culver City, CA 90230Sold

- $2,8501 bd1 ba807 sqft6275 Canterbury Dr UNIT 210, Culver City, CA 90230For Rent

- $520,0001 bd1 ba807 sqft6275 Canterbury Dr UNIT 309, Culver City, CA 90230Sold
Similar homes
- $629,0002 bd2 ba1k sqft5625 Windsor Way Unit 207, Culver City, CA 90230For Sale
 MLS ID #26862299, Suzi Farajiani DRE # 01950146, Douglas Elliman. CLAW
 - $560,0002 bd2 ba1.2k sqft5950 Buckingham Pkwy Unit 610, Culver City, CA 90230For Sale
 MLS ID #26864679, Hind Aineb DRE # 01974433, Estate Properties. CLAW
 - $550,0002 bd2 ba1k sqft5625 Windsor Way Unit 107, Culver City, CA 90230For Sale
 MLS ID #26870545, Stacy Blair Young DRE # 01190242, Douglas Elliman of California, Inc.. CLAW
 - $621,0002 bd2 ba942 sqft5130 Maytime Ln, Culver City, CA 90230For Sale
 MLS ID #26865341, Ivan Robles DRE # 02069431, Aspire Los Angeles. CLAW
Local buyer's agents are ready to help
