A rare opportunity to own one of only a few units in Village Green offering greenbelts in both the front and back, creating a secluded, tranquil, and private nook in the heart of the community. This move-in ready 896 sq ft 1-bedroom, 1-bathroom lower unit features an updated kitchen with DCS and Fisher & Paykel stainless steel appliances, updated bathroom, custom security doors, and a wonderful cross breeze that keeps the home comfortable through the warm summer months. The home is filled with charming mid-century modern furniture which is available to be included in the sale, offering buyers a turnkey opportunity to step into the look and feel of the era from day one. Village Green is a National Historic Landmark and one of Los Angeles' most architecturally significant communities. Designed in the early 1940's by renowned architect Reginald D. Johnson as part of the greenbelt movement, the community spans 68 acres of lush, landscaped grounds, mature trees, pedestrian pathways, and timeless mid-century architecture creating an urban oasis in the heart of the city. Residents enjoy a unique community atmosphere featuring concerts on the green, movie nights, community gatherings, 24-hour security patrol, ample guest parking, and the benefits of the Mills Act, which provides significant property tax savings for owners. Conveniently located near Culver City, the Expo Line, Whole Foods, Kenneth Hahn Park, the upcoming Costco development, and some of Los Angeles' best dining, arts, and creative centers. An exceptional opportunity for buyers seeking character, authenticity, and long-term value in one of Los Angeles' most vibrant and architecturally rich communities.
For sale
$575,000
5327 Village Grn, Los Angeles, CA 90016
1beds
896sqft
:
Get pre-qualified$4,747/mo
Residential, Condominium
Built in 1942
-- sqft lot
$572,600 Zestimate®
$642/sqft
$887/mo HOA
What's special
- 29 days |
- 212 |
- 7 |
Zillow last checked:
Listing updated:
Listed by:
Chris Scornaienchi DRE # 01986392 310-910-4463,
Aspire Los Angeles 213-935-0050
Source: CLAW,MLS#: 26853893
Facts & features
Interior
Bedrooms & bathrooms
- Bedrooms: 1
- Bathrooms: 1
- Full bathrooms: 1
Rooms
- Room types: Dining Area, Living Room
Heating
- Gravity
Cooling
- None
Appliances
- Included: Range/Oven, Refrigerator
- Laundry: Common Area
Features
- Flooring: Hardwood, Tile
- Has fireplace: No
- Fireplace features: None
Interior area
- Total structure area: 896
- Total interior livable area: 896 sqft
Property
Parking
- Total spaces: 4
- Parking features: Detached, Garage - 1 Car, On Site, Unassigned
- Garage spaces: 1
- Uncovered spaces: 3
Features
- Levels: One
- Pool features: None
- Has view: Yes
- View description: Park/Greenbelt
Lot
- Size: 12.8 Acres
- Features: Wooded
Details
- Parcel number: 5025009070
- Zoning: LARD4
- Special conditions: Standard
Construction
Type & style
- Home type: Condo
- Architectural style: Mid-Century
- Property subtype: Residential, Condominium
- Attached to another structure: Yes
Condition
- Year built: 1942
Community & HOA
Community
- Security: 24 Hour Security
- Subdivision: Village Green Owners Association
HOA
- Has HOA: Yes
- Amenities included: Landscaping, Clubhouse, Greenbelt/Park, Security
- HOA fee: $887 monthly
Location
- Region: Los Angeles
Financial & listing details
- Price per square foot: $642/sqft
- Tax assessed value: $210,000
- Annual tax amount: $2,628
- Date on market: 6/30/2026
Estimated market value
$572,600
$544,000 - $601,000
$2,767/mo
Price history
| Date | Event | Price |
|---|---|---|
| 7/6/2026 | Listed for sale | $575,000+19.5%$642/sqft |
Source:  CLAW #26853893 Report a problem CLAW #26853893 Report a problem | ||
| 8/17/2018 | Sold | $481,000+12.1%$537/sqft |
Source:  CLAW #18360168 Report a problem CLAW #18360168 Report a problem | ||
| 7/20/2018 | Pending sale | $429,000$479/sqft |
Source: Coldwell Banker Residential Brokerage - Santa Monica Wilshire #18-360168 Report a problem | ||
| 6/29/2018 | Listed for sale | $429,000$479/sqft |
Source: Coldwell Banker Residential Brokerage #18360168 Report a problem | ||
Public tax history
| Year | Property taxes | Tax assessment |
|---|---|---|
| 2025 | $2,628 -0.4% | $210,000 |
| 2024 | $2,639 +3.6% | $210,000 |
| 2023 | $2,548 +0.4% | $210,000 |
| 2022 | $2,539 +17.5% | $210,000 +18.6% |
| 2021 | $2,161 -7.4% | $177,000 -5.9% |
| 2020 | $2,334 | $188,000 -60.9% |
| 2019 | $2,334 +64.5% | $481,000 +321.4% |
| 2018 | $1,419 | $114,131 +2% |
| 2017 | $1,419 +2.1% | $111,894 +2% |
| 2016 | $1,389 +3% | $109,701 +16.7% |
| 2015 | $1,348 +0.4% | $94,000 |
| 2014 | $1,343 | $94,000 |
| 2012 | -- | $94,000 -7.3% |
| 2011 | -- | $101,367 +0.8% |
| 2010 | -- | $100,611 -0.2% |
| 2009 | -- | $100,851 +2% |
| 2008 | -- | $98,875 +2% |
| 2007 | -- | $96,937 +2% |
| 2006 | -- | $95,037 |
| 2005 | -- | $95,037 +4% |
| 2004 | -- | $91,348 +1.9% |
| 2003 | -- | $89,675 +2% |
| 2002 | -- | $87,917 +4% |
| 2000 | -- | $84,505 |
Find assessor info on the county website
Monthly payment
Est. payment
Payment breakdown
Explore the cost of this home by adjusting the details. Changes won't be saved.Climate risks
Neighborhood: Crenshaw
Nearby schools
GreatSchools rating
- 3/10Baldwin Hills Elementary SchoolGrades: K-5Distance: 0.3 mi
- 3/10Audubon Middle SchoolGrades: 6-8Distance: 2.1 mi
- 3/10Susan Miller Dorsey Senior High SchoolGrades: 9-12Distance: 0.9 mi
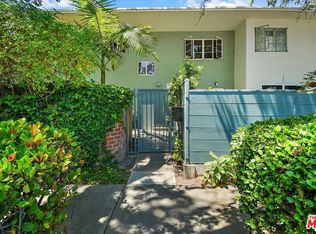
- $730,0002 bd1 ba982 sqft5381 1/2 Village Grn, Los Angeles, CA 90016For Sale
- $3,8002 bd1 ba1.1k sqft5366 Village Grn, Los Angeles, CA 90016For Rent

- $2,8002 bd1 ba982 sqft5370 1/2 Village Grn, Los Angeles, CA 90016For Rent

- $760,0002 bd1 ba1.1k sqft5352 Village Grn #96, Los Angeles, CA 90016Sold

- $499,0001 bd1 ba961 sqft5314 1/2 Village Grn, Los Angeles, CA 90016Foreclosure
- $643,1002 bd1 ba1.1k sqft5385 Village Grn, Los Angeles, CA 90016Off Market
- $520,1002 bd1 ba826 sqft5379 Village Grn, Los Angeles, CA 90016Off Market
- $623,1002 bd1 ba982 sqft5379 1/2 Village Grn, Los Angeles, CA 90016Off Market
A local agent can set up tours, give advice and negotiate with sellers.
Similar homes
- $769,0002 bd1 ba1.1k sqft5383 Village Grn, Los Angeles, CA 90016For Sale
 MLS ID #26851521, Gary Barkin DRE # 01838791, Compass. CLAW
 - $475,0002 bd2 ba867 sqft3622 Kalsman Dr Unit 2, Los Angeles, CA 90016For Sale
 MLS ID #26853011, Brenda Ashby DRE # 01700249, JohnHart Corp.. CLAW
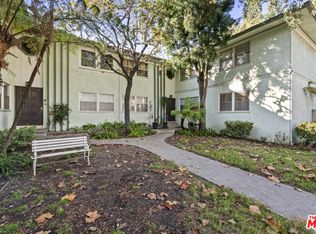
 - $479,9992 bd2 ba867 sqft5825 Bowcroft St Unit 1, Los Angeles, CA 90016For Sale
 MLS ID #26842499, Ronald G Jackson DRE # 01363276, Compass. CLAW
 - $549,0002 bd2 ba972 sqft6305 Green Valley Cir Unit 213, Culver City, CA 90230For Sale
 MLS ID #26855457, Deborah Rugley Wiley DRE # 00919067, Estate Properties. CLAW
 - $627,0002 bd2 ba977 sqft9312 Summertime Ln, Culver City, CA 90230For SaleMLS ID #26668369, Angelina Hong DRE # 02216342, Coldwell Banker Realty. CLAW
- $529,0002 bd1 ba912 sqft4030 Abourne Rd APT C, Los Angeles, CA 90008For SaleMLS ID #26857365, Oliver Moussazadeh DRE # 01721353, Revilo Realty, Inc.. CLAW
- $525,0002 bd2 ba1.2k sqft800 W 1st St APT 710, Los Angeles, CA 90012For SaleMLS ID #26672675, Hooman Morvarid DRE # 02192053, Compass. CLAW
- $630,0001 bd2 ba885 sqft100 S Doheny Dr APT 711, Los Angeles, CA 90048For SaleMLS ID #26856003, James Nitti DRE # 02275832, Sotheby's International Realty. CLAW
- $479,0001 bd1 ba812 sqft11120 Queensland St Unit D40, Los Angeles, CA 90034For SaleMLS ID #26842417, Daniel John Cavanaugh DRE # 00576151, Cavanaugh Realtors. CLAW
- $615,0002 bd2 ba1k sqft7101 La Tijera Blvd APT J101, Los Angeles, CA 90045For SaleMLS ID #26835495, Melissa Misner DRE # 01865846, Pardee Properties. CLAW
- $649,0001 bd2 ba840 sqft100 S Doheny Dr APT 514, Los Angeles, CA 90048For SaleMLS ID #26853001, Weili Cindy Wang DRE # 02216894, The Agency. CLAW
- $625,0002 bd2 ba1k sqft6250 Buckingham Pkwy Unit 204, Culver City, CA 90230For SaleMLS ID #26846879, Eliza Yumi Mandt-Rauch DRE # 01452272, Spalding & Associates. CLAW
- $570,0001 bd1 ba944 sqft1734 N Fuller Ave APT 307, Los Angeles, CA 90046For SaleMLS ID #26852523, Bata Simonovic DRE # 01907419, Brentwood Realty Group, Inc.. CLAW
- $649,0002 bd2 ba1.1k sqft1310 N Detroit St APT 206, Los Angeles, CA 90046For SaleMLS ID #26864279, Gloria Carmona DRE # 01832843, Compass. CLAW
- $549,0001 bd1 ba661 sqft1440 Veteran Ave APT 407, Los Angeles, CA 90024For SaleMLS ID #26853065, Ernie Stone DRE # 02050169, Douglas Elliman. CLAW
- $659,0001 bd2 ba719 sqft100 S Doheny Dr APT 402, Los Angeles, CA 90048For SaleMLS ID #26861605, Weili Cindy Wang DRE # 02216894, The Agency. CLAW
- $599,0001 bd1 ba762 sqft1722 Brockton Ave APT 16, Los Angeles, CA 90025For SaleMLS ID #26850675, Sally Forster Jones DRE # 00558939, Compass. CLAW
- $475,0001 bd1 ba730 sqft13102 Summertime Ln, Culver City, CA 90230For SaleMLS ID #26842985, Martin Feinberg DRE # 00977561, KW Westside Estates. CLAW
- $625,0002 bd2 ba1.1k sqft1942 Grace Ave APT 217, Los Angeles, CA 90068For SaleMLS ID #26856913, Keely Jowitt DRE # 01908699, Real Estate eBroker Inc.. CLAW
- $699,0002 bd2 ba1.1k sqft1211 Raintree Cir, Culver City, CA 90230For SaleMLS ID #26667317, Carla Lowe DRE # 00968665, Coldwell Banker Realty. CLAW
Local buyer's agents are ready to help
