Rare opportunity to create your vision within the iconic Village Green community. This bright, end unit upper-level 1-bedroom residence is ideally positioned within a charming garden court setting and enjoys beautiful west-facing light and sunset views. Filled with natural light and surrounded by mature landscaping, the unit offers a clean architectural canvas with warm hardwood floors, abundant windows, and a spacious layout ready for a buyer's personal touch. The generous living area, tranquil bedroom, and private outdoor patio provide an exceptional foundation for creating a truly special home within one of Los Angeles' most celebrated historic communities. Village Green is a National Historic Landmark and one of Los Angeles' most architecturally significant communities. Designed in the early 1940's by renowned architect Reginald D. Johnson as part of the greenbelt movement, the community spans 68 acres of lush, landscaped grounds, mature trees, pedestrian pathways, and timeless mid-century architecture creating an urban oasis in the heart of the city. Residents enjoy a unique community atmosphere featuring concerts on the green, movie nights, community gatherings, 24-hour security patrol, ample guest parking, and the benefits of the Mills Act, which provides significant property tax savings for owners. Conveniently located near Culver City, the Expo Line, Whole Foods, Kenneth Hahn Park, the upcoming Costco development, and some of Los Angeles' best dining, arts, and creative centers. An exceptional opportunity for buyers seeking character, authenticity, and long-term value in one of Los Angeles' most vibrant and architecturally rich communities.
Foreclosure
$499,000
5314 1/2 Village Grn, Los Angeles, CA 90016
1beds
961sqft
Residential, Condominium, Townhouse
Built in 1942
12.8 Acres Lot
$-- Zestimate®
$519/sqft
$887/mo HOA
What's special
- 68 days |
- 897 |
- 44 |
Zillow last checked:
Listing updated:
Listed by:
Chris Scornaienchi DRE # 01986392 310-910-4463,
Aspire Los Angeles 213-935-0050
Source: CLAW,MLS#: 26840543
Facts & features
Interior
Bedrooms & bathrooms
- Bedrooms: 1
- Bathrooms: 1
- Full bathrooms: 1
Rooms
- Room types: Dining Room, Entry, Living Room, Patio Open
Heating
- Gravity
Cooling
- None
Appliances
- Included: Gas Water Heater
- Laundry: Common Area
Features
- Flooring: Hardwood, Tile
- Has fireplace: No
- Fireplace features: None
Interior area
- Total structure area: 961
- Total interior livable area: 961 sqft
Property
Parking
- Total spaces: 3
- Parking features: Garage - 1 Car, Garage Is Detached, Guest, Permit Required, Unassigned, Parking Space
- Garage spaces: 1
- Uncovered spaces: 2
Features
- Levels: Two
- Stories: 2
- Pool features: None
- Has view: Yes
- View description: Park/Greenbelt, Tree Top
- Waterfront features: None
Lot
- Size: 12.8 Acres
Details
- Parcel number: 5025009107
- Zoning: LARD4
- Special conditions: Real Estate Owned
- Other equipment: None
Construction
Type & style
- Home type: Townhouse
- Architectural style: Mid-Century
- Property subtype: Residential, Condominium, Townhouse
- Attached to another structure: Yes
Condition
- Year built: 1942
Community & HOA
Community
- Security: 24 Hour Security, Guarded, Smoke Detector(s)
- Subdivision: Village Green Owners Association
HOA
- Has HOA: Yes
- Amenities included: Clubhouse, Guest Parking, Security
- Services included: Building and Grounds, Security, Trash
- HOA fee: $887 monthly
Location
- Region: Los Angeles
Financial & listing details
- Price per square foot: $519/sqft
- Tax assessed value: $89,405
- Annual tax amount: $1,285
- Date on market: 6/4/2026
Foreclosure details
Estimated market value
Not available
Estimated sales range
Not available
$2,993/mo
Price history
| Date | Event | Price |
|---|---|---|
| 3/24/2026 | Sold | $601,885-6%$626/sqft |
Source: Public Record Report a problem | ||
| 2/18/2026 | Listed for sale | $640,000$666/sqft |
Source:  CLAW #26651641 Report a problem CLAW #26651641 Report a problem | ||
Public tax history
| Year | Property taxes | Tax assessment |
|---|---|---|
| 2025 | $1,285 +2% | $89,405 +2% |
| 2024 | $1,260 +4.2% | $87,653 +2% |
| 2023 | $1,209 +4.2% | $85,935 +2% |
| 2022 | $1,160 +1.9% | $84,251 +2% |
| 2021 | $1,138 -0.8% | $82,600 +1% |
| 2020 | $1,147 | $81,754 +2% |
| 2019 | $1,147 +6.1% | $80,152 +2% |
| 2018 | $1,081 | $78,581 +2% |
| 2017 | $1,081 +1.9% | $77,041 +2% |
| 2016 | $1,061 +3.3% | $75,532 +1.5% |
| 2015 | $1,027 -0.1% | $74,398 +2% |
| 2014 | $1,029 | $72,941 +4.5% |
| 2012 | -- | $69,794 |
| 2011 | -- | $69,794 +0.8% |
| 2010 | -- | $69,273 -69.7% |
| 2009 | -- | $228,318 +2% |
| 2008 | -- | $223,842 +235.4% |
| 2007 | -- | $66,743 +2% |
| 2006 | -- | $65,435 |
| 2005 | -- | $65,435 +4% |
| 2004 | -- | $62,896 +1.9% |
| 2003 | -- | $61,745 +2% |
| 2002 | -- | $60,535 +4% |
| 2000 | -- | $58,186 |
Find assessor info on the county website
Monthly payment
Climate risks
Neighborhood: Crenshaw
Nearby schools
GreatSchools rating
- 3/10Baldwin Hills Elementary SchoolGrades: K-5Distance: 0.3 mi
- 3/10Audubon Middle SchoolGrades: 6-8Distance: 2.1 mi
- 3/10Susan Miller Dorsey Senior High SchoolGrades: 9-12Distance: 0.9 mi
- $3,8002 bd1 ba1.1k sqft5366 Village Grn, Los Angeles, CA 90016For Rent

- $2,8002 bd1 ba982 sqft5370 1/2 Village Grn, Los Angeles, CA 90016For Rent

- $575,0001 bd1 ba896 sqft5327 Village Grn, Los Angeles, CA 90016For Sale

- $760,0002 bd1 ba1.1k sqft5352 Village Grn #96, Los Angeles, CA 90016Sold

- $635,1002 bd1 ba1.1k sqft5385 Village Grn, Los Angeles, CA 90016Off Market
- $589,8002 bd1 ba826 sqft5381 Village Grn, Los Angeles, CA 90016Off Market
- $712,0002 bd1 ba982 sqft5381 1/2 Village Grn, Los Angeles, CA 90016Off Market
- $516,3002 bd1 ba826 sqft5379 Village Grn, Los Angeles, CA 90016Off Market
A local agent can set up tours, give advice and negotiate with sellers.
Similar homes
- $615,0001 bd1 ba1k sqft5589 1/2 Village Grn, Los Angeles, CA 90016For Sale
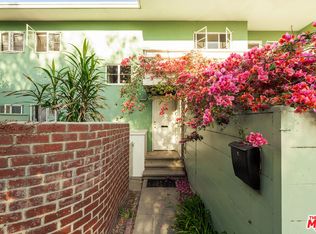 MLS ID #26868041, Keyanna Rees DRE # 02071699, Compass. CLAW
 - $585,0002 bd1 ba826 sqft5516 Village Grn, Los Angeles, CA 90016For Sale
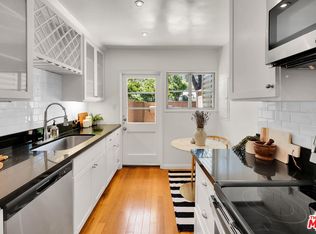 MLS ID #26783991, Emilia Arau DRE # 01972517, Compass. CLAW
 - $637,5002 bd1 ba818 sqft5464 Village Grn, Los Angeles, CA 90016For Sale
 MLS ID #26866605, Emilia Arau DRE # 01972517, Compass. CLAW
 - $685,0002 bd1 ba818 sqft5226 Village Grn, Los Angeles, CA 90016For Sale
 MLS ID #26831737, Emilia Arau DRE # 01972517, Compass. CLAW
 - $499,0002 bd2 ba1k sqft1191 1/2 Crenshaw Blvd, Los Angeles, CA 90019For SaleMLS ID #26869919, Robert Fields DRE # 02080346, Compass. CLAW
- $499,0001 bd1 ba826 sqft7300 Franklin Ave APT 554, Los Angeles, CA 90046For SaleMLS ID #26842457, Jonathan Pearson DRE # 01914386, Douglas Elliman. CLAW
- $559,0002 bd3 ba1k sqft822 Victor Ave APT 4, Inglewood, CA 90302For SaleMLS ID #26868109, Shakira Shahrir Del Fresno DRE # 02104478, Compass. CLAW
- $539,0002 bd2 ba1.1k sqft620 W Hyde Park Blvd Unit 117, Inglewood, CA 90302For SaleMLS ID #26761069, Jennifer Kleinert DRE # 01347532, Coldwell Banker Realty. CLAW
- $495,0002 bd3 ba1.1k sqft9131 Burnet Ave Unit 5, North Hills, CA 91343For SaleMLS ID #26863217, Jacqueline Tager DRE # 01476997, Sotheby's International Realty. CLAW
- $450,0002 bd2 ba921 sqft141 W Hillcrest Blvd APT 2, Inglewood, CA 90301For SaleMLS ID #26849823, Ahmaad Coney DRE # 01392115, The Coney Group. CLAW
- $524,0002 bd2 ba1.2k sqft1189 1/2 Crenshaw Blvd, Los Angeles, CA 90019For SaleMLS ID #26861011, Robert Fields DRE # 02080346, Compass. CLAW
- $519,0002 bd2 ba1k sqft5900 Canterbury Dr APT B217, Culver City, CA 90230For SaleMLS ID #26841673, Alexander Echeverria DRE # 01936552, Keller Williams Beverly Hills. CLAW
- $499,0001 bd1 ba664 sqft750 N Kings Rd APT 217, Los Angeles, CA 90069For SaleMLS ID #26839319, Scott Morris DRE # 00987383, eXp Realty of Greater Los Angeles. CLAW
- $519,0001 bd1 ba1.1k sqft1143 S Westmoreland Ave APT 5, Los Angeles, CA 90006For SaleMLS ID #26857879, Jennifer Eckert DRE # 01512045, Nourmand & Associates-HW. CLAW
- $499,0001 bd1 ba631 sqft1522 S Centinela Ave APT 101, Los Angeles, CA 90025For SaleMLS ID #26842899, Gary Limjap DRE # 00927151, Coldwell Banker Realty. CLAW
- $299,0002 bd1 ba1.1k sqft4065 Ursula Ave APT 6, Los Angeles, CA 90008For SaleMLS ID #26866265, Andre Morgan DRE # 02033151, Pacific Playa Realty. CLAW
- $475,0001 bd1 ba848 sqft5674 Windsor Way Unit 210, Culver City, CA 90230For SaleMLS ID #26858665, Vivian Lesny DRE # 01409458, eXp Realty of Greater Los Angeles. CLAW
- $499,0001 bd1 ba728 sqft532 N Rossmore Ave APT 203, Los Angeles, CA 90004For SaleMLS ID #26832121, Anna McKinley DRE # 02138751, Beverly & Company Luxury Properties. CLAW
- $510,0001 bd1 ba650 sqft2325 Kansas Ave APT 9, Santa Monica, CA 90404For SaleMLS ID #26848195, Vince Peagler III DRE # 02207540, Pardee Properties. CLAW
- $525,0002 bd2 ba1k sqft5515 Canoga Ave APT 220, Woodland Hills, CA 91367For SaleMLS ID #26865117, Sara Demsky DRE # 01818678, KW Westside Estates. CLAW
Local buyer's agents are ready to help
